566 Southdale Road E
South R, London South, N6E 1A6
$1,399,900
- 2 bedrooms
- 1 bathrooms
- 6 parking
- 700-1100 sq ft
Listed 6 days ago · MLS® X14032038
About this home
Outstanding shovel-ready development opportunity at 566 Southdale Road East, featuring a fully zoned and Site Plan Approved 16-unit stacked townhouse project with 17 on-site parking spaces. All major planning approvals are secured, significantly reducing entitlement risk and allowing an immediate progression to construction - saving time and pre-development cost. This property offers a compelling investment and community housing opportunity, ideally suited not only for private developers but also for non-profit, municipal, or institutional housing providers, including those pursuing CMHC-funded affordable housing initiatives. Superior transit and mobility future potential: The site is located within a key transit corridor and will benefit from proximity to the planned Wellington Gateway Bus Rapid Transit (BRT) project, which is designed to improve transit frequency and reliability with dedicated bus lanes between Downtown and South London, including enhanced multi-use infrastructure along Wellington Road. This project will strengthen connections to the broader city and employment areas and include multi-use active transportation paths for pedestrians and cyclists, further enhancing accessibility and connectivity. The location is also within walking distance of abundant amenities, including No Frills grocery store, GoodLife Fitness, Scotiabank, Giant Tiger, Petro-Canada, Nixon Medical Centre, Rexall Pharmacy, Cleardale Public School, Fanshawe College (South London Campus), White Oaks Mall, restaurants, and services - all supporting long-term housing stability, convenience, and quality of life. A rare opportunity to acquire a transit-oriented, ready-to-build site in South London with approvals in place and strong fundamentals for market-rate, affordable, or mixed housing delivery.
Details
- Type
- Detached
- Style
- Bungalow
- Size
- 700-1100 sq ft
- Lot
- 106.51 × 162.12 ft
- Basement
- Development Potential, Unfinished
- Garage
- Detached
- Kitchens
- 1
- Property tax
- $5,588 (2025)
- Neighbourhood
- South R
- Municipality
- London South
- Price per sq ft
- $1,555 (277% above detached houses in London South, $412)
Interior
- Bedrooms
- 2 above ground
- Bathrooms
- 1 × 4-piece (main)
- Rooms
- 6 above ground
- Family room or den
- Yes
- Fireplace
- No
- Features
- Water Heater Owned, Workbench
Heating, cooling and services
- Heating
- Radiant
- Water and sewer
- Sewer
Building and exterior
- Style
- Bungalow
- Exterior
- Aluminum Siding
- Roof
- Asphalt Shingle
- Foundation
- Block
- Faces
- South
Parking
- Garage spaces
- 2
- Total parking
- 6
- Driveway and parking
- Private Double
Lot
- Size
- 106.51 × 162.12 ft
More
- Possession
- Flexible
- Cross street
- Easy Street
Rooms
| Room | Level | Size | Features |
|---|---|---|---|
| Bedroom | Main | 3.48 × 2.4 m (11'5" × 7'10") | |
| Primary Bedroom | Main | 3.47 × 3.44 m (11'5" × 11'3") | |
| Dining Room | Main | 2.44 × 2.81 m (8' × 9'3") | |
| Kitchen | Main | 2.92 × 3.45 m (9'7" × 11'4") | |
| Living Room | Main | 3.4 × 5.3 m (11'2" × 17'5") | |
| Sunroom | Main | 2.84 × 3.97 m (9'4" × 13') | |
| Laundry | Basement | 2.75 × 3.5 m (9' × 11'6") | |
| Recreation | Basement | 5.59 × 3.73 m (18'4" × 12'3") | |
| Bathroom | Main | 4 Pc Bath |
History of this address
3 earlier listings at this address, with sold and leased prices. Create a free account or sign in to see them.
Location
Location is approximate. See nearby homes on the map
Recent sales nearby
See what similar homes within 1 km sold for in the last year. Create a free account or sign in to see them.
The neighbourhood
Getting around Walkable
No subway, LRT or GO station within a short trip.
Within a 10-minute walk: 2 grocery stores, 16 cafés and restaurants, 4 parks, 3 pharmacies. Nearest grocery: No Frills (300 m). Nearest park: Winblest Park (350 m).
Schools nearby
Elementary
- Cleardale Public School
EQAO: Gr 6 reading 91%, math 36%10 min walk - Rick Hansen Public School
EQAO: Gr 6 reading 50%, math 33%10 min walk - Sir Arthur Carty Catholic School Catholic
EQAO: Gr 6 reading 90%, math 43%12 min walk - Ashley Oaks Public School
EQAO: Gr 6 reading 73%, math 33%15 min walk
EQAO: share of students meeting the provincial standard (2024–25). Ontario average: Gr 6 reading 86%, math 51%; Gr 9 math 55%; literacy test 83%.
Closest schools, not school zones. Check which school serves this address with the school board before relying on it.
Who lives here postal area N6E
- Owners / renters
- 69% / 31%
- Median household income
- $75,000
- Average age
- 39
- Children under 15
- 19%
- Homes
- 46% detached, 15% high-rise
- Commute by transit
- 5%
- Population
- 28,140
Languages spoken most at home besides English: Arabic 8.5%, Spanish 2.1%, Kurdish 1.1%, Portuguese 0.9%.
Safety
Crime Severity Index for London police: 73 vs 57 for Ontario (2025).
Police-reported figures for the whole police service area, not this street. Rates use the area’s resident population.
Distances are approximate. Places © OpenStreetMap contributors. Neighbourhood figures: Statistics Canada, 2021 Census. School results: EQAO via Ontario Data Catalogue (Open Government Licence – Ontario). Crime Severity Index: Statistics Canada.
Living here
Commute
To downtown London: 5 km. Transit times · Driving times
Noise Nothing major nearby
No highway within 500 m, rail line within 300 m, or airport flight path nearby.
Distances from the map, not noise measurements. Visit at rush hour to judge for yourself.
Internet High-speed
50/10 Mbps or faster available here by cable, fibre or DSL (the federal high-speed target).
From the federal broadband map. Check exact speeds and providers for the address.
Roads, rail, airports and planned stations © OpenStreetMap contributors. Internet: Innovation, Science and Economic Development Canada, National Broadband Data.
Listed by RIGHT AT HOME REALTY.
Listing information provided by PropTx Innovations Inc. and TRREB; deemed reliable but not guaranteed accurate by PropTx.
Similar homes nearby
See more in London South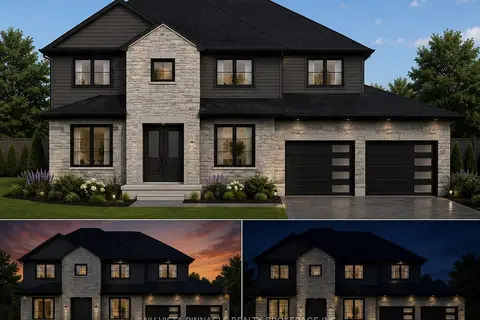
$1,399,900
5 bd5 ba4 pk2500-3000 ft²
3501 Silverleaf Chase
South V, London South
Detached · MLS® X13674404 · NU-VISTA PINNACLE REALTY BROKERAGE INC
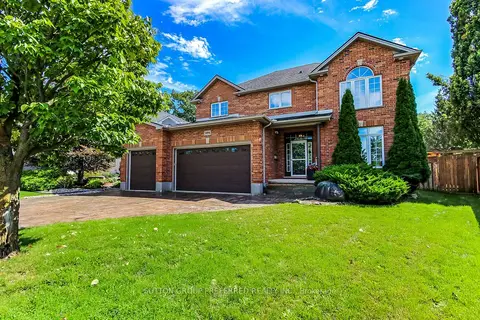
$1,399,900
Reduced $100,100
3+1 bd4 ba8 pk2500-3000 ft²
1094 Thornley Street
South L, London South
Detached · MLS® X13836042 · SUTTON GROUP PREFERRED REALTY INC.
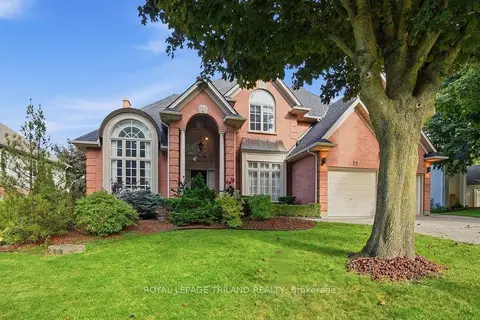
$1,399,900
4+2 bd4 ba6 pk3500-5000 ft²
35 Butternut Grove
South B, London South
Detached · MLS® X13840998 · ROYAL LEPAGE TRILAND REALTY
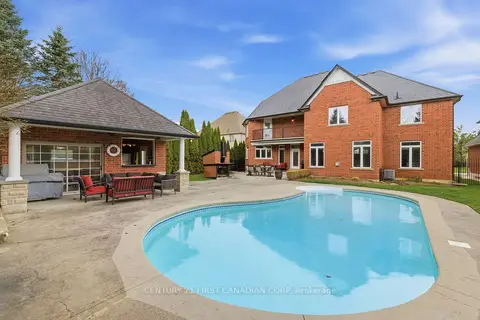
$1,399,000
Reduced $51,000
4 bd4 ba9 pk3500-5000 ft²
7222 Clayton Walk 2
South V, London South
Detached · MLS® X13718666 · CENTURY 21 FIRST CANADIAN CORP
 New
$1,398,000
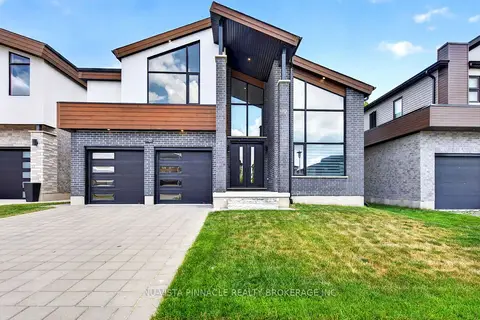
5 bd6 ba4 pk3000-3500 ft²
2168 Ironwood Road
South K, London South
Detached · MLS® X14093168 · NU-VISTA PINNACLE REALTY BROKERAGE INC
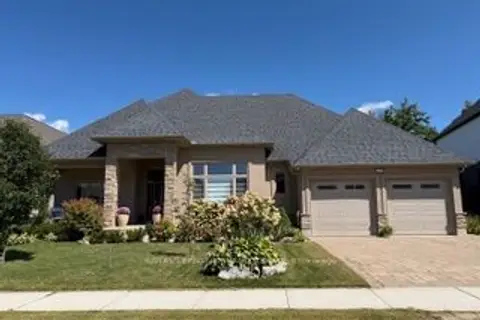
$1,375,000
3 bd2 ba4 pk2000-2500 ft²
1824 Upper West Avenue
South B, London South
Detached · MLS® X13735154 · ROYAL LEPAGE TRILAND REALTY
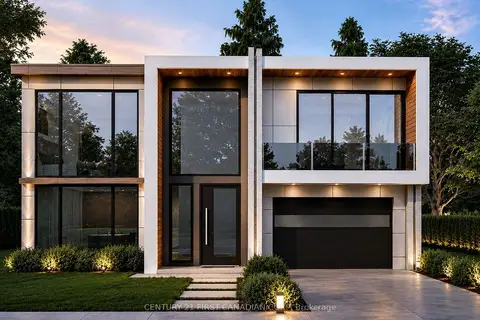
$1,369,900
4 bd5 ba4 pk3000-3500 ft²
4204 Liberty Crossing
South V, London South
Detached · MLS® X13426774 · CENTURY 21 FIRST CANADIAN CORP
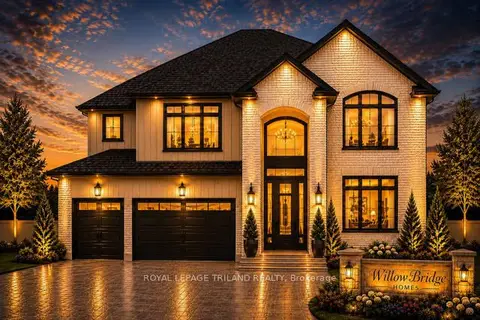
$1,435,000
4 bd4 ba6 pk2500-3000 ft²
4196 FALLINGBROOK Road
South V, London South
Detached · MLS® X13839192 · ROYAL LEPAGE TRILAND REALTY