1824 Upper West Avenue
South B, London South, N6K 0H9
$1,375,000
- 3 bedrooms
- 2 bathrooms
- 4 parking
- 2000-2500 sq ft
Listed 48 days ago · MLS® X13735154
About this home
Welcome to serenity in this executive bungalow, with Nature as your neighbour. Enjoy the premium pie-shaped lot backing onto beautiful protected Warbler Woods, with mature forest, walking trails and evening visits from the friendly deer. The 23x12 covered front porch is perfect to chat with neighbours or watch sunsets. The welcoming foyer has a windowpane tile insert within the hardwood, high ceiling with chandelier and a walk-in hall closet. The interior of the 2352 sq ft home is characterized by an open-concept flow and soaring 9' to 12'smooth ceilings accented by elegant crown mouldings and custom light fixtures. Rich dark hardwood floors guide you through the sun-drenched rooms where massive picture windows highlight Nature's beauty. The spacious great room's 11' double trayed ceiling and stacked stone floor-to-ceiling fireplace are focal points. With attention to every detail, the gourmet kitchen offers a walk-in and two more pantries, Quartz waterfall island with custom sink, waste disposal centre, ceiling height cabinets, valance, pendant and pot lighting, pot drawers and glass tile backsplash. The formal dining room features a 12'+ coffered ceiling and could also function as a second living room. The third bedroom works well as a study, with views over the front porch, waterfall glass French door entry and double closet. The primary bedroom has its own wing, with relaxing forest/pool views. The spa like ensuite with double undermount sinks, lit mirror, oval soaking tub and oversized glass shower opens to the generous walk-in closet. The second bedroom has a large walk-in closet and gorgeous garden and forest views. The main washroom and spacious laundry room, with extra cabinets, sink and garage entry complete the main level. The open staircase leads to the lower level, awaiting finishing to your needs. The covered back patio oasis enjoys mature gardens and the 18x34 saltwater pool with tranquil waterfall. A Home to Treasure...A Lifestyle to Love!
Details
- Type
- Detached
- Style
- Bungalow
- Age
- 6-15 years
- Size
- 2000-2500 sq ft
- Lot
- 70.55 × 124.15 ft
- Basement
- Full, Unfinished, Development Potential
- Garage
- Attached
- Kitchens
- 1
- Property tax
- $11,088 (2026)
- Neighbourhood
- South B
- Municipality
- London South
- Price per sq ft
- $611 (45% above detached houses in South B, $422)
Interior
- Bedrooms
- 3 above ground
- Bathrooms
- 1 × 5-piece (main), 1 × 4-piece (main)
- Rooms
- 7 above ground
- Family room or den
- No
- Fireplace
- Living Room, Natural Gas
- Features
- Air Exchanger, Auto Garage Door Remote, Floor Drain, Primary Bedroom - Main Floor, Rough-In Bath, Separate Hydro Meter, Storage, Sump Pump, Water Heater
Heating, cooling and services
- Heating
- Forced Air, Gas
- Air conditioning
- Central Air
- Water and sewer
- Sewer
Building and exterior
- Style
- Bungalow
- Exterior
- Brick, Stucco (Plaster)
- Roof
- Shingles
- Foundation
- Poured Concrete
- Age
- 6-15 years
- Faces
- East
- Pool
- Inground, Salt
- Outdoor
- Backs On Green Belt, Landscaped, Lighting, Patio, Privacy, Porch, Year Round Living, Fence - Full
Parking
- Garage spaces
- 2
- Total parking
- 4
- Driveway and parking
- Private Double, Inside Entry
Lot
- Size
- 70.55 × 124.15 ft (pie)
More
- Possession
- 60 flexible
- Nearby
- Clear View, Fenced Yard, Greenbelt/Conservation, Park, Ravine, Wooded/Treed
- Cross street
- Oxford and Westdel Bourne
Rooms
| Room | Level | Size | Features |
|---|---|---|---|
| Great Room | Main | 5 × 4.4 m (16'5" × 14'5") | Hardwood Floor, Coffered Ceiling(s), Fireplace |
| Dining Room | Main | 4.64 × 3.96 m (15'3" × 13') | Hardwood Floor, Coffered Ceiling(s), Crown Moulding |
| Kitchen | Main | 4.35 × 4.02 m (14'3" × 13'2") | Pantry, Quartz Counter, Centre Island |
| Breakfast | Main | 3.92 × 2.44 m (12'10" × 8') | Hardwood Floor, W/O To Porch, Crown Moulding |
| Primary Bedroom | Main | 5.86 × 3.94 m (19'3" × 12'11") | 5 Pc Ensuite, Walk-In Closet(s), Coffered Ceiling(s) |
| Bedroom 2 | Main | 5.65 × 3.7 m (18'6" × 12'2") | Walk-In Closet(s), Pocket Doors, Overlooks Pool |
| Bedroom 3 | Main | 3.7 × 3.4 m (12'2" × 11'2") | Hardwood Floor, Crown Moulding, French Doors |
History of this address
1 earlier listing at this address, with sold and leased prices. Create a free account or sign in to see them.
Listed by ROYAL LEPAGE TRILAND REALTY.
Listing information provided by PropTx Innovations Inc. and TRREB; deemed reliable but not guaranteed accurate by PropTx.
Similar homes nearby
See more in London South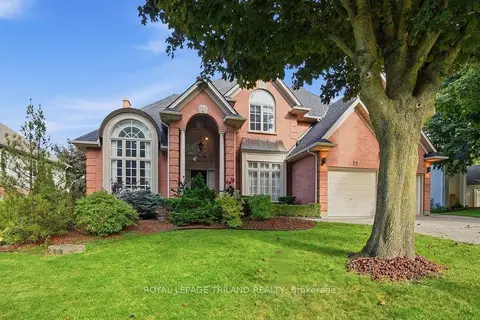
$1,399,900
4+2 bd4 ba6 pk3500-5000 ft²
35 Butternut Grove
South B, London South
Detached · MLS® X13840998 · ROYAL LEPAGE TRILAND REALTY
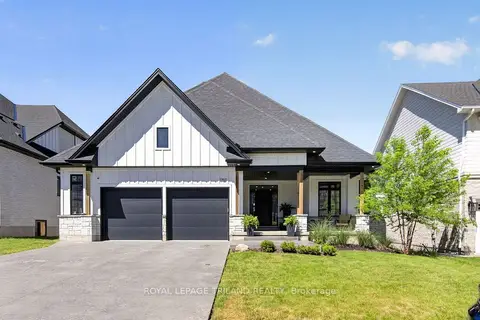
$1,199,900
Reduced $180,000
2+2 bd3 ba6 pk2000-2500 ft²
1757 Upper West Avenue
South B, London South
Detached · MLS® X13462972 · ROYAL LEPAGE TRILAND REALTY
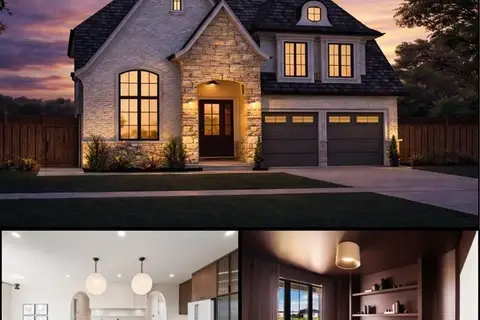
$1,150,000
4 bd4 ba4 pk2500-3000 ft²
1643 UPPER WEST Avenue
South B, London South
Detached · MLS® X13819194 · NU-VISTA PINNACLE REALTY BROKERAGE INC
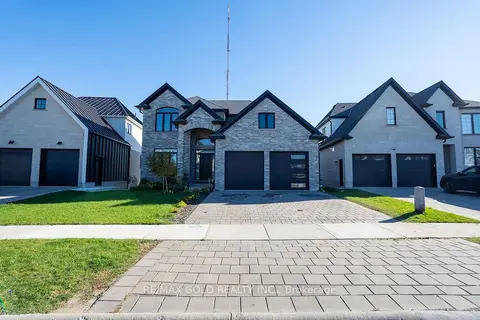 New
$1,149,900
4+1 bd4 ba4 pk2500-3000 ft²
1867 Fountain Grass Drive
South B, London South
Detached · MLS® X14100190 · RE/MAX GOLD REALTY INC.
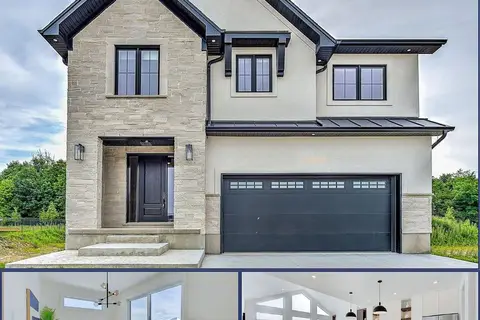
$1,129,900
4 bd4 ba4 pk2500-3000 ft²
Lot 5 Aurum Road
South B, London South
Detached · MLS® X13040680 · NU-VISTA PINNACLE REALTY BROKERAGE INC
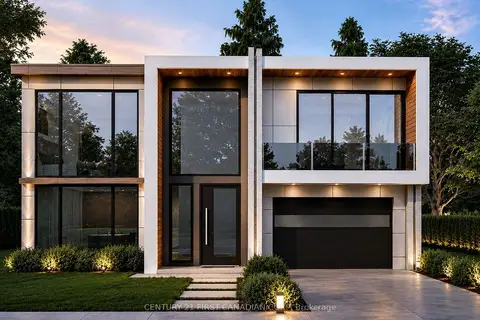
$1,369,900
4 bd5 ba4 pk3000-3500 ft²
4204 Liberty Crossing
South V, London South
Detached · MLS® X13426774 · CENTURY 21 FIRST CANADIAN CORP
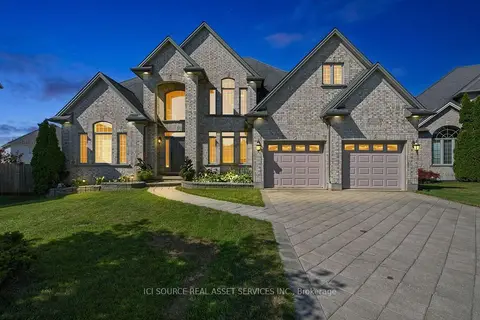
$1,359,999
Reduced $30,000
4 bd3 ba10 pk3000-3500 ft²
1017 Apricot Place
South K, London South
Detached · MLS® X13674586 · ICI SOURCE REAL ASSET SERVICES INC.
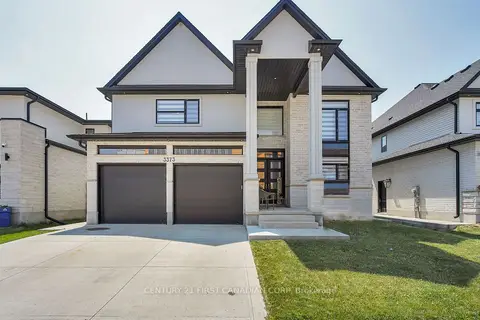
$1,359,000
4+1 bd4 ba4 pk2500-3000 ft²
3373 Regiment Road
South V, London South
Detached · MLS® X13627982 · CENTURY 21 FIRST CANADIAN CORP