3485 Mcdowell Drive
Churchill Meadows, Mississauga, L5M 6R6
$1,325,000
- 4 bedrooms
- 3 bathrooms
- 4 parking
- 2000-2500 sq ft
Listed 18 days ago · MLS® W13855016
About this home
A truly elegant property featuring nine foot ceilings on the main floor with crown molding throughout. The open concept kitchen offers a breakfast bar and a walkout to a private garden, perfect for entertaining or relaxing. The spacious living room is highlighted by a gas fireplace, complemented by a large formal dining area. An impressive seventeen foot foyer sets the tone for the home's sophisticated design. Upstairs offers four generous bedrooms, while the finished basement includes an additional kitchen, ideal for extended family or guests. This home is beautifully maintained and move in ready. Simply unpack and enjoy refined living at its best.
Details
- Type
- Detached
- Style
- 2-Storey
- Size
- 2000-2500 sq ft
- Lot
- 32 × 110 ft
- Basement
- Finished
- Garage
- Built-In
- Kitchens
- 2
- Property tax
- $7,206 (2026)
- Neighbourhood
- Churchill Meadows
- Municipality
- Mississauga
- Price per sq ft
- $589 (9% above detached houses in Churchill Meadows, $541)
Interior
- Bedrooms
- 4 above ground
- Bathrooms
- 1 × 2-piece (main), 1 × 4-piece (second), 1 × 4-piece (second)
- Kitchens
- 2 (1 below ground)
- Rooms
- 7 above ground + 1 below
- Family room or den
- No
- Fireplace
- Natural Gas
- Features
- Auto Garage Door Remote, Central Vacuum, On Demand Water Heater
Heating, cooling and services
- Heating
- Forced Air, Gas
- Air conditioning
- Central Air
- Water and sewer
- Sewer
Building and exterior
- Style
- 2-Storey
- Exterior
- Brick
- Roof
- Asphalt Shingle
- Foundation
- Poured Concrete
- Faces
- North
Parking
- Garage spaces
- 2
- Total parking
- 4
Lot
- Size
- 32 × 110 ft
- Acreage
- < .50
More
- Possession
- TBA
- Cross street
- McDowell and Churchill Meadows
Rooms
| Room | Level | Size | Features |
|---|---|---|---|
| Bedroom | Second | 5.48 × 3.65 m (18' × 12') | Broadloom, 4 Pc Ensuite, Walk-In Closet(s) |
| Bedroom 4 | Second | 3.45 × 2.94 m (11'4" × 9'8") | Broadloom, Closet, Large Window |
| Breakfast | Ground | 3.04 × 2.89 m (10' × 9'6") | Ceramic Floor, W/O To Garage |
| Recreation | Basement | 5.48 × 8.83 m (18' × 29') | Laminate, Eat-in Kitchen, Closet |
| Bedroom 3 | Second | 3.04 × 3.04 m (10' × 10') | Broadloom, Large Window, Closet |
| Bedroom 2 | Second | 3.65 × 3.25 m (12' × 10'8") | Broadloom |
| Dining Room | Ground | 5.48 × 3.04 m (18' × 10') | Parquet, Large Window, Natural Finish |
| Kitchen | Ground | 3.5 × 3.2 m (11'6" × 10'6") | Ceramic Floor, Granite Counters, Open Concept |
| Living Room | Ground | 4.39 × 3.5 m (14'5" × 11'6") | Parquet, Fireplace, Bay Window |
History of this address
2 earlier listings at this address, with sold and leased prices. Create a free account or sign in to see them.
Location
Location is approximate. See nearby homes on the map
Recent sales nearby
See what similar homes within 1 km sold for in the last year. Create a free account or sign in to see them.
The neighbourhood
Getting around Walkable
- 🚆 Streetsville GO4.1 km
Within a 10-minute walk: 2 grocery stores, 5 cafés and restaurants, 3 parks, 2 pharmacies. Nearest grocery: Al-Marwa Grocery & Halal Meat Shop (300 m). Nearest park: May Meadow Park (350 m).
Schools nearby
Elementary
- St. Faustina Elementary School Catholic
EQAO: Gr 6 reading 92%, math 31%3 min walk - Churchill Meadows Public School
EQAO: Gr 3 reading 82%, math 66%8 min walk - Osprey Woods Public School
EQAO: Gr 3 reading 71%, math 76%16 min walk - St. Edith Stein Elementary School Catholic
EQAO: Gr 6 reading 81%, math 65%18 min walk
Secondary
- Saint Joan of Arc Catholic Secondary School Catholic
EQAO: Gr 9 math 70%, literacy test 86%9 min walk - Stephen Lewis Secondary School
EQAO: Gr 9 math 51%, literacy test 88%10 min walk - Ruth Thompson Middle School17 min walk
EQAO: share of students meeting the provincial standard (2024–25). Ontario average: Gr 6 reading 86%, math 51%; Gr 9 math 55%; literacy test 83%.
Closest schools, not school zones. Check which school serves this address with the school board before relying on it.
Who lives here postal area L5M
- Owners / renters
- 77% / 23%
- Median household income
- $118,000
- Average age
- 40
- Children under 15
- 16%
- Homes
- 46% detached, 11% high-rise
- Commute by transit
- 9%
- Population
- 106,468
Languages spoken most at home besides English: Urdu 5.8%, Arabic 5.3%, Mandarin 4.8%, Yue (Cantonese) 2.4%.
Flood and conservation No mapped hazard
Not inside a mapped flood plain or regulated area in Credit Valley Conservation’s mapping.
Screening maps only. Ask the conservation authority for a property inquiry before relying on this.
Safety
Crime Severity Index for Peel Region (Mississauga/Brampton) police: 59 vs 57 for Ontario (2025).
Police-reported figures for the whole police service area, not this street. Rates use the area’s resident population.
Development nearby
No planning applications within 500 m in the last five years.
Rezoning, site plan, subdivision and condominium applications filed with the city.
Distances are approximate. Places © OpenStreetMap contributors. Neighbourhood figures: Statistics Canada, 2021 Census. School results: EQAO via Ontario Data Catalogue (Open Government Licence – Ontario). Flood and regulation mapping: Credit Valley Conservation open data. Crime Severity Index: Statistics Canada.
Living here
Commute
To Union Station (downtown Toronto): 32 km. Transit times · Driving times
Noise Nothing major nearby
No highway within 500 m, rail line within 300 m, or airport flight path nearby.
Distances from the map, not noise measurements. Visit at rush hour to judge for yourself.
Internet High-speed
50/10 Mbps or faster available here by cable, fibre or DSL (the federal high-speed target).
From the federal broadband map. Check exact speeds and providers for the address.
Short-term rentals
Only in your principal residence, with a City licence: not allowed in investment properties. Up to 180 nights a year, no more than 30 in a row.
Roads, rail, airports and planned stations © OpenStreetMap contributors. Internet: Innovation, Science and Economic Development Canada, National Broadband Data.
Listed by ROYAL LEPAGE SIGNATURE REALTY.
Listing information provided by PropTx Innovations Inc. and TRREB; deemed reliable but not guaranteed accurate by PropTx.
Similar homes nearby
See more in Mississauga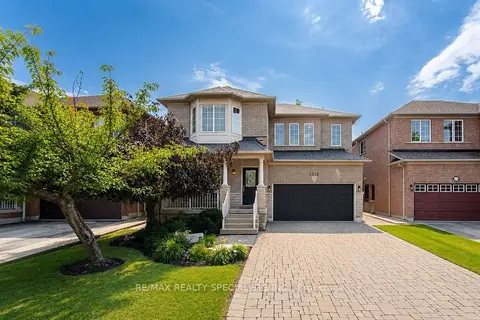
$1,329,800
4 bd3 ba6 pk2000-2500 ft²
3512 Positano Place
Churchill Meadows, Mississauga
Detached · MLS® W13801942 · RE/MAX REALTY SPECIALISTS INC.
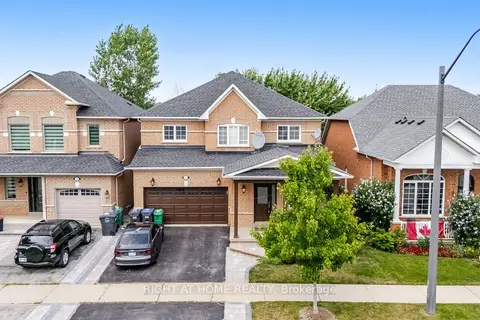
$1,320,000
Reduced $30,000
4+1 bd4 ba4 pk2000-2500 ft²
3737 Brinwood Gate
Churchill Meadows, Mississauga
Detached · MLS® W13500708 · RIGHT AT HOME REALTY
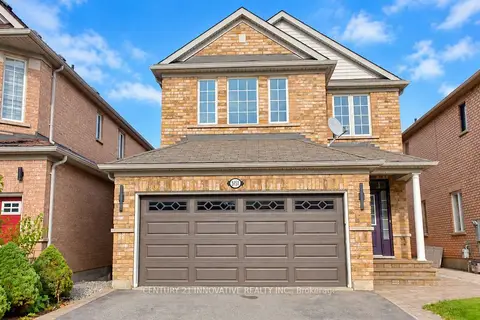
$1,299,999
4+1 bd4 ba4 pk2000-2500 ft²
5151 Oscar Peterson Boulevard
Churchill Meadows, Mississauga
Detached · MLS® W13886370 · CENTURY 21 INNOVATIVE REALTY INC.
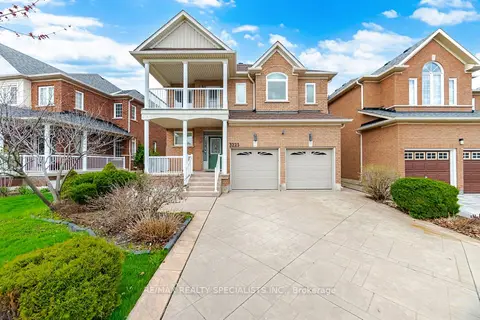
$1,298,808
4 bd4 ba4 pk2500-3000 ft²
3225 Escada Drive
Churchill Meadows, Mississauga
Detached · MLS® W13852144 · RE/MAX REALTY SPECIALISTS INC.
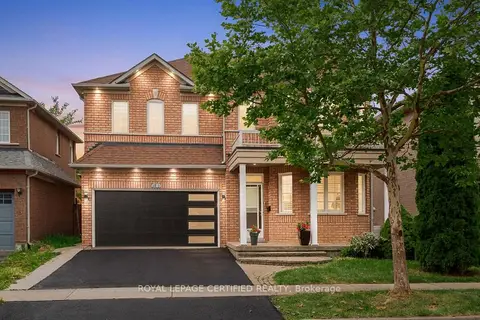
$1,359,900
Reduced $30,000
4+2 bd6 ba4 pk2500-3000 ft²
5902 Agean Drive
Churchill Meadows, Mississauga
Detached · MLS® W13857638 · ROYAL LEPAGE CERTIFIED REALTY
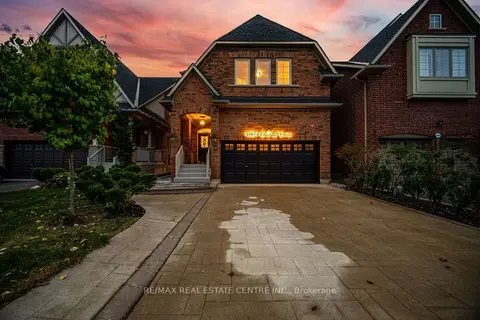
$1,279,000
4 bd3 ba6 pk2000-2500 ft²
4804 Glasshill Grove
Churchill Meadows, Mississauga
Detached · MLS® W14030562 · RE/MAX REAL ESTATE CENTRE INC.
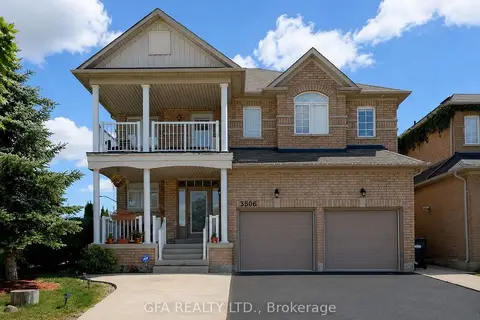
$1,380,000
Reduced $169,999
4+2 bd4 ba5 pk2500-3000 ft²
3506 Aquinas Avenue
Churchill Meadows, Mississauga
Detached · MLS® W13680096 · GFA REALTY LTD.
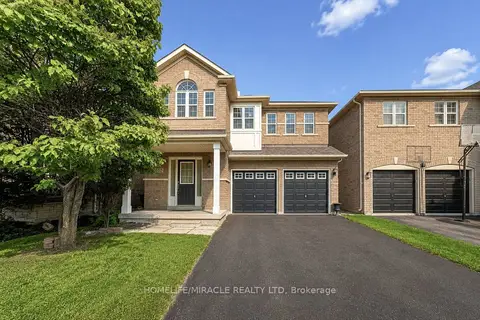
$1,259,000
5+1 bd4 ba6 pk2000-2500 ft²
3852 Brinwood Gate
Churchill Meadows, Mississauga
Detached · MLS® W13717592 · HOMELIFE/MIRACLE REALTY LTD