4804 Glasshill Grove
Churchill Meadows, Mississauga, L5M 7P3
$1,279,000
- 4 bedrooms
- 3 bathrooms
- 6 parking
- 2000-2500 sq ft
Listed 6 days ago · MLS® W14030562
About this home
Introducing 4804 Glasshill Grove, an exceptional executive residence nestled on a quiet, family-friendly street in the heart of Churchill Meadows, offered for sale for the first time.Ideally positioned just 2 minutes from Hwy 403, this beautifully maintained home combines thoughtful updates, functional living spaces & an impressive backyard designed for year-round enjoyment.A welcoming driveway with no sidewalk & covered front porch leads into a bright main level featuring 9-ft ceilings, elegant living & dining rooms & a dedicated family room with a cozy gas fireplace.The gourmet kitchen, complete with a breakfast area, overlooks the spectacular backyard & opens to an expansive deck & pergola-an ideal setting for entertaining family & friends.The second level offers four generous bedrooms, a convenient office nook & relocated laundry for enhanced functionality. The spacious primary retreat features an updated, spa-inspired ensuite with a Jacuzzi tub & separate shower, providing the perfect place to unwind after a busy day.Extensively updated over the years, this home features a brand-new kitchen countertop & backsplash, updated bathrooms,new laminate flooring, professional painting & a newly interlocked walkway to the backyard(2026).Additional updates include an owned tankless hot water system & water softener(2025), backyard transformation(2024), kitchen appliances(2022), furnace & CAC(2019),& roof(2016).Enjoy the outstanding Churchill Meadows lifestyle, surrounded by parks, trails, schools & everyday conveniences. Churchill Meadows Community Centre & Mattamy Sports Park are appx. 6 min. away, Ridgeway Plaza & Erin Mills Town Centre just 4 min. away.Credit Valley Hospital is appx.7 min. away. Excellent access to Hwy 403, 407 & GO Transit Bus Terminal.Adding further potential, drawings & an application for a legal secondary dwelling have been submitted to the City,offering an exciting opportunity for future income potential-subject to approval.
Details
- Type
- Detached
- Style
- 2-Storey
- Age
- 16-30 years
- Size
- 2000-2500 sq ft
- Lot
- 32.28 × 110.7 ft
- Basement
- Full
- Garage
- Attached
- Kitchens
- 1
- Property tax
- $7,568 (2025)
- Neighbourhood
- Churchill Meadows
- Municipality
- Mississauga
- Price per sq ft
- $568 (5% above detached houses in Churchill Meadows, $541)
Interior
- Bedrooms
- 4 above ground
- Bathrooms
- 1 × 2-piece (ground), 1 × 5-piece (second), 1 × 4-piece (second)
- Rooms
- 12 above ground
- Family room or den
- Yes
- Fireplace
- Yes
Heating, cooling and services
- Heating
- Forced Air, Electric
- Air conditioning
- Central Air
- Water and sewer
- Sewer
Building and exterior
- Style
- 2-Storey
- Exterior
- Brick
- Roof
- Asphalt Shingle
- Foundation
- Poured Concrete
- Age
- 16-30 years
- Faces
- East
Parking
- Garage spaces
- 2
- Total parking
- 6
- Driveway and parking
- Private Double
Lot
- Size
- 32.28 × 110.7 ft
More
- Possession
- Flexible
- Nearby
- Park, Public Transit, School
- Cross street
- Winston Churchill & Artesian
Rooms
| Room | Level | Size | Features |
|---|---|---|---|
| Family Room | Main | 4.79 × 3.56 m (15'9" × 11'8") | Gas Fireplace, Hardwood Floor, Overlooks Backyard |
| Kitchen | Main | 4.85 × 3.6 m (15'11" × 11'10") | Eat-in Kitchen, Custom Backsplash, Custom Counter |
| Breakfast | Main | 4.5 × 3.6 m (14'9" × 11'10") | Ceramic Floor, W/O To Deck, Sliding Doors |
| Mud Room | Main | 0.3 × 0.3 m (1' × 1') | Tile Floor, Large Closet |
| Primary Bedroom | Second | 4.52 × 3.62 m (14'10" × 11'11") | 5 Pc Ensuite, Walk-In Closet(s), Laminate |
| Bedroom 2 | Second | 4.6 × 4.08 m (15'1" × 13'5") | Large Window, Closet, Laminate |
| Bedroom 3 | Second | 4 × 3.5 m (13'1" × 11'6") | Window, Closet, Laminate |
| Bedroom 4 | Second | 3.9 × 3.5 m (12'10" × 11'6") | Window, Closet, Laminate |
| Laundry | Second | 3.63 × 2.5 m (11'11" × 8'2") |
History of this address
2 earlier listings at this address, with sold and leased prices. Create a free account or sign in to see them.
Location
Location is approximate. See nearby homes on the map
Recent sales nearby
See what similar homes within 1 km sold for in the last year. Create a free account or sign in to see them.
The neighbourhood
Getting around Somewhat walkable
- 🚆 Streetsville GO3.8 km
Within a 10-minute walk: 1 grocery store, 5 cafés and restaurants, 1 park, 2 pharmacies. Nearest grocery: Nations supermarket (950 m). Nearest park: Aquinas Park (350 m).
Schools nearby
Elementary
- Artesian Drive Public School
EQAO: Gr 3 reading 70%, math 54%3 min walk - Montessori Works School Private5 min walk
- St. Sebastian Catholic Elementary School Catholic
EQAO: Gr 6 reading 87%, math 45%8 min walk - Oscar Peterson Public School
EQAO: Gr 3 reading 76%, math 69%14 min walk
Secondary
- Erin Centre Middle School16 min walk
- St. Oscar Romero Catholic Secondary School Catholic17 min walk
- St. Aloysius Gonzaga Secondary School Catholic
EQAO: Gr 9 math 68%, literacy test 89%1.4 km
EQAO: share of students meeting the provincial standard (2024–25). Ontario average: Gr 6 reading 86%, math 51%; Gr 9 math 55%; literacy test 83%.
Closest schools, not school zones. Check which school serves this address with the school board before relying on it.
Who lives here postal area L5M
- Owners / renters
- 77% / 23%
- Median household income
- $118,000
- Average age
- 40
- Children under 15
- 16%
- Homes
- 46% detached, 11% high-rise
- Commute by transit
- 9%
- Population
- 106,468
Languages spoken most at home besides English: Urdu 5.8%, Arabic 5.3%, Mandarin 4.8%, Yue (Cantonese) 2.4%.
Flood and conservation No mapped hazard
Not inside a mapped flood plain or regulated area in Credit Valley Conservation’s mapping.
Screening maps only. Ask the conservation authority for a property inquiry before relying on this.
Safety
Crime Severity Index for Peel Region (Mississauga/Brampton) police: 59 vs 57 for Ontario (2025).
Police-reported figures for the whole police service area, not this street. Rates use the area’s resident population.
Development nearby
No planning applications within 500 m in the last five years.
Rezoning, site plan, subdivision and condominium applications filed with the city.
Distances are approximate. Places © OpenStreetMap contributors. Neighbourhood figures: Statistics Canada, 2021 Census. School results: EQAO via Ontario Data Catalogue (Open Government Licence – Ontario). Flood and regulation mapping: Credit Valley Conservation open data. Crime Severity Index: Statistics Canada.
Living here
Commute
To Union Station (downtown Toronto): 29 km. Transit times · Driving times
Noise 1 source nearby
- 🛣️ Highway 403400 m
Distances from the map, not noise measurements. Visit at rush hour to judge for yourself.
Internet High-speed
50/10 Mbps or faster available here by cable, fibre or DSL (the federal high-speed target).
From the federal broadband map. Check exact speeds and providers for the address.
Short-term rentals
Only in your principal residence, with a City licence: not allowed in investment properties. Up to 180 nights a year, no more than 30 in a row.
Roads, rail, airports and planned stations © OpenStreetMap contributors. Internet: Innovation, Science and Economic Development Canada, National Broadband Data.
Listed by RE/MAX REAL ESTATE CENTRE INC..
Listing information provided by PropTx Innovations Inc. and TRREB; deemed reliable but not guaranteed accurate by PropTx.
Similar homes nearby
See more in Mississauga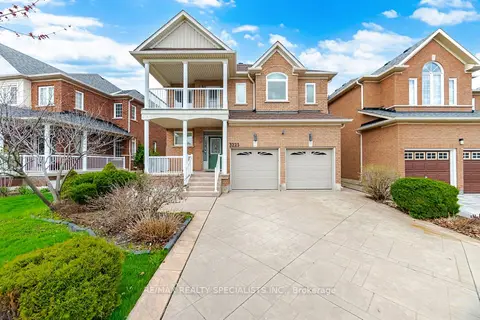
$1,298,808
4 bd4 ba4 pk2500-3000 ft²
3225 Escada Drive
Churchill Meadows, Mississauga
Detached · MLS® W13852144 · RE/MAX REALTY SPECIALISTS INC.
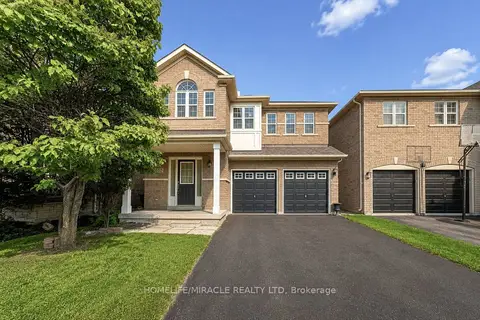
$1,259,000
5+1 bd4 ba6 pk2000-2500 ft²
3852 Brinwood Gate
Churchill Meadows, Mississauga
Detached · MLS® W13717592 · HOMELIFE/MIRACLE REALTY LTD
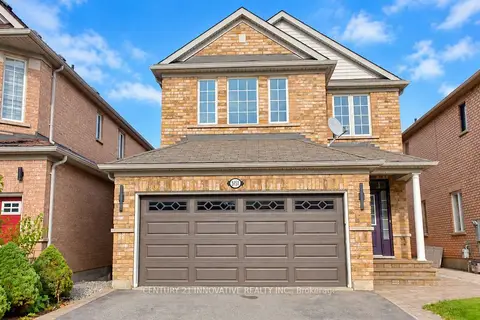
$1,299,999
4+1 bd4 ba4 pk2000-2500 ft²
5151 Oscar Peterson Boulevard
Churchill Meadows, Mississauga
Detached · MLS® W13886370 · CENTURY 21 INNOVATIVE REALTY INC.
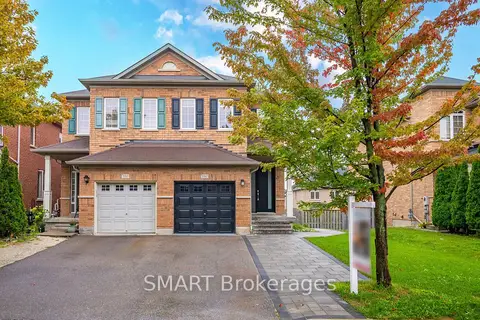
$1,255,000
4+1 bd4 ba3 pk1500-2000 ft²
3367 Stoney Crescent
Churchill Meadows, Mississauga
Semi-Detached · MLS® W13739482 · SMART Brokerages
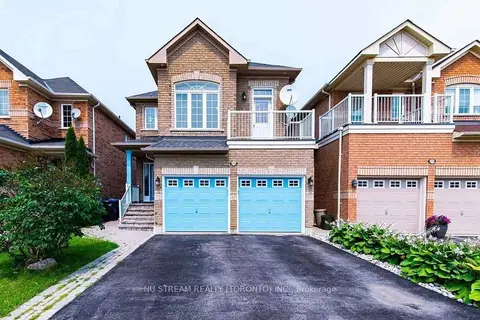
$1,249,000
Reduced $50,000
4+1 bd4 ba4 pk2000-2500 ft²
5139 Oscar Peterson Boulevard
Churchill Meadows, Mississauga
Detached · MLS® W13580666 · NU STREAM REALTY (TORONTO) INC.
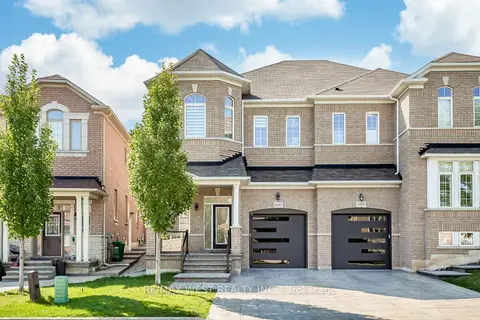
$1,249,000
3 bd4 ba3 pk1500-2000 ft²
3437 Park Heights Way
Churchill Meadows, Mississauga
Semi-Detached · MLS® W13800682 · RE/MAX WEST REALTY INC.
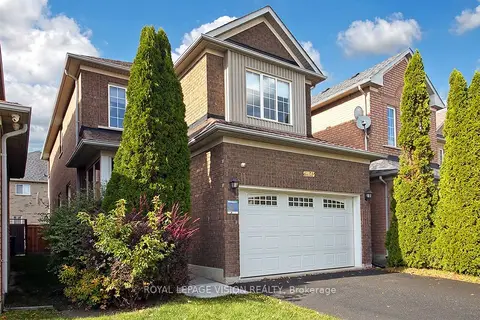
$1,249,000
Reduced $76,000
4+2 bd4 ba4 pk2000-2500 ft²
3493 McDowell Drive
Churchill Meadows, Mississauga
Detached · MLS® W13808558 · ROYAL LEPAGE VISION REALTY
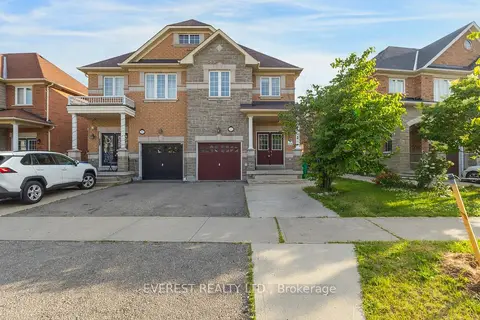
$1,239,800
4+2 bd4 ba3 pk1500-2000 ft²
5172 Nestling Grove
Churchill Meadows, Mississauga
Semi-Detached · MLS® W13878738 · EVEREST REALTY LTD.