344 Maple Avenue
1013 - OO Old Oakville, Oakville, L6J 2H7
$1,750,000
Reduced $225,000 from $1,975,000
- 3 bedrooms
- 2 bathrooms
- 6 parking
- 1500-2000 sq ft
Listed 47 days ago · MLS® W13740174
About this home
Welcome to 344 Maple Avenue, an excellent example of an Old Oakville Craftsman-style bungalow on a huge lot. From the moment you arrive, you'll know you've found something special - starting with the welcoming front porch, the perfect spot to enjoy your morning coffee. This deceptively spacious 3-bedroom home features impressively large living and dining spaces, great for entertaining family and friends. It is flooded with natural light from its multiple large windows and glazed doors, yet it maintains a cozy ambiance with its wood-burning fireplace, hardwood floors throughout, and custom built-in cabinetry. The character-filled kitchen offers a highly functional layout and the bright breakfast nook enjoys views of the spectacular yard. The home is situated on an expansive 178 x 57 ft lot featuring beautifully landscaped grounds with mature trees and shrubs, perennial gardens, manicured lawns (with full sprinkler system), and multiple garden rooms, including a secluded courtyard for afternoon tea, and a private patio for evening cocktails. The oversized double-car garage is a huge bonus and a rare find in this area. This highly desirable enclave of quiet, tree-lined streets is just a short stroll from the shops of Olde Oakville Plaza, the Oakville Trafalgar Recreation Centre, Oakville GO, and everything downtown Oakville has to offer - including the harbour, lakeside parks and trails, casual and fine dining, shopping, the library, and the arts centre. The property also offers easy highway access and is within walking distance of top-tier public and private schools. This is a great opportunity to get into Old Oakville and it offers lots of options - move in and enjoy, add on and renovate to your taste, or build a new dream home on one of the largest lots in the neighbourhood. Zoning allows 25% lot coverage on this c.10,000 sq ft lot. The pictures and floor plans alone don't do this unique property justice. Book your visit to see it in person today!
Details
- Type
- Detached
- Style
- Bungalow
- Age
- 51-99 years
- Size
- 1500-2000 sq ft
- Lot
- 178 × 57 ft
- Basement
- Crawl Space
- Garage
- Detached
- Kitchens
- 1
- Property tax
- $7,982 (2026)
- Neighbourhood
- 1013 - OO Old Oakville
- Municipality
- Oakville
- Price per sq ft
- $1,000 (24% below detached houses in 1013 - OO Old Oakville, $1,316)
Interior
- Bedrooms
- 3 above ground
- Bathrooms
- 1 × 4-piece (ground), 1 × 2-piece (ground)
- Rooms
- 7 above ground
- Family room or den
- No
- Fireplace
- Living Room, Wood
- Features
- Central Vacuum, Primary Bedroom - Main Floor, Auto Garage Door Remote, Workbench
Heating, cooling and services
- Heating
- Forced Air, Gas
- Air conditioning
- Central Air
- Water and sewer
- Sewer
Building and exterior
- Style
- Bungalow
- Exterior
- Wood
- Roof
- Asphalt Shingle
- Age
- 51-99 years
- Faces
- South
- Outdoor
- Deck, Landscaped, Patio, Porch, Lawn Sprinkler System
Parking
- Garage spaces
- 2
- Total parking
- 6
- Driveway and parking
- Private Double
Lot
- Size
- 178 × 57 ft
More
- Possession
- 30-90 days
- Nearby
- Level, Park, Rec./Commun.Centre, Public Transit, Wooded/Treed
- Cross street
- Allan/Maple
Rooms
| Room | Level | Size | Features |
|---|---|---|---|
| Kitchen | Ground | 3.44 × 3.43 m (11'3" × 11'3") | |
| Breakfast | Ground | 2.46 × 3.43 m (8'1" × 11'3") | |
| Living Room | Ground | 7.5 × 5.14 m (24'7" × 16'10") | |
| Dining Room | Ground | 3.87 × 2.73 m (12'8" × 8'11") | |
| Primary Bedroom | Ground | 4.62 × 4.01 m (15'2" × 13'2") | |
| Bedroom 2 | Ground | 5.1 × 3.55 m (16'9" × 11'8") | |
| Bedroom 3 | Ground | 3.38 × 2.88 m (11'1" × 9'5") | |
| Bathroom | Ground | 3.44 × 1.94 m (11'3" × 6'4") | |
| Powder Room | Ground | 1.68 × 1.23 m (5'6" × 4') | |
| Laundry | Ground | 1.88 × 1.77 m (6'2" × 5'10") | |
| Other | Ground | 1.87 × 1.56 m (6'2" × 5'1") | |
| Foyer | Ground | 4.12 × 1.75 m (13'6" × 5'9") |
Location
Location is approximate. See nearby homes on the map
Recent sales nearby
See what similar homes within 1 km sold for in the last year. Create a free account or sign in to see them.
The neighbourhood
Getting around Walkable
- 🚆 Bronte GO5.8 km
Within a 10-minute walk: 3 grocery stores, 11 cafés and restaurants, 6 parks, 2 pharmacies. Nearest grocery: Whole Foods Market (250 m). Nearest park: Perkins Passage (400 m).
Schools nearby
Elementary
- Oakwood Public School
EQAO: Gr 3 reading 61%, math 39%18 min walk - New Central Public School
EQAO: Gr 6 reading 95%, math 76%19 min walk - École élémentaire du Chêne French
EQAO: Gr 6 reading 100%, math 96%1.5 km - Dearcroft Montessori School Private1.7 km
EQAO: share of students meeting the provincial standard (2024–25). Ontario average: Gr 6 reading 86%, math 51%; Gr 9 math 55%; literacy test 83%.
Closest schools, not school zones. Check which school serves this address with the school board before relying on it.
Who lives here postal area L6J
- Owners / renters
- 84% / 16%
- Median household income
- $158,000
- Average age
- 43
- Children under 15
- 17%
- Homes
- 79% detached, 10% high-rise
- Commute by transit
- 8%
- Population
- 24,420
Languages spoken most at home besides English: Mandarin 8%, Yue (Cantonese) 0.7%, Spanish 0.6%, Urdu 0.5%.
Safety
Crime Severity Index for Halton Region (Oakville/Burlington) police: 31 vs 57 for Ontario (2025).
Police-reported figures for the whole police service area, not this street. Rates use the area’s resident population.
Distances are approximate. Places © OpenStreetMap contributors. Neighbourhood figures: Statistics Canada, 2021 Census. School results: EQAO via Ontario Data Catalogue (Open Government Licence – Ontario). Crime Severity Index: Statistics Canada.
Living here
Commute
To Union Station (downtown Toronto): 32 km. Transit times · Driving times
Noise Nothing major nearby
No highway within 500 m, rail line within 300 m, or airport flight path nearby.
Distances from the map, not noise measurements. Visit at rush hour to judge for yourself.
Internet High-speed
50/10 Mbps or faster available here by cable, fibre or DSL (the federal high-speed target).
From the federal broadband map. Check exact speeds and providers for the address.
Roads, rail, airports and planned stations © OpenStreetMap contributors. Internet: Innovation, Science and Economic Development Canada, National Broadband Data.
Listed by ROYAL LEPAGE REAL ESTATE SERVICES LTD..
Listing information provided by PropTx Innovations Inc. and TRREB; deemed reliable but not guaranteed accurate by PropTx.
Similar homes nearby
See more in Oakville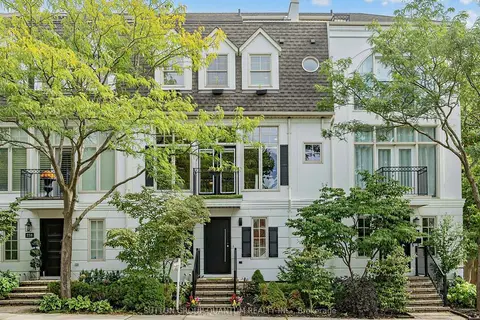
$1,699,000
4 bd3 ba3 pk1500-2000 ft²
236 Randall Street
1013 - OO Old Oakville, Oakville
Att/Row/Townhouse · MLS® W13821004 · SUTTON GROUP QUANTUM REALTY INC.
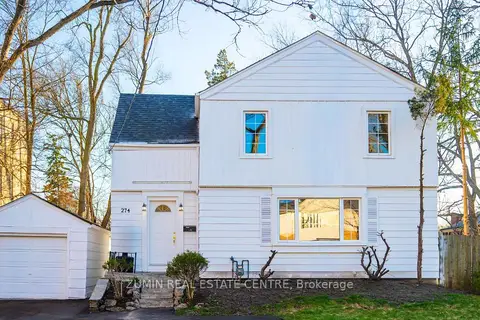
$1,649,999
3+1 bd2 ba5 pk1500-2000 ft²
274 Reynolds Street
1013 - OO Old Oakville, Oakville
Detached · MLS® W13655488 · ZUMIN REAL ESTATE CENTRE
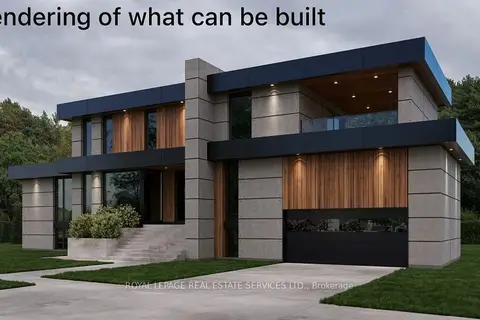
$1,899,000
3+1 bd4 ba7 pk1500-2000 ft²
374 Spruce Street
1013 - OO Old Oakville, Oakville
Detached · MLS® W13833914 · ROYAL LEPAGE REAL ESTATE SERVICES LTD.
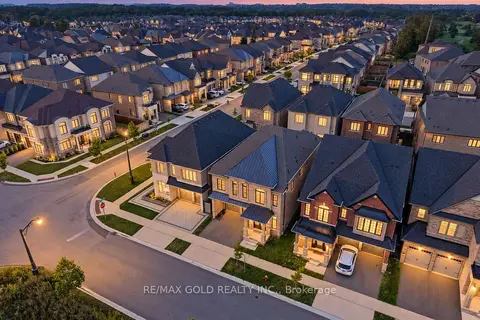
$1,750,000
Reduced $100,000
4+1 bd5 ba4 pk3000-3500 ft²
1199 QUEENS PLATE Road E
1007 - GA Glen Abbey, Oakville
Detached · MLS® W13664474 · RE/MAX GOLD REALTY INC.
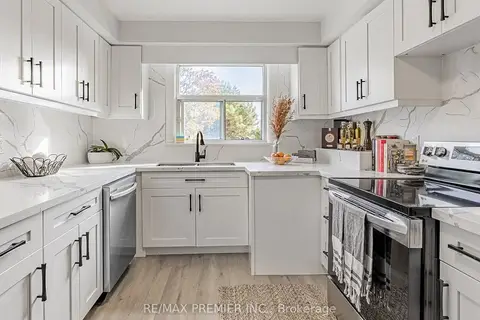
$1,749,999
3+1 bd2 ba6 pk2000-2500 ft²
1368 Tansley Drive
1020 - WO West, Oakville
Detached · MLS® W13493042 · RE/MAX PREMIER INC.
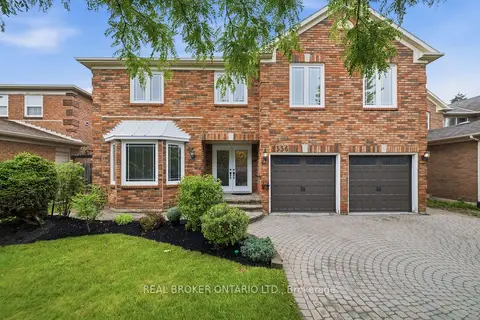
$1,749,990
Reduced $249,010
6+2 bd6 ba6 pk3500-5000 ft²
1356 Mapleridge Crescent
1007 - GA Glen Abbey, Oakville
Detached · MLS® W13530466 · REAL BROKER ONTARIO LTD.
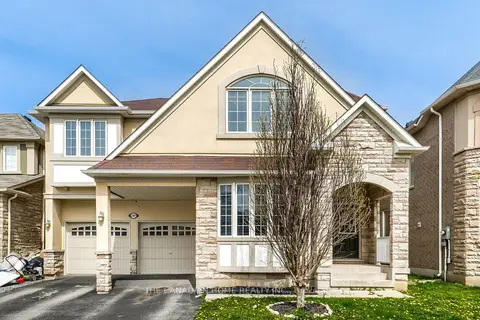
$1,749,900
4+1 bd4 ba4 pk3000-3500 ft²
2387 Calloway Drive
1019 - WM Westmount, Oakville
Detached · MLS® W13717206 · THE CANADIAN HOME REALTY INC.
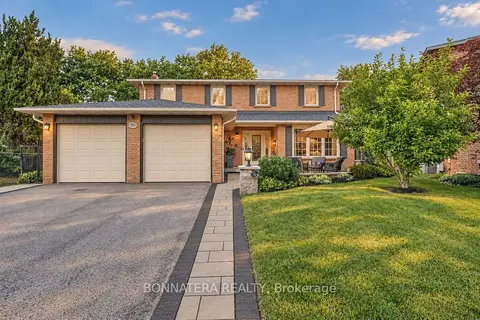
$1,749,900
4+1 bd4 ba5 pk2000-2500 ft²
1409 Holly Court
1005 - FA Falgarwood, Oakville
Detached · MLS® W13831628 · BONNATERA REALTY