236 Randall Street
1013 - OO Old Oakville, Oakville, L6J 1P7
$1,699,000
- 4 bedrooms
- 3 bathrooms
- 3 parking
- 1500-2000 sq ft
Listed 27 days ago · MLS® W13821004
Open house
- Saturday, October 24 at 2:00 p.m. to 4:00 p.m. Add to calendar
About this home
Location! Location! Stunning Executive freehold townhome in prime downtown Oakville with no monthly maintenance fees! Fabulous low maintenance lifestyle, perfect location just steps to the charming main street with an abundance of upscale stores, fine dining, cafes, steps to theater, lake, harbour, river & fabulous Oakville Club. Built by award-winning DQI (Design Quorum Inc.) Featuring over $150,000 in modern renovations (detailed list of all upgrades 2018-2026 available upon request & attached to listing), beautiful new natural oak hardwood floors, sun filled open concept main floor great room with 10' ceilings & huge picture windows filling the home with natural light, renovated gourmet kitchen with centre island, granite counters & stainless appliances & wine fridge, 4 spacious bdrms, 2.5 renovated baths, freshly painted thruout, modern pot lights thruout, primary bdrm features 18' vaulted ceiling, spa-like ensuite & walkin closet, 4 walkouts to sundecks on main & upper levels, 4th bdrm loft features walk-in closet and walkout to private rooftop terrace, lovely views over 16 Mile Creek, handy 2nd floor laundry ideally situated close to all bdrms, professionally finished basement features spacious family room and large storage room, this beautifully appointed freehold features 2,355 sq.ft. of living space, double car garage with ability to park a 3rd car in front of garage door in lane, primary retreat features vaulted ceilings, spa-like ensuite, walk-in closet, , handy 2nd level laundry, exterior professionally painted in modern upscale colour, This home is the perfect blend of downtown convenience, modern sophistication & low maintenance offering the ultimate lifestyle 10+++
Details
- Type
- Att/Row/Townhouse
- Style
- 3-Storey
- Size
- 1500-2000 sq ft
- Lot
- 19.75 × 52.92 ft
- Basement
- Finished
- Garage
- Built-In
- Kitchens
- 1
- Property tax
- $7,795 (2025)
- Neighbourhood
- 1013 - OO Old Oakville
- Municipality
- Oakville
- Price per sq ft
- $971 (62% above freehold townhouses in Oakville, $600)
Interior
- Bedrooms
- 4 above ground
- Bathrooms
- 1 × 4-piece (second), 1 × 3-piece (second), 1 × 2-piece (main)
- Rooms
- 6 above ground + 2 below
- Family room or den
- No
- Fireplace
- Natural Gas
- Features
- Bar Fridge, Carpet Free
Heating, cooling and services
- Heating
- Forced Air, Gas
- Air conditioning
- Central Air
- Water and sewer
- Sewer
Building and exterior
- Style
- 3-Storey
- Exterior
- Stucco (Plaster)
- Roof
- Flat
- Foundation
- Concrete Block
- Faces
- South
Parking
- Garage spaces
- 2
- Total parking
- 3
Lot
- Size
- 19.75 × 52.92 ft
More
- Possession
- Flexible
- Cross street
- Trafalgar and Lakeshore
Rooms
| Room | Level | Size | Features |
|---|---|---|---|
| Living Room | Main | 6.93 × 5.74 m (22'9" × 18'10") | Open Concept, Walk-Out, Gas Fireplace |
| Dining Room | Main | 6.93 × 5.74 m (22'9" × 18'10") | Overlooks Living, Hardwood Floor, Pot Lights |
| Kitchen | Main | 3.66 × 3.48 m (12' × 11'5") | Centre Island, Walk-Out, Pot Lights |
| Primary Bedroom | Second | 4.57 × 4.01 m (15' × 13'2") | Vaulted Ceiling(s), Walk-In Closet(s), 3 Pc Ensuite |
| Bedroom 2 | Second | 3.71 × 2.79 m (12'2" × 9'2") | Walk-Out, Pot Lights, Double Closet |
| Bedroom 3 | Second | 3.71 × 2.79 m (12'2" × 9'2") | Hardwood Floor, Pot Lights, Double Closet |
| Bedroom 4 | Third | 2.95 × 3.4 m (9'8" × 11'2") | Walk-Out, Walk-In Closet(s), Pot Lights |
| Family Room | Basement | 5.18 × 3.89 m (17' × 12'9") | Open Concept, Electric Fireplace, Hardwood Floor |
| Utility Room | Basement | 5.18 × 1.42 m (17' × 4'8") | Hardwood Floor |
History of this address
19 earlier listings at this address, with sold and leased prices. Create a free account or sign in to see them.
Location
Location is approximate. See nearby homes on the map
Recent sales nearby
See what similar homes within 1 km sold for in the last year. Create a free account or sign in to see them.
The neighbourhood
Getting around Very walkable
- 🚆 Bronte GO5.4 km
Within a 10-minute walk: 3 grocery stores, 51 cafés and restaurants, 12 parks, 3 pharmacies. Nearest grocery: British Grocer (150 m). Nearest park: George's Square (300 m).
Schools nearby
Elementary
- New Central Public School
EQAO: Gr 6 reading 95%, math 76%15 min walk - Oakwood Public School
EQAO: Gr 3 reading 61%, math 39%18 min walk - École élémentaire catholique Sainte-Marie Catholic · French
EQAO: Gr 6 reading 96%, math 89%1.6 km - Dearcroft Montessori School Private1.8 km
Secondary
- St. Thomas Aquinas Catholic Secondary School Catholic
EQAO: Gr 9 math 72%, literacy test 89%1.7 km
EQAO: share of students meeting the provincial standard (2024–25). Ontario average: Gr 6 reading 86%, math 51%; Gr 9 math 55%; literacy test 83%.
Closest schools, not school zones. Check which school serves this address with the school board before relying on it.
Who lives here postal area L6J
- Owners / renters
- 84% / 16%
- Median household income
- $158,000
- Average age
- 43
- Children under 15
- 17%
- Homes
- 79% detached, 10% high-rise
- Commute by transit
- 8%
- Population
- 24,420
Languages spoken most at home besides English: Mandarin 8%, Yue (Cantonese) 0.7%, Spanish 0.6%, Urdu 0.5%.
Safety
Crime Severity Index for Halton Region (Oakville/Burlington) police: 31 vs 57 for Ontario (2025).
Police-reported figures for the whole police service area, not this street. Rates use the area’s resident population.
Distances are approximate. Places © OpenStreetMap contributors. Neighbourhood figures: Statistics Canada, 2021 Census. School results: EQAO via Ontario Data Catalogue (Open Government Licence – Ontario). Crime Severity Index: Statistics Canada.
Living here
Commute
To Union Station (downtown Toronto): 32 km. Transit times · Driving times
Noise Nothing major nearby
No highway within 500 m, rail line within 300 m, or airport flight path nearby.
Distances from the map, not noise measurements. Visit at rush hour to judge for yourself.
Internet High-speed
50/10 Mbps or faster available here by cable, fibre or DSL (the federal high-speed target).
From the federal broadband map. Check exact speeds and providers for the address.
Roads, rail, airports and planned stations © OpenStreetMap contributors. Internet: Innovation, Science and Economic Development Canada, National Broadband Data.
Listed by SUTTON GROUP QUANTUM REALTY INC..
Listing information provided by PropTx Innovations Inc. and TRREB; deemed reliable but not guaranteed accurate by PropTx.
Similar homes nearby
See more in Oakville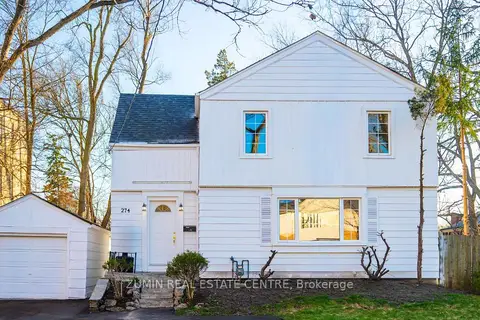
$1,649,999
3+1 bd2 ba5 pk1500-2000 ft²
274 Reynolds Street
1013 - OO Old Oakville, Oakville
Detached · MLS® W13655488 · ZUMIN REAL ESTATE CENTRE
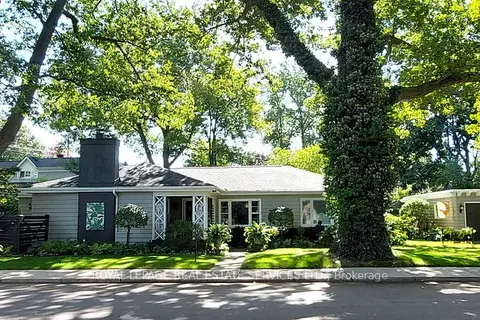
$1,750,000
Reduced $225,000
3 bd2 ba6 pk1500-2000 ft²
344 Maple Avenue
1013 - OO Old Oakville, Oakville
Detached · MLS® W13740174 · ROYAL LEPAGE REAL ESTATE SERVICES LTD.
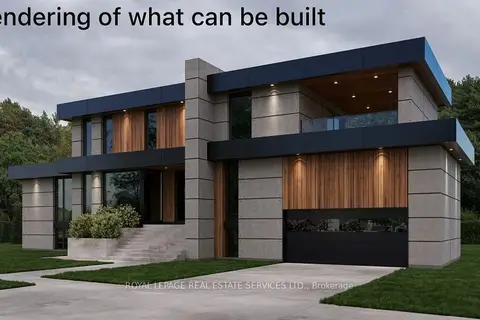
$1,899,000
3+1 bd4 ba7 pk1500-2000 ft²
374 Spruce Street
1013 - OO Old Oakville, Oakville
Detached · MLS® W13833914 · ROYAL LEPAGE REAL ESTATE SERVICES LTD.
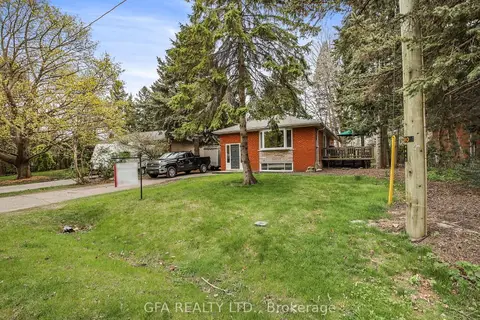
$1,699,000
Reduced $151,000
3+1 bd2 ba4 pk1100-1500 ft²
1169 Cynthia Lane
1011 - MO Morrison, Oakville
Detached · MLS® W12679326 · GFA REALTY LTD.
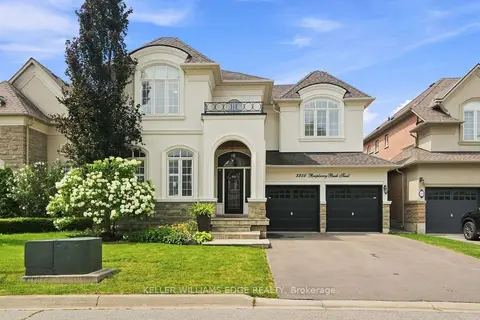
$1,699,000
4 bd4 ba4 pk2500-3000 ft²
3256 Raspberry Bush Trail
1001 - BR Bronte, Oakville
Detached · MLS® W13624592 · KELLER WILLIAMS EDGE REALTY
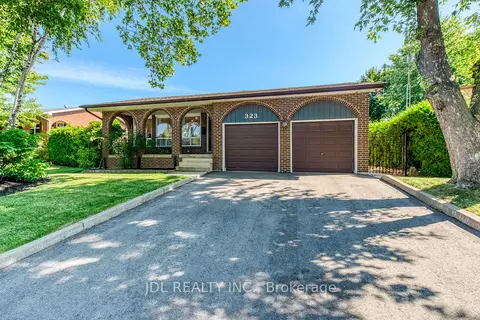
$1,699,000
Reduced $131,000
4 bd3 ba4 pk2000-2500 ft²
323 Warminster Drive S
1020 - WO West, Oakville
Detached · MLS® W13640272 · JDL REALTY INC.
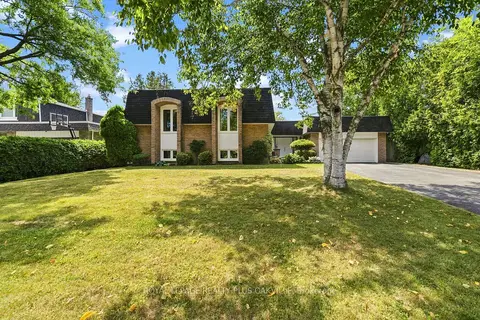
$1,699,000
Reduced $90,000
3+1 bd3 ba8 pk1500-2000 ft²
244 Willowridge Court
1017 - SW Southwest, Oakville
Detached · MLS® W13721950 · ROYAL LEPAGE REALTY PLUS OAKVILLE
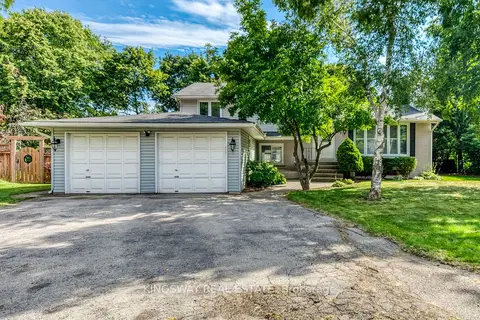
$1,699,000
Reduced $100,900
3+1 bd2 ba8 pk1500-2000 ft²
2096 Salvator Boulevard
1001 - BR Bronte, Oakville
Detached · MLS® W13726964 · KINGSWAY REAL ESTATE