1199 QUEENS PLATE Road E
1007 - GA Glen Abbey, Oakville, L6M 5M4
$1,750,000
Reduced $100,000 from $1,850,000
- 4+1 bedrooms
- 5 bathrooms
- 4 parking
- 3000-3500 sq ft
Listed 69 days ago · MLS® W13664474
About this home
Welcome to this exceptional executive residence offering over $285,000 in premium upgrades, where timeless design meets modern luxury in one of Oakville's most sought-after communities. Boasting 4 spacious bedrooms, a dedicated main-floor den, and 4.5 beautifully appointed bathrooms, this home has been thoughtfully designed to accommodate bath everyday living and elegant entertaining. St The main level showcases impressive 10-foot ceilings, oversized windows that flood the home with natural light, and elegant porcelain flooring throughout. At the heart of the home is a spectacular custom Italian-inspired kitchen, featuring premium finishes, sleek cabinetry, and an exceptional layout that seamlessly connects to the principal living and dining spaces. A striking glass staircase serves as a stunning architectural focal point, enhancing the home's sophisticated, contemporary aesthetic. Upstairs, generously sized bedrooms provide comfort and privacy for the entire family, while the versatile den offers the perfect space for a home office, study, or children's playroom. Ideally located just minutes from top-rated schools, parks, shopping, restaurants, major highways, and everyday amenities, this remarkable home offers the perfect balance of luxury, functionality, and convenience. An outstanding opportunity to own a meticulously upgraded family home in one of Oakville's premier neighbourhoods.
Details
- Type
- Detached
- Style
- 2-Storey
- Age
- 0-5 years
- Size
- 3000-3500 sq ft
- Lot
- 40 × 90.4 ft
- Basement
- Unfinished
- Garage
- Attached
- Kitchens
- 1
- Property tax
- $8,416 (2026)
- Neighbourhood
- 1007 - GA Glen Abbey
- Municipality
- Oakville
- Price per sq ft
- $538 (13% below detached houses in 1007 - GA Glen Abbey, $620)
Interior
- Bedrooms
- 4 above ground + 1 below
- Bathrooms
- 1 × 2-piece (main), 1 × 5-piece (second), 2 × 4-piece (second), 1 × 3-piece (second)
- Rooms
- 10 above ground
- Family room or den
- Yes
- Fireplace
- Yes
- Features
- ERV/HRV
Heating, cooling and services
- Heating
- Forced Air, Gas
- Air conditioning
- Central Air
- Water and sewer
- Sewer
Building and exterior
- Style
- 2-Storey
- Exterior
- Brick, Stone
- Roof
- Asphalt Shingle
- Foundation
- Poured Concrete
- Age
- 0-5 years
- Faces
- East
Parking
- Garage spaces
- 2
- Total parking
- 4
- Driveway and parking
- Private
Lot
- Size
- 40 × 90.4 ft
More
- Possession
- 30-45 Days
- Cross street
- Bronte Rd & Saw Whet Blvd
Rooms
| Room | Level | Size | Features |
|---|---|---|---|
| Living Room | Main | 3.65 × 3.65 m (12' × 12') | Porcelain Floor, Vaulted Ceiling(s) |
| Dining Room | Main | 5.18 × 5.18 m (17' × 17') | Porcelain Floor, Vaulted Ceiling(s) |
| Family Room | Main | 3.65 × 3.65 m (12' × 12') | Porcelain Floor, Open Concept, Vaulted Ceiling(s) |
| Breakfast | Main | 3 × 3 m (9'10" × 9'10") | Porcelain Floor, Open Concept, W/O To Yard |
| Kitchen | Main | 3.2 × 5.1 m (10'6" × 16'9") | Quartz Counter, Open Concept |
| Primary Bedroom | Second | 5.48 × 4.78 m (18' × 15'8") | 5 Pc Ensuite, Walk-In Closet(s) |
| Bedroom 2 | Second | 3.65 × 3.65 m (12' × 12') | 4 Pc Ensuite, Closet |
| Bedroom 3 | Second | 3.35 × 3.35 m (11' × 11') | 3 Pc Ensuite, Closet |
| Bedroom 4 | Second | 3.95 × 3.65 m (13' × 12') | 4 Pc Ensuite, Closet |
| Laundry | Second | 1.75 × 1.95 m (5'9" × 6'5") |
History of this address
4 earlier listings at this address, with sold and leased prices. Create a free account or sign in to see them.
Listed by RE/MAX GOLD REALTY INC..
Listing information provided by PropTx Innovations Inc. and TRREB; deemed reliable but not guaranteed accurate by PropTx.
Similar homes nearby
See more in Oakville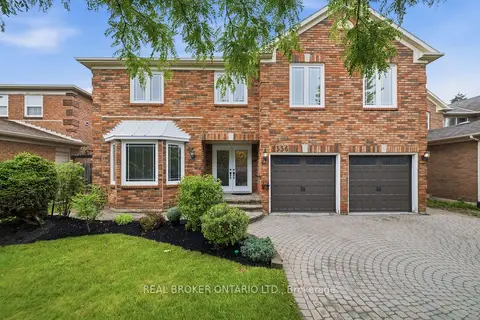
$1,749,990
Reduced $249,010
6+2 bd6 ba6 pk3500-5000 ft²
1356 Mapleridge Crescent
1007 - GA Glen Abbey, Oakville
Detached · MLS® W13530466 · REAL BROKER ONTARIO LTD.
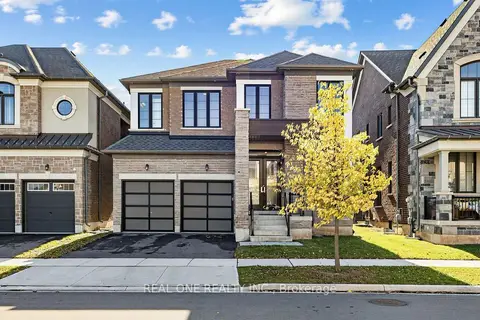
$1,788,800
4 bd5 ba4 pk2500-3000 ft²
1382 Queens Plate Road
1007 - GA Glen Abbey, Oakville
Detached · MLS® W14087306 · REAL ONE REALTY INC.
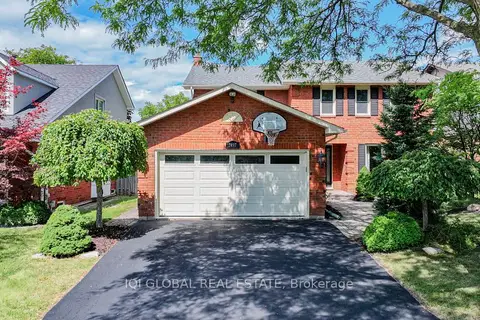
$1,790,000
4+1 bd4 ba4 pk2000-2500 ft²
1497 Greenbriar Drive
1007 - GA Glen Abbey, Oakville
Detached · MLS® W13839896 · IQI GLOBAL REAL ESTATE
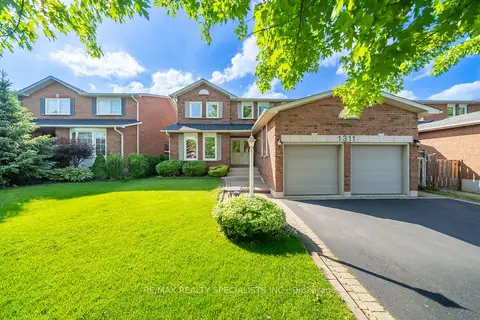
$1,798,880
4+1 bd4 ba6 pk3000-3500 ft²
1311 Greenridge Circle
1007 - GA Glen Abbey, Oakville
Detached · MLS® W13769554 · RE/MAX REALTY SPECIALISTS INC.
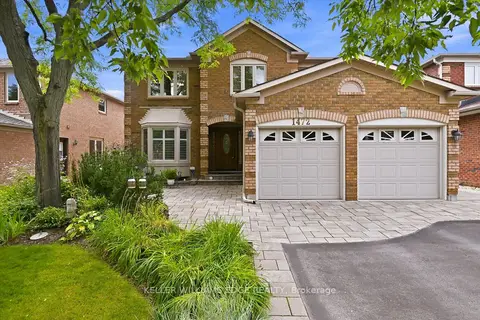
$1,799,900
Reduced $100,000
4+1 bd4 ba4 pk3000-3500 ft²
1472 Livery Lane
1007 - GA Glen Abbey, Oakville
Detached · MLS® W13718266 · KELLER WILLIAMS EDGE REALTY
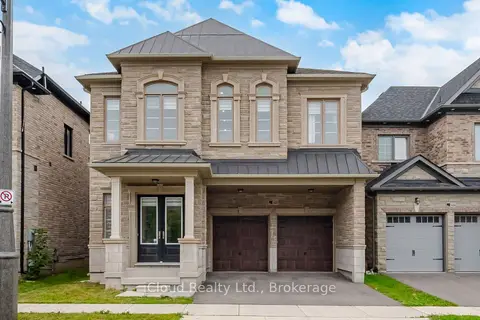
$1,699,999
4 bd6 ba4 pk3000-3500 ft²
1400 Yellow Rose Circle
1007 - GA Glen Abbey, Oakville
Detached · MLS® W13832432 · iCloud Realty Ltd.
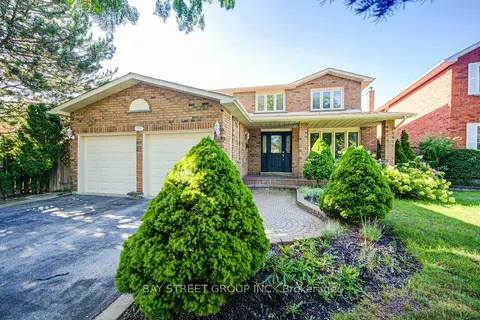
$1,688,000
Reduced $98,000
4+1 bd4 ba6 pk2000-2500 ft²
1348 Windrush Drive
1007 - GA Glen Abbey, Oakville
Detached · MLS® W13775512 · BAY STREET GROUP INC.
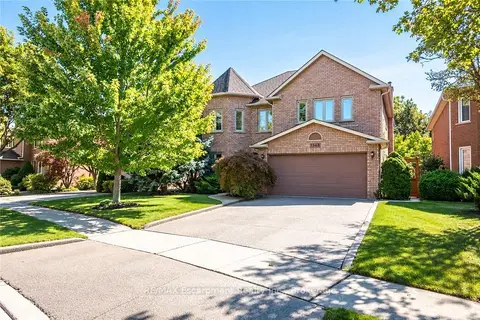
$1,678,000
4+1 bd4 ba6 pk2500-3000 ft²
1348 Fieldcrest Lane
1007 - GA Glen Abbey, Oakville
Detached · MLS® W13869708 · RE/MAX Escarpment Realty Inc., Brokerage