1382 Queens Plate Road
1007 - GA Glen Abbey, Oakville, L6M 5L4
$1,788,800
- 4 bedrooms
- 5 bathrooms
- 4 parking
- 2500-3000 sq ft
Listed 4 days ago · MLS® W14087306
About this home
A MUST-SEE, MOVE-IN READY HOME YOU DON'T WANT TO MISS! Spacious, sun-filled and beautifully upgraded, this nearly new home is located in Oakville's sought-after Glen Abbey Encore community, within its top-ranked school district. Offering an exceptional blend of luxury, comfort and thoughtful design, the home features 4 generously sized bedrooms, each with its own private ensuite.***Impressive 10-ft ceilings on the main floor and 9-ft ceilings on both the second floor and basement. Freshly painted throughout from top to bottom, with smooth ceilings and a completely carpet-free interior featuring hardwood flooring and porcelain tiles. Numerous interior pot lights and upgraded exterior soffit lighting.***The extensively upgraded kitchen features premium cabinet doors, crown moulding extending to the ceiling, quartz countertops, and soft-close doors and drawers. High-end appliances include a 36-inch Sub-Zero refrigerator, Wolf 6-burner gas range and Asko dishwasher. All 4 private ensuites feature upgraded vanities and quartz countertops, with 2 frameless glass-enclosed showers and 3 bathtubs, including a freestanding tub, offering flexibility for the whole family. Convenient second-floor laundry.***The unfinished basement features a separate entrance, an additional window, plus rough-ins for a kitchen/wet bar and bathroom, offering excellent potential for additional family living space or a future secondary suite with rental income.***Additional features include a 220V EV outlet in the garage, central vacuum and whole-home fresh air ventilation system.***Surrounded by natural beauty, with easy access to shopping, dining, major highways and Bronte GO Station. So much more to discover!
Details
- Type
- Detached
- Style
- 2-Storey
- Age
- 0-5 years
- Size
- 2500-3000 sq ft
- Lot
- 42 × 90 ft
- Basement
- Unfinished
- Garage
- Built-In
- Kitchens
- 1
- Property tax
- $7,629 (2025)
- Neighbourhood
- 1007 - GA Glen Abbey
- Municipality
- Oakville
- Price per sq ft
- $650 (5% above detached houses in 1007 - GA Glen Abbey, $620)
Interior
- Bedrooms
- 4 above ground
- Bathrooms
- 1 × 5-piece (second), 2 × 4-piece (second), 1 × 3-piece (second), 1 × 2-piece (main)
- Rooms
- 15 above ground
- Family room or den
- Yes
- Fireplace
- Electric, Family Room
- Features
- Auto Garage Door Remote, Carpet Free, Central Vacuum, ERV/HRV, Sump Pump, Water Heater
Heating, cooling and services
- Heating
- Forced Air, Gas
- Air conditioning
- Central Air
- Water and sewer
- Sewer
Building and exterior
- Style
- 2-Storey
- Exterior
- Brick
- Roof
- Asphalt Shingle
- Foundation
- Concrete
- Age
- 0-5 years
- Faces
- South
Parking
- Garage spaces
- 2
- Total parking
- 4
- Driveway and parking
- Available
Lot
- Size
- 42 × 90 ft
More
- Possession
- Flexible
- Cross street
- Bronte Rd & Upper Middle Rd W
Rooms
| Room | Level | Size | Features |
|---|---|---|---|
| Living Room | Ground | 4.62 × 5.49 m (15'2" × 18') | Hardwood Floor, Overlooks Frontyard, Combined w/Dining |
| Family Room | Ground | 4.57 × 3.96 m (15' × 13') | Hardwood Floor, Electric Fireplace, Overlooks Backyard |
| Breakfast | Ground | 2.74 × 3.96 m (9' × 13') | Porcelain Floor, W/O To Yard, Combined w/Kitchen |
| Kitchen | Ground | 2.44 × 3.96 m (8' × 13') | Porcelain Floor, B/I Appliances, Centre Island |
| Powder Room | Ground | 1.37 × 1.37 m (4'6" × 4'6") | Porcelain Floor, 2 Pc Bath, Large Window |
| Mud Room | Ground | 5.18 × 1.5 m (17' × 4'11") | Porcelain Floor, W/O To Garage, Closet |
| Primary Bedroom | Second | 5.49 × 4.01 m (18' × 13'2") | Hardwood Floor, Walk-In Closet(s), 5 Pc Ensuite |
| Bedroom 2 | Second | 3.35 × 3.35 m (11' × 11') | Hardwood Floor, Walk-In Closet(s), 4 Pc Ensuite |
| Bedroom 3 | Second | 3.4 × 3.05 m (11'2" × 10') | Hardwood Floor, B/I Closet, 4 Pc Ensuite |
| Bedroom 4 | Second | 4.62 × 3.35 m (15'2" × 11') | Hardwood Floor, Walk-In Closet(s), 3 Pc Ensuite |
| Laundry | Second | 1.83 × 1.22 m (6' × 4') | Porcelain Floor, Laundry Sink |
History of this address
3 earlier listings at this address, with sold and leased prices. Create a free account or sign in to see them.
Location
Location is approximate. See nearby homes on the map
Recent sales nearby
See what similar homes within 1 km sold for in the last year. Create a free account or sign in to see them.
The neighbourhood
Getting around Car-dependent
- 🚆 Bronte GO2.4 km
Within a 10-minute walk: no grocery stores, 0 cafés and restaurants, 2 parks. Nearest park: Merton Parkette (400 m).
Schools nearby
Elementary
- Captain R. Wilson Public School
EQAO: Gr 6 reading 99%, math 83%18 min walk - St. Joan of Arc Catholic Elementary School Catholic
EQAO: Gr 6 reading 95%, math 72%1.3 km - Heritage Glen Public School
EQAO: Gr 6 reading 95%, math 74%1.5 km - St. Bernadette Catholic Elementary School Catholic
EQAO: Gr 6 reading 87%, math 56%1.5 km
Secondary
- Garth Webb Secondary School
EQAO: Gr 9 math 84%, literacy test 94%1.5 km - Abbey Park High School
EQAO: Gr 9 math 89%, literacy test 92%2.2 km
EQAO: share of students meeting the provincial standard (2024–25). Ontario average: Gr 6 reading 86%, math 51%; Gr 9 math 55%; literacy test 83%.
Closest schools, not school zones. Check which school serves this address with the school board before relying on it.
Who lives here postal area L6M
- Owners / renters
- 82% / 18%
- Median household income
- $143,000
- Average age
- 38
- Children under 15
- 21%
- Homes
- 58% detached, 4% high-rise
- Commute by transit
- 7%
- Population
- 72,547
Languages spoken most at home besides English: Mandarin 5.6%, Arabic 2.4%, Spanish 2.3%, Urdu 1.3%.
Safety
Crime Severity Index for Halton Region (Oakville/Burlington) police: 31 vs 57 for Ontario (2025).
Police-reported figures for the whole police service area, not this street. Rates use the area’s resident population.
Distances are approximate. Places © OpenStreetMap contributors. Neighbourhood figures: Statistics Canada, 2021 Census. School results: EQAO via Ontario Data Catalogue (Open Government Licence – Ontario). Crime Severity Index: Statistics Canada.
Living here
Commute
To downtown Hamilton: 21 km. Transit times · Driving times
Noise Nothing major nearby
No highway within 500 m, rail line within 300 m, or airport flight path nearby.
Distances from the map, not noise measurements. Visit at rush hour to judge for yourself.
Internet High-speed
50/10 Mbps or faster available here by cable, fibre or DSL (the federal high-speed target).
From the federal broadband map. Check exact speeds and providers for the address.
Roads, rail, airports and planned stations © OpenStreetMap contributors. Internet: Innovation, Science and Economic Development Canada, National Broadband Data.
Listed by REAL ONE REALTY INC..
Listing information provided by PropTx Innovations Inc. and TRREB; deemed reliable but not guaranteed accurate by PropTx.
Similar homes nearby
See more in Oakville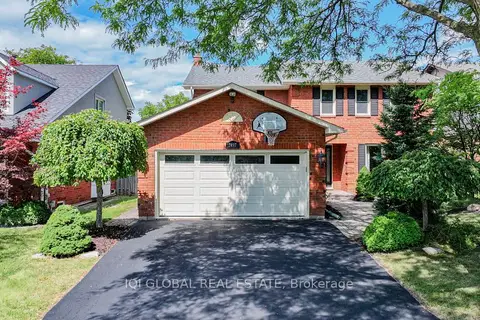
$1,790,000
4+1 bd4 ba4 pk2000-2500 ft²
1497 Greenbriar Drive
1007 - GA Glen Abbey, Oakville
Detached · MLS® W13839896 · IQI GLOBAL REAL ESTATE
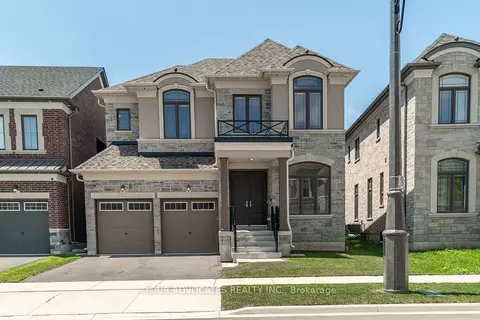 New
$1,785,000
4 bd5 ba4 pk2500-3000 ft²
1390 Queens Plate Road
1007 - GA Glen Abbey, Oakville
Detached · MLS® W14100070 · YOUR ADVOCATES REALTY INC.
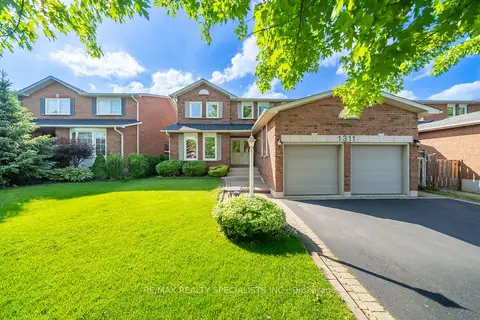
$1,798,880
4+1 bd4 ba6 pk3000-3500 ft²
1311 Greenridge Circle
1007 - GA Glen Abbey, Oakville
Detached · MLS® W13769554 · RE/MAX REALTY SPECIALISTS INC.
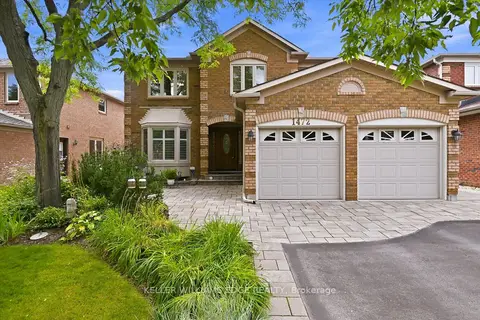
$1,799,900
Reduced $100,000
4+1 bd4 ba4 pk3000-3500 ft²
1472 Livery Lane
1007 - GA Glen Abbey, Oakville
Detached · MLS® W13718266 · KELLER WILLIAMS EDGE REALTY
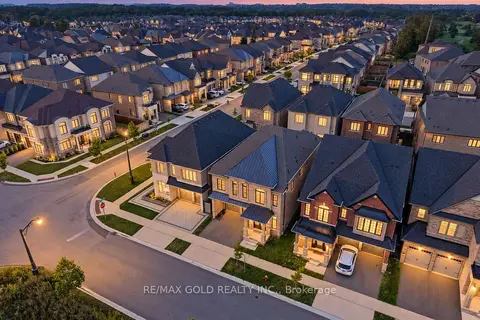
$1,750,000
Reduced $100,000
4+1 bd5 ba4 pk3000-3500 ft²
1199 QUEENS PLATE Road E
1007 - GA Glen Abbey, Oakville
Detached · MLS® W13664474 · RE/MAX GOLD REALTY INC.
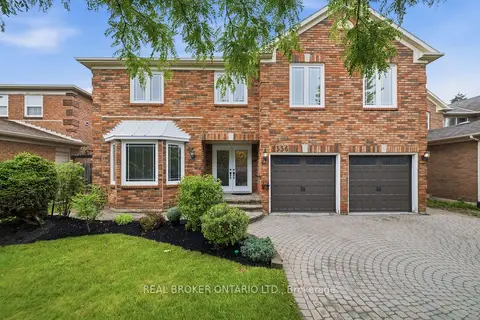
$1,749,990
Reduced $249,010
6+2 bd6 ba6 pk3500-5000 ft²
1356 Mapleridge Crescent
1007 - GA Glen Abbey, Oakville
Detached · MLS® W13530466 · REAL BROKER ONTARIO LTD.
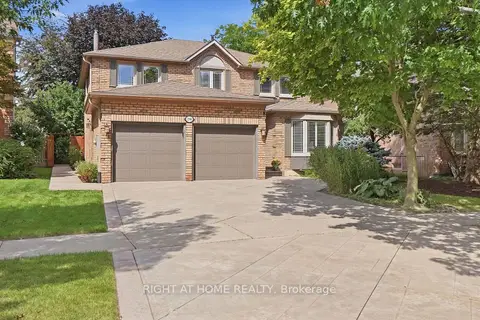
$1,874,990
4+1 bd4 ba4 pk2500-3000 ft²
1594 Heritage Way
1007 - GA Glen Abbey, Oakville
Detached · MLS® W13780838 · RIGHT AT HOME REALTY
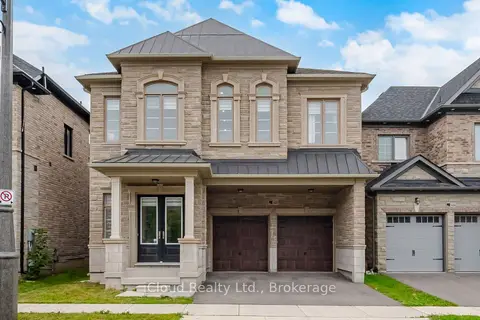
$1,699,999
4 bd6 ba4 pk3000-3500 ft²
1400 Yellow Rose Circle
1007 - GA Glen Abbey, Oakville
Detached · MLS® W13832432 · iCloud Realty Ltd.