1348 Fieldcrest Lane
1007 - GA Glen Abbey, Oakville, L6M 2W8
$1,678,000
- 4+1 bedrooms
- 4 bathrooms
- 6 parking
- 2500-3000 sq ft
Listed 13 days ago · MLS® W13869708
About this home
Welcome to this spacious 4+1-bedroom, 4-bathroom detached family home, ideally situated in sought-after Glen Abbey and backing onto peaceful green space. A double-door entrance opens to an impressive foyer with a grand staircase and leads into generously sized principal rooms featuring hardwood flooring throughout. The upgraded kitchen offers plenty of cabinetry, generous prep space and a spacious eat-in area, with direct access to a beautiful multi-tiered deck overlooking the private backyard oasis. The inviting family room is centred around a gas fireplace with a classic brick surround, creating a warm and comfortable space for everyday living. A convenient mudroom provides additional storage, a double-door closet and a separate side entrance. Upstairs, you'll find four generously sized bedrooms, including a spacious primary retreat complete with a walk-in closet and grand four-piece ensuite. Three additional well-proportioned bedrooms and a full main bathroom provide plenty of room for the entire family. The finished lower level adds even more versatile living space with a large recreation area, three-piece bathroom and an additional room perfect for a fifth bedroom, home office, gym or guest space. Outside, the multi-tiered deck and private backyard create a true retreat, made even more special by the tranquil green space beyond. Offering generous living space inside and out, this is a wonderful opportunity to enjoy a well-appointed family home in one of Oakville's most established and desirable communities.
Details
- Type
- Detached
- Style
- 2-Storey
- Age
- 51-99 years
- Size
- 2500-3000 sq ft
- Lot
- 51.31 × 115.09 ft
- Basement
- Finished, Full
- Garage
- Attached
- Kitchens
- 1
- Property tax
- $7,037 (2026)
- Neighbourhood
- 1007 - GA Glen Abbey
- Municipality
- Oakville
- Price per sq ft
- $610 (about the same as detached houses in 1007 - GA Glen Abbey)
Interior
- Bedrooms
- 4 above ground + 1 below
- Bathrooms
- 1 × 4-piece (second), 1 × 4-piece (second), 1 × 2-piece (main), 1 × 3-piece (basement)
- Rooms
- 10 above ground
- Family room or den
- Yes
- Fireplace
- Yes
- Features
- Auto Garage Door Remote, Central Vacuum, Water Heater
Heating, cooling and services
- Heating
- Forced Air, Gas
- Air conditioning
- Central Air
- Water and sewer
- Sewer
Building and exterior
- Style
- 2-Storey
- Exterior
- Brick
- Roof
- Asphalt Shingle
- Foundation
- Concrete
- Age
- 51-99 years
- Faces
- South
Parking
- Garage spaces
- 2
- Total parking
- 6
- Driveway and parking
- Private Double
Lot
- Size
- 51.31 × 115.09 ft (irregular)
- Acreage
- < .50
More
- Possession
- Flexible
- Nearby
- Golf, Park, Rec./Commun.Centre, School
- Cross street
- Glenwood Gate
Rooms
| Room | Level | Size | Features |
|---|---|---|---|
| Breakfast | Main | 3.16 × 4.12 m (10'4" × 13'6") | |
| Dining Room | Main | 3.65 × 3.65 m (12' × 12') | |
| Family Room | Main | 5.32 × 4.09 m (17'5" × 13'5") | |
| Foyer | Main | 2.4 × 2.44 m (7'10" × 8') | |
| Kitchen | Main | 2.97 × 3.35 m (9'9" × 11') | |
| Living Room | Main | 3.65 × 5.54 m (12' × 18'2") | |
| Laundry | Main | 3.51 × 1.9 m (11'6" × 6'3") | |
| Primary Bedroom | Second | 6.14 × 5.03 m (20'2" × 16'6") | |
| Bedroom | Second | 5.57 × 4 m (18'3" × 13'1") | |
| Bedroom | Second | 5.19 × 3.96 m (17' × 13') | |
| Bedroom | Second | 3.7 × 4.17 m (12'2" × 13'8") | |
| Bedroom 2 | Basement | 5.03 × 3.1 m (16'6" × 10'2") | |
| Cold Room/Cantina | Basement | 3.05 × 2.05 m (10' × 6'9") | |
| Recreation | Basement | 11.6 × 9.37 m (38'1" × 30'9") | |
| Utility Room | Basement | 2.89 × 3.06 m (9'6" × 10') |
History of this address
1 earlier listing at this address, with sold and leased prices. Create a free account or sign in to see them.
Location
Location is approximate. See nearby homes on the map
Recent sales nearby
See what similar homes within 1 km sold for in the last year. Create a free account or sign in to see them.
The neighbourhood
Getting around Somewhat walkable
- 🚆 Bronte GO1.6 km
Within a 10-minute walk: 1 grocery store, 2 cafés and restaurants, 2 parks. Nearest grocery: No Frills (250 m). Nearest park: Windrush Park (850 m).
Schools nearby
Elementary
- Pilgrim Wood Public School
EQAO: Gr 6 reading 97%, math 88%8 min walk - St. Matthew Catholic Elementary School Catholic
EQAO: Gr 6 reading 98%, math 81%17 min walk - St. Bernadette Catholic Elementary School Catholic
EQAO: Gr 6 reading 87%, math 56%1.2 km - Heritage Glen Public School
EQAO: Gr 6 reading 95%, math 74%1.6 km
Secondary
- Abbey Park High School
EQAO: Gr 9 math 89%, literacy test 92%1.2 km - St. Ignatius of Loyola Catholic Secondary School Catholic
EQAO: Gr 9 math 78%, literacy test 84%1.7 km
EQAO: share of students meeting the provincial standard (2024–25). Ontario average: Gr 6 reading 86%, math 51%; Gr 9 math 55%; literacy test 83%.
Closest schools, not school zones. Check which school serves this address with the school board before relying on it.
Who lives here postal area L6M
- Owners / renters
- 82% / 18%
- Median household income
- $143,000
- Average age
- 38
- Children under 15
- 21%
- Homes
- 58% detached, 4% high-rise
- Commute by transit
- 7%
- Population
- 72,547
Languages spoken most at home besides English: Mandarin 5.6%, Arabic 2.4%, Spanish 2.3%, Urdu 1.3%.
Safety
Crime Severity Index for Halton Region (Oakville/Burlington) police: 31 vs 57 for Ontario (2025).
Police-reported figures for the whole police service area, not this street. Rates use the area’s resident population.
Distances are approximate. Places © OpenStreetMap contributors. Neighbourhood figures: Statistics Canada, 2021 Census. School results: EQAO via Ontario Data Catalogue (Open Government Licence – Ontario). Crime Severity Index: Statistics Canada.
Living here
Commute
To downtown Hamilton: 23 km. Transit times · Driving times
Noise 1 source nearby
- 🛣️ QEW400 m
Distances from the map, not noise measurements. Visit at rush hour to judge for yourself.
Internet High-speed
50/10 Mbps or faster available here by cable, fibre or DSL (the federal high-speed target).
From the federal broadband map. Check exact speeds and providers for the address.
Roads, rail, airports and planned stations © OpenStreetMap contributors. Internet: Innovation, Science and Economic Development Canada, National Broadband Data.
Listed by RE/MAX Escarpment Realty Inc., Brokerage.
Listing information provided by PropTx Innovations Inc. and TRREB; deemed reliable but not guaranteed accurate by PropTx.
Similar homes nearby
See more in Oakville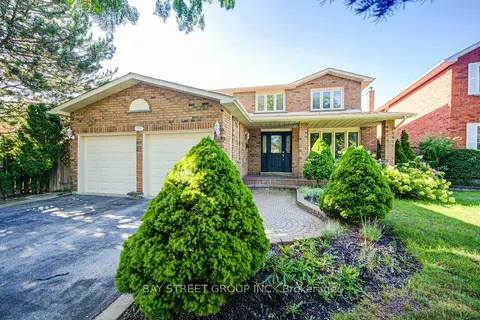
$1,688,000
Reduced $98,000
4+1 bd4 ba6 pk2000-2500 ft²
1348 Windrush Drive
1007 - GA Glen Abbey, Oakville
Detached · MLS® W13775512 · BAY STREET GROUP INC.
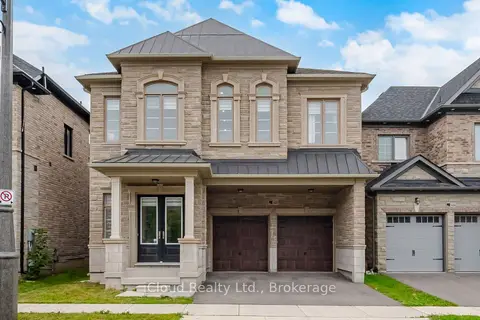
$1,699,999
4 bd6 ba4 pk3000-3500 ft²
1400 Yellow Rose Circle
1007 - GA Glen Abbey, Oakville
Detached · MLS® W13832432 · iCloud Realty Ltd.
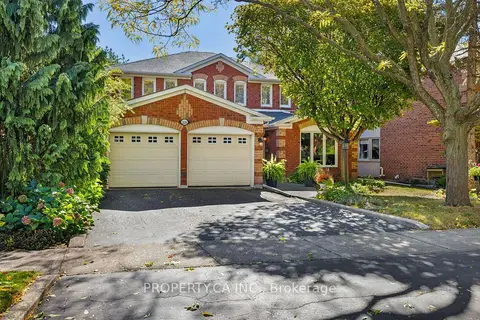
$1,649,000
4 bd4 ba4 pk2500-3000 ft²
2124 Langtry Drive
1007 - GA Glen Abbey, Oakville
Detached · MLS® W14030276 · PROPERTY.CA INC.
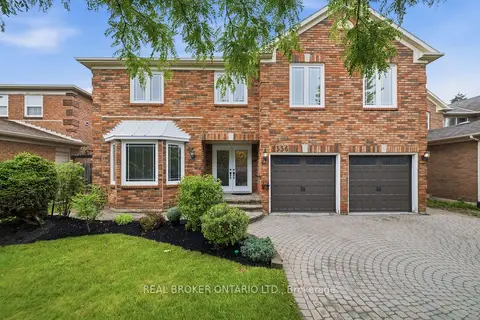
$1,749,990
Reduced $249,010
6+2 bd6 ba6 pk3500-5000 ft²
1356 Mapleridge Crescent
1007 - GA Glen Abbey, Oakville
Detached · MLS® W13530466 · REAL BROKER ONTARIO LTD.
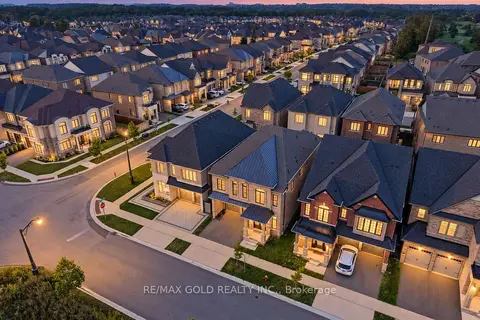
$1,750,000
Reduced $100,000
4+1 bd5 ba4 pk3000-3500 ft²
1199 QUEENS PLATE Road E
1007 - GA Glen Abbey, Oakville
Detached · MLS® W13664474 · RE/MAX GOLD REALTY INC.
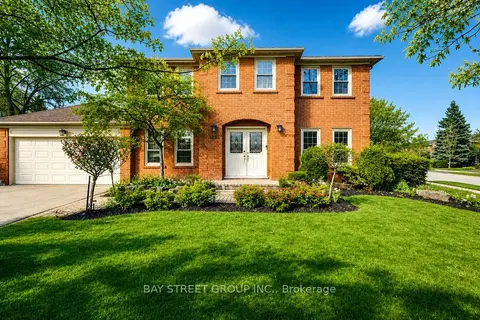
$1,598,000
4+1 bd4 ba4 pk2500-3000 ft²
1305 Monks Passage
1007 - GA Glen Abbey, Oakville
Detached · MLS® W13760100 · BAY STREET GROUP INC.
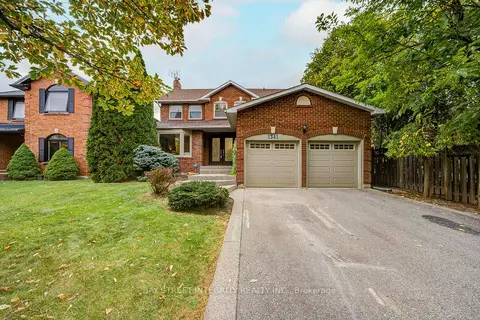
$1,589,999
4 bd4 ba4 pk2000-2500 ft²
1341 Old English Lane
1007 - GA Glen Abbey, Oakville
Detached · MLS® W14034814 · BAY STREET INTEGRITY REALTY INC.
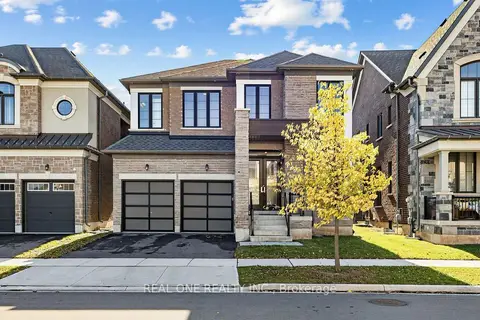
$1,788,800
4 bd5 ba4 pk2500-3000 ft²
1382 Queens Plate Road
1007 - GA Glen Abbey, Oakville
Detached · MLS® W14087306 · REAL ONE REALTY INC.