340 Clarendon Drive
Ancaster, Hamilton, L9G 2Y8
$1,199,999
- 2 bedrooms
- 3 bathrooms
- 5 parking
- 1100-1500 sq ft
Listed today · MLS® X14100622
Open house
- Saturday, October 24 at 2:00 p.m. to 4:00 p.m. Add to calendar
About this home
Nothing left to do. Renovated with no expense spared, offering nearly 2,500 sq ft of finished living space in downtown Ancaster. Every original mechanical system has been replaced: wiring & panel (2019), plumbing (2019), most windows (2019), central air (2019), roof (2020). True plaster walls, stuccoed exterior, carpet-free (except stair runner). Front entry opens to a bright open-concept living/dining/kitchen anchored by a spectacular island and cozy gas fireplace. Sun room leads to the deck, stepping down to a stone patio with a 2021 hot tub under a covered gazebo. Two bedrooms on the main floor including a primary suite with spa-inspired ensuite, plus powder room with laundry tucked away. Hunter Douglas blinds, motorized in bedrooms. Finished lower level adds a full bath and generous living space - rec room, gym or home office - with a split back entrance. Insulated garage with epoxy floors and direct house/side-yard entry, plus a detached insulated workshop with hydro. The Ancaster Radial Trail is at your doorstep, linking to the Hamilton-Brantford Rail Trail and the Trans Canada Trail network. Walk to shops, cafés and restaurants. Owned hot water tank. Furnace 2008.
Details
- Type
- Detached
- Style
- Bungalow
- Age
- 51-99 years
- Size
- 1100-1500 sq ft
- Lot
- 50 × 105.76 ft
- Basement
- Finished, Walk-Up
- Garage
- Attached
- Kitchens
- 1
- Property tax
- $5,764 (2026)
- Neighbourhood
- Ancaster
- Municipality
- Hamilton
- Price per sq ft
- $923 (49% above detached houses in Ancaster, $621)
Interior
- Bedrooms
- 2 above ground
- Bathrooms
- 1 × 5-piece (main), 1 × 2-piece (main), 1 × 3-piece (lower)
- Rooms
- 9 above ground + 5 below
- Family room or den
- No
- Fireplace
- Natural Gas
- Features
- Auto Garage Door Remote, Carpet Free, In-Law Capability, Primary Bedroom - Main Floor, Water Heater Owned
Heating, cooling and services
- Heating
- Forced Air, Gas
- Air conditioning
- Central Air
- Water and sewer
- Sewer
Building and exterior
- Style
- Bungalow
- Exterior
- Stucco (Plaster)
- Roof
- Asphalt Shingle
- Foundation
- Block
- Age
- 51-99 years
- Faces
- South
- Outdoor
- Shed
Parking
- Garage spaces
- 1
- Total parking
- 5
- Driveway and parking
- Private Double
Lot
- Size
- 50 × 105.76 ft (irregular)
More
- Possession
- Flexible
- Nearby
- Arts Centre, Cul de Sac/Dead End, Golf, Greenbelt/Conservation, Park, Rec./Commun.Centre
- Cross street
- Mohawk and Wilson
Rooms
| Room | Level | Size | Features |
|---|---|---|---|
| Bedroom | Main | 4.37 × 3.07 m (14'4" × 10'1") | 5 Pc Ensuite |
| Bedroom 2 | Main | 3.07 × 3.4 m (10'1" × 11'2") | |
| Bathroom | Main | 3.61 × 3.05 m (11'10" × 10') | Combined w/Primary, 5 Pc Ensuite |
| Powder Room | Main | 2.29 × 1.91 m (7'6" × 6'3") | 2 Pc Bath, Combined w/Laundry |
| Living Room | Main | 3.86 × 6.73 m (12'8" × 22'1") | Gas Fireplace |
| Dining Room | Main | 3 × 3.23 m (9'10" × 10'7") | |
| Kitchen | Main | 3.63 × 3.23 m (11'11" × 10'7") | |
| Sunroom | Main | 2.97 × 2.79 m (9'9" × 9'2") | |
| Foyer | Main | 1.96 × 1.55 m (6'5" × 5'1") | |
| Den | Lower | 3.4 × 3.68 m (11'2" × 12'1") | |
| Bathroom | Lower | 2.24 × 2.16 m (7'4" × 7'1") | 3 Pc Bath |
| Utility Room | Lower | 3.78 × 3.48 m (12'5" × 11'5") | |
| Game Room | Lower | 7.44 × 3.96 m (24'5" × 13') | |
| Exercise Room | Lower | 5.38 × 3.38 m (17'8" × 11'1") |
History of this address
3 earlier listings at this address, with sold and leased prices. Create a free account or sign in to see them.
Location
Location is approximate. See nearby homes on the map
Recent sales nearby
See what similar homes within 1 km sold for in the last year. Create a free account or sign in to see them.
The neighbourhood
Getting around Somewhat walkable
No subway, LRT or GO station within a short trip.
Within a 10-minute walk: no grocery stores, 8 cafés and restaurants, 3 parks, 1 pharmacy. Nearest park: Village Green Park (200 m).
Schools nearby
Elementary
- Rousseau Public School
EQAO: Gr 6 reading 92%, math 68%15 min walk - St. Ann Catholic Elementary School Catholic
EQAO: Gr 6 reading 83%, math 62%1.4 km - Ancaster Meadow Elementary Public School
EQAO: Gr 6 reading 93%, math 63%1.8 km - Spring Valley Elementary School
EQAO: Gr 6 reading 74%, math 44%1.8 km
Secondary
- Frank Panabaker South Senior Public School2.4 km
EQAO: share of students meeting the provincial standard (2024–25). Ontario average: Gr 6 reading 86%, math 51%; Gr 9 math 55%; literacy test 83%.
Closest schools, not school zones. Check which school serves this address with the school board before relying on it.
Who lives here postal area L9G
- Owners / renters
- 90% / 10%
- Median household income
- $138,000
- Average age
- 43
- Children under 15
- 16%
- Homes
- 78% detached, 1% high-rise
- Commute by transit
- 1%
- Population
- 25,020
Languages spoken most at home besides English: Arabic 1%, Mandarin 0.9%, Spanish 0.6%, Korean 0.5%.
Safety
Crime Severity Index for Hamilton police: 62 vs 57 for Ontario (2025).
Police-reported figures for the whole police service area, not this street. Rates use the area’s resident population.
Distances are approximate. Places © OpenStreetMap contributors. Neighbourhood figures: Statistics Canada, 2021 Census. School results: EQAO via Ontario Data Catalogue (Open Government Licence – Ontario). Crime Severity Index: Statistics Canada.
Living here
Commute
To downtown Hamilton: 9 km. Transit times · Driving times
Noise Nothing major nearby
No highway within 500 m, rail line within 300 m, or airport flight path nearby.
Distances from the map, not noise measurements. Visit at rush hour to judge for yourself.
Internet High-speed
50/10 Mbps or faster available here by cable, fibre or DSL (the federal high-speed target).
From the federal broadband map. Check exact speeds and providers for the address.
Short-term rentals
Only in your principal residence, with a City business licence (since December 2023).
Roads, rail, airports and planned stations © OpenStreetMap contributors. Internet: Innovation, Science and Economic Development Canada, National Broadband Data.
Listed by ROYAL LEPAGE REALTY PLUS OAKVILLE.
Listing information provided by PropTx Innovations Inc. and TRREB; deemed reliable but not guaranteed accurate by PropTx.
Similar homes nearby
See more in Hamilton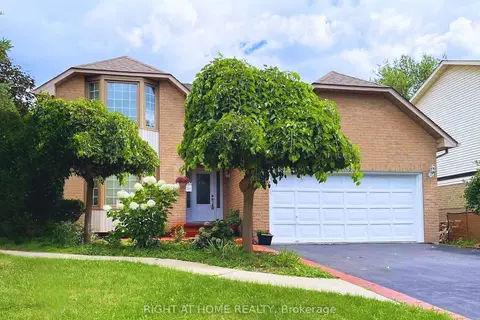
$1,199,999
Reduced $29,001
4+2 bd4 ba8 pk2500-3000 ft²
309 Amberly Boulevard
Ancaster, Hamilton
Detached · MLS® X13614902 · RIGHT AT HOME REALTY
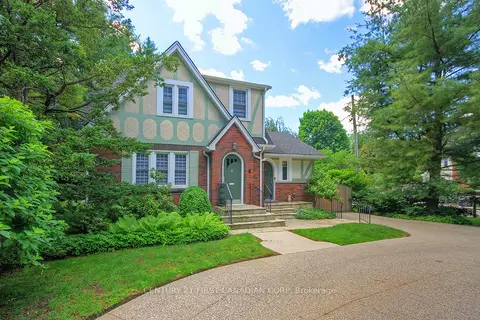
$1,199,900
Reduced $50,000
3 bd2 ba5 pk1500-2000 ft²
4 JERSEYVILLE Road E
Ancaster, Hamilton
Detached · MLS® X13485384 · CENTURY 21 FIRST CANADIAN CORP
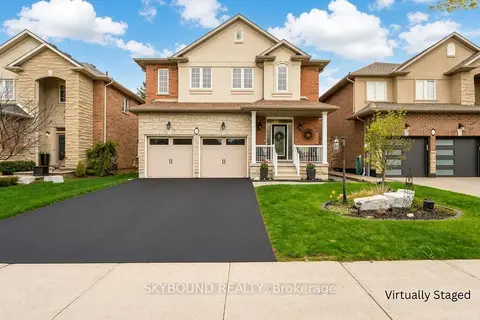
$1,199,900
Reduced $100,000
4+1 bd4 ba6 pk2500-3000 ft²
365 Valridge Drive
Ancaster, Hamilton
Detached · MLS® X13736480 · SKYBOUND REALTY
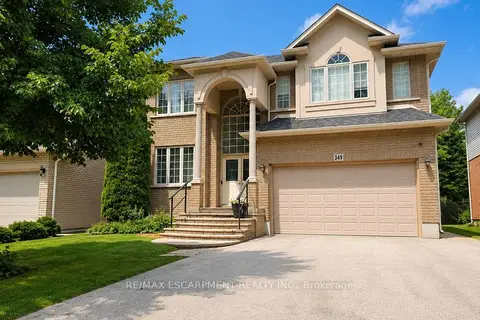
$1,199,900
4 bd4 ba6 pk2500-3000 ft²
349 Braithwaite Avenue
Ancaster, Hamilton
Detached · MLS® X13849756 · RE/MAX ESCARPMENT REALTY INC.
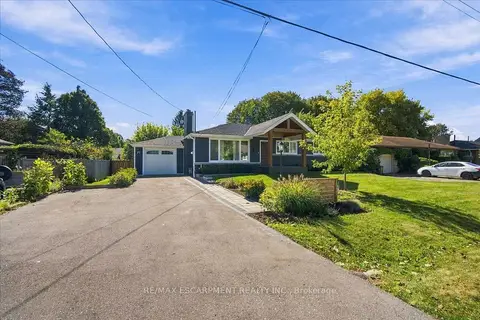
$1,199,000
3+1 bd3 ba6 pk1100-1500 ft²
38 Enmore Avenue
Ancaster, Hamilton
Detached · MLS® X13834220 · RE/MAX ESCARPMENT REALTY INC.
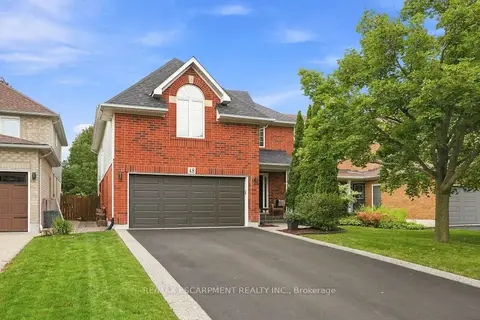
$1,194,900
4 bd6 ba6 pk2500-3000 ft²
48 Bridgeport Crescent
Ancaster, Hamilton
Detached · MLS® X13766552 · RE/MAX ESCARPMENT REALTY INC.
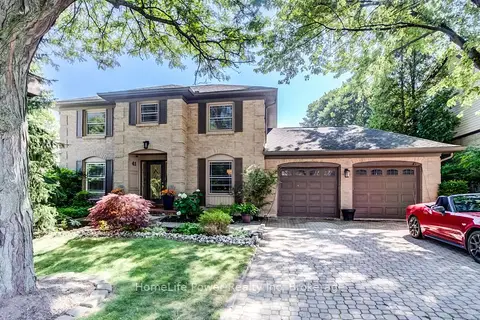
$1,190,000
Reduced $59,900
4+1 bd5 ba9 pk2000-2500 ft²
41 McNiven Road
Ancaster, Hamilton
Detached · MLS® X13565590 · HomeLife Power Realty Inc
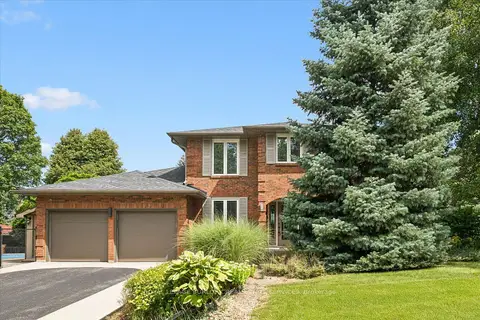
$1,239,000
3+1 bd4 ba6 pk2000-2500 ft²
1 Chatterson Drive
Ancaster, Hamilton
Detached · MLS® X13753096 · ROYAL LEPAGE BURLOAK REAL ESTATE SERVICES