331 Babes Way
Ballantrae, Whitchurch-Stouffville, L4A 0K3
$2,300,000
- 2+1 bedrooms
- 3 bathrooms
- 4 parking
- 2000-2500 sq ft
Listed 13 days ago · MLS® N13873640
About this home
Absolutely Stunning One of a Kind Bungalow Home in the Resort Lifestyle Community of Ballantrae Golf Course! This is one you will want to see!!! It shows like a Model Home! If you want the Best, this Home Exudes Sophistication and Elegance .... Beautifully Updated Grand Cypress Model on a Premium Property with a Covered Patio and View like no other overlooking the Fairway and Pond! For the All-or-nothing Buyer that Truly wants it all! Please review the attached feature sheet for all the details. Superior Quality Custom Elmwood Cabinetry, All the kitchen added extras, Rare River Bed Granite Counter Tops, Additional Open Concept Pantry Room with Custom Built-Ins, Fabulous light fixtures 3 Schombek, and accent lighting thru-out, lots of pot lights, Designer Custom Features, Wine Wall with Glass doors, Open Concept Staircase to Lower Level, Designer Window Coverings and Remote Blinds, ALL Smooth Ceilings, Great Custom Built-Ins in Office with Accent lighting and Designer Stain Glass Window Insert, Built-In Speakers Thru-out, An Amazing Lower Level for you and your Friends and Family to Enjoy, Great for Entertaining with Premium Wet Bar with Fridge, Dishwasher, Microwave, Home Theatre with 110" screen, 4k Laser Projector, and Surround Sound, All Equipment included, as well as all Equipment for Upper Level Surround Sound, Lower Level Guest Bedroom with added Egress Window with Remote Blind, and Spacious 3 Piece Bathroom with Heated Floor and Make up Desk, A Garage Customized for Every Mans Desire with EV outlet, Generator Ready, 200 Amp Service....... There are so many wonderful features in this home please refer to the attachment for details! Monthly fee includes: Rogers Cable and Internet, Snow Removal, Lawn maint, Sprinkler System, Use of Rec Centre.
Details
- Type
- Detached
- Style
- Bungalow
- Size
- 2000-2500 sq ft
- Lot
- 73 × 124.67 ft
- Basement
- Finished
- Garage
- Attached
- Kitchens
- 1
- Property tax
- $6,637 (2026)
- Neighbourhood
- Ballantrae
- Municipality
- Whitchurch-Stouffville
- Price per sq ft
- $1,022 (40% above detached houses in Ballantrae, $731)
Interior
- Bedrooms
- 2 above ground + 1 below
- Bathrooms
- 1 × 5-piece (main), 1 × 3-piece (main), 1 × 3-piece (lower)
- Rooms
- 8 above ground + 3 below
- Family room or den
- No
- Fireplace
- Natural Gas
- Features
- Primary Bedroom - Main Floor, Central Vacuum
Heating, cooling and services
- Heating
- Forced Air, Gas
- Air conditioning
- Central Air
- Water and sewer
- Sewer
Building and exterior
- Style
- Bungalow
- Exterior
- Brick
- Roof
- Shingles
- Foundation
- Concrete
- Faces
- South
- Outdoor
- Patio, Landscaped, Awnings, Privacy
Parking
- Garage spaces
- 2
- Total parking
- 4
- Driveway and parking
- Private Double
Lot
- Size
- 73 × 124.67 ft (irregular)
More
- Possession
- Flexible
- Nearby
- Golf, Rec./Commun.Centre, Lake/Pond
- Cross street
- Hwy. 48 & Aurora Rd
Rooms
| Room | Level | Size | Features |
|---|---|---|---|
| Great Room | Main | 4.94 × 4.51 m (16'2" × 14'10") | Gas Fireplace, W/O To Patio, Overlook Golf Course |
| Dining Room | Main | 5.55 × 3.54 m (18'3" × 11'7") | Hardwood Floor, Open Concept, Picture Window |
| Kitchen | Main | 3.69 × 3.35 m (12'1" × 11') | Hardwood Floor, Centre Island, Granite Counters |
| Pantry | Main | 3.4 × 2.64 m (11'2" × 8'8") | |
| Pantry | Main | 3.41 × 2.64 m (11'2" × 8'8") | Hardwood Floor, Combined w/Kitchen, B/I Shelves |
| Breakfast | Main | 3.35 × 2.93 m (11' × 9'7") | Hardwood Floor, Combined w/Kitchen, Picture Window |
| Office | Main | 3.96 × 3.35 m (13' × 11') | Hardwood Floor, B/I Bookcase, Stained Glass |
| Primary Bedroom | Main | 5.36 × 3.84 m (17'7" × 12'7") | Hardwood Floor, Coffered Ceiling(s), Overlook Golf Course |
| Bedroom 2 | Main | 4.36 × 3.72 m (14'4" × 12'2") | Hardwood Floor, 3 Pc Bath, Picture Window |
| Media Room | Lower | 0.00 x 0.00 | Open Concept, Broadloom, Pot Lights |
| Other | Lower | B/I Bar, Centre Island, Quartz Counter | |
| Bedroom 3 | Lower | 0.00 x 0.00 | Vinyl Floor, 3 Pc Bath, Above Grade Window |
Location
Location is approximate. See nearby homes on the map
Recent sales nearby
See what similar homes within 1 km sold for in the last year. Create a free account or sign in to see them.
The neighbourhood
Getting around Car-dependent
- 🚆 Old Elm GO7.6 km
Within a 10-minute walk: no grocery stores, 0 cafés and restaurants, 0 parks.
Schools nearby
Elementary
- Ballantrae Public School
EQAO: Gr 6 reading 81%, math 33%16 min walk
EQAO: share of students meeting the provincial standard (2024–25). Ontario average: Gr 6 reading 86%, math 51%; Gr 9 math 55%; literacy test 83%.
Closest schools, not school zones. Check which school serves this address with the school board before relying on it.
Who lives here postal area L4A
- Owners / renters
- 88% / 12%
- Median household income
- $122,000
- Average age
- 41
- Children under 15
- 19%
- Homes
- 75% detached, 1% high-rise
- Commute by transit
- 3%
- Population
- 50,389
Languages spoken most at home besides English: Yue (Cantonese) 6.1%, Mandarin 3.6%, Tamil 2.8%, Italian 0.5%.
Flood and conservation No mapped hazard
Not inside a mapped flood plain or regulated area.
Screening maps only. Ask the conservation authority for a property inquiry before relying on this.
Safety
Crime Severity Index for York Region police: 50 vs 57 for Ontario (2025).
Police-reported figures for the whole police service area, not this street. Rates use the area’s resident population.
Distances are approximate. Places © OpenStreetMap contributors. Neighbourhood figures: Statistics Canada, 2021 Census. School results: EQAO via Ontario Data Catalogue (Open Government Licence – Ontario). Crime Severity Index: Statistics Canada.
Living here
Commute
To Union Station (downtown Toronto): 46 km. Transit times · Driving times
Noise Nothing major nearby
No highway within 500 m, rail line within 300 m, or airport flight path nearby.
Distances from the map, not noise measurements. Visit at rush hour to judge for yourself.
Internet High-speed
50/10 Mbps or faster available here by cable, fibre or DSL (the federal high-speed target).
From the federal broadband map. Check exact speeds and providers for the address.
Roads, rail, airports and planned stations © OpenStreetMap contributors. Internet: Innovation, Science and Economic Development Canada, National Broadband Data.
Listed by RE/MAX REALTRON REALTY INC..
Listing information provided by PropTx Innovations Inc. and TRREB; deemed reliable but not guaranteed accurate by PropTx.
Similar homes nearby
See more in Whitchurch-Stouffville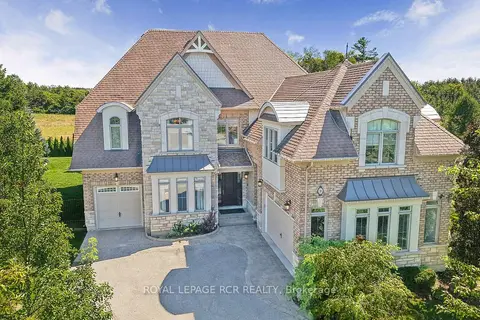
$2,275,000
5 bd5 ba9 pk3500-5000 ft²
35 Somer Rumm Court
Ballantrae, Whitchurch-Stouffville
Detached · MLS® N13803742 · ROYAL LEPAGE RCR REALTY
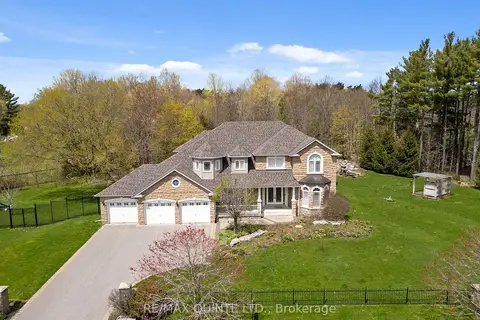
$2,260,000
Reduced $100,000
4 bd5 ba14 pk3500-5000 ft²
2 Treeview Avenue
Ballantrae, Whitchurch-Stouffville
Detached · MLS® N13122638 · Re/Max Quinte Ltd.
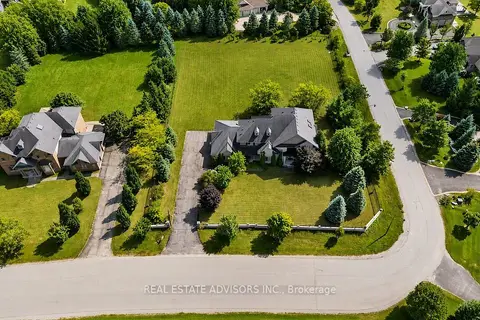
$2,399,000
Reduced $250,000
4 bd5 ba12 pk3500-5000 ft²
43 Grayfield Drive
Ballantrae, Whitchurch-Stouffville
Detached · MLS® N13702340 · REAL ESTATE ADVISORS INC.
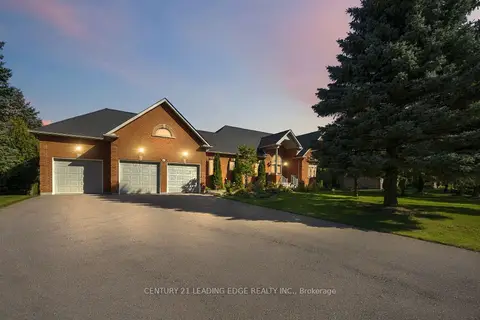
$2,199,990
3+3 bd5 ba13 pk2000-2500 ft²
24 George Pipher Lane
Ballantrae, Whitchurch-Stouffville
Detached · MLS® N13785562 · CENTURY 21 LEADING EDGE REALTY INC.
$2,098,000
3+2 bd2 ba7 pk1100-1500 ft²
4749 E Aurora Road E
Ballantrae, Whitchurch-Stouffville
Detached · MLS® N14088600 · RE/MAX HALLMARK REALTY LTD.
$1,899,000
2 bd3 ba4 pk2000-2500 ft²
303 BABE'S Way
Ballantrae, Whitchurch-Stouffville
Detached · MLS® N13710054 · REMAX YOUR COMMUNITY REALTY
$1,875,000
2+1 bd3 ba4 pk2000-2500 ft²
2 Suggs Lane
Ballantrae, Whitchurch-Stouffville
Detached · MLS® N13718536 · REMAX YOUR COMMUNITY REALTY
$2,298,000
4+2 bd5 ba12 pk3500-5000 ft²
6 Stonegate Street
Rural Whitchurch-Stouffville, Whitchurch-Stouffville
Detached · MLS® N13743390 · CENTURY 21 LEADING EDGE REALTY INC.