4749 E Aurora Road E
Ballantrae, Whitchurch-Stouffville, L4A 3J8
$2,098,000
- 3+2 bedrooms
- 2 bathrooms
- 7 parking
- 1100-1500 sq ft
Listed 3 days ago · MLS® N14088600
About this home
Prime location & fabulous opportunity to have an estate sized lot with ranch style bungalow, an in-law apt as well as a 11 year old state of the art 50' X 80' fully insulated out building / work shop with 2 drive in truck doors and gas radiant heat! All this on a private, beautiful 3.86 acre property backing on to York Regional Forest! 438' on Aurora Rd. Mins from 404, schools, shopping & walking trails.6 mins to GO train for commuters. Great property! See today!
Details
- Type
- Detached
- Style
- Bungalow
- Size
- 1100-1500 sq ft
- Lot
- 437.8 × 385.48 ft
- Basement
- Separate Entrance
- Garage
- Attached
- Kitchens
- 2
- Property tax
- $7,136 (2025)
- Neighbourhood
- Ballantrae
- Municipality
- Whitchurch-Stouffville
- Price per sq ft
- $1,614 (121% above detached houses in Ballantrae, $731)
Interior
- Bedrooms
- 3 above ground + 2 below
- Bathrooms
- 1 × 4-piece (main), 1 × 3-piece (lower)
- Kitchens
- 2 (1 below ground)
- Rooms
- 7 above ground + 4 below
- Family room or den
- Yes
- Fireplace
- No
- Features
- Central Vacuum, In-Law Capability, Primary Bedroom - Main Floor
Heating, cooling and services
- Heating
- Forced Air, Gas
- Air conditioning
- Central Air
- Water and sewer
- Septic
Building and exterior
- Style
- Bungalow
- Exterior
- Vinyl Siding, Wood
- Roof
- Shingles
- Foundation
- Concrete Block
- Faces
- South
- Outdoor
- Deck, Out Buildings, Workshop
Parking
- Garage spaces
- 2
- Total parking
- 7
- Driveway and parking
- Private
Lot
- Size
- 437.8 × 385.48 ft
- Acreage
- 2-4.99
More
- Possession
- 30-60 TBA
- Nearby
- Golf, Greenbelt/Conservation, School Bus Route, School, Wooded/Treed
- Cross street
- Aurora Rd and McCowan
Rooms
| Room | Level | Size | Features |
|---|---|---|---|
| Family Room | Main | 5.17 × 3.82 m (17' × 12'6") | Combined w/Dining, Open Concept, Picture Window |
| Dining Room | Main | 3.81 × 3.13 m (12'6" × 10'3") | Open Concept, Combined w/Family, Picture Window |
| Kitchen | Main | 3.61 × 3.55 m (11'10" × 11'8") | Eat-in Kitchen |
| Breakfast | Main | 3.62 × 3.5 m (11'11" × 11'6") | Combined w/Kitchen |
| Primary Bedroom | Main | 4.45 × 4.38 m (14'7" × 14'4") | Semi Ensuite, Double Closet, His and Hers Closets |
| Bedroom 2 | Main | 3.85 × 3.35 m (12'8" × 11') | Closet, Picture Window, Overlooks Garden |
| Bedroom 3 | Main | 3.14 × 3.02 m (10'4" × 9'11") | Picture Window, Closet |
| Kitchen | Lower | 5.48 × 2.24 m (18' × 7'4") | Open Concept, Combined w/Family |
| Family Room | Lower | 4.35 × 4.14 m (14'3" × 13'7") | Walk-Out, Open Concept, Combined w/Kitchen |
| Bedroom | Lower | 3.95 × 3 m (13' × 9'10") | Above Grade Window, Double Closet |
| Bedroom | Lower | 5.05 × 3.04 m (16'7" × 10') | Window, Closet |
History of this address
1 earlier listing at this address, with sold and leased prices. Create a free account or sign in to see them.
Listed by RE/MAX HALLMARK REALTY LTD..
Listing information provided by PropTx Innovations Inc. and TRREB; deemed reliable but not guaranteed accurate by PropTx.
Similar homes nearby
See more in Whitchurch-Stouffville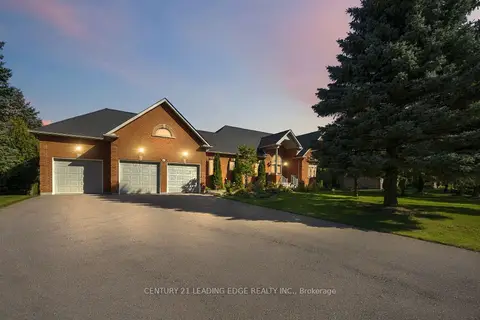
$2,199,990
3+3 bd5 ba13 pk2000-2500 ft²
24 George Pipher Lane
Ballantrae, Whitchurch-Stouffville
Detached · MLS® N13785562 · CENTURY 21 LEADING EDGE REALTY INC.
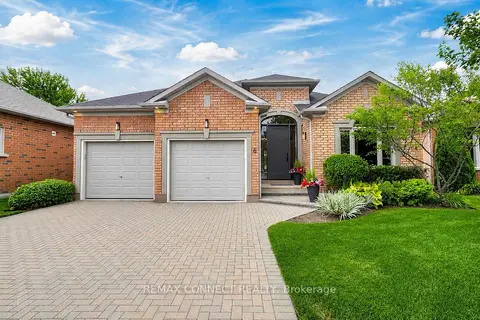
$1,989,000
2+1 bd3 ba8 pk2000-2500 ft²
6 Willie's Round
Ballantrae, Whitchurch-Stouffville
Detached · MLS® N13841556 · REMAX CONNECT REALTY
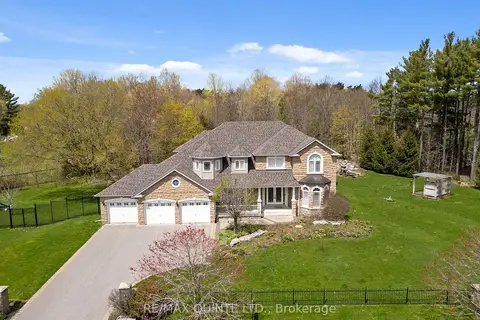
$2,260,000
Reduced $100,000
4 bd5 ba14 pk3500-5000 ft²
2 Treeview Avenue
Ballantrae, Whitchurch-Stouffville
Detached · MLS® N13122638 · Re/Max Quinte Ltd.
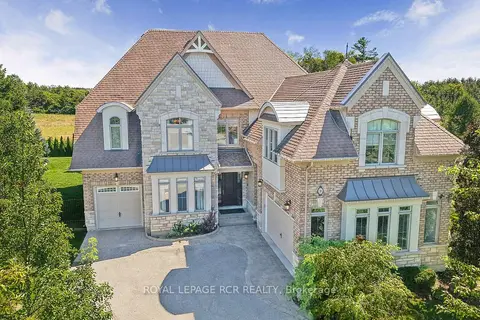
$2,275,000
5 bd5 ba9 pk3500-5000 ft²
35 Somer Rumm Court
Ballantrae, Whitchurch-Stouffville
Detached · MLS® N13803742 · ROYAL LEPAGE RCR REALTY
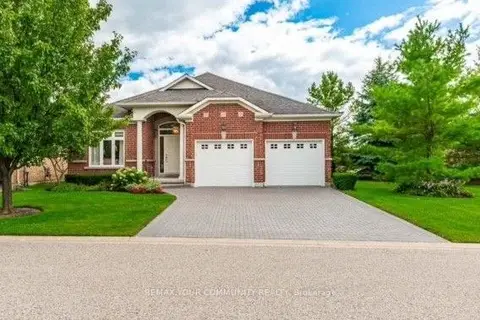
$1,899,000
2 bd3 ba4 pk2000-2500 ft²
303 BABE'S Way
Ballantrae, Whitchurch-Stouffville
Detached · MLS® N13710054 · REMAX YOUR COMMUNITY REALTY
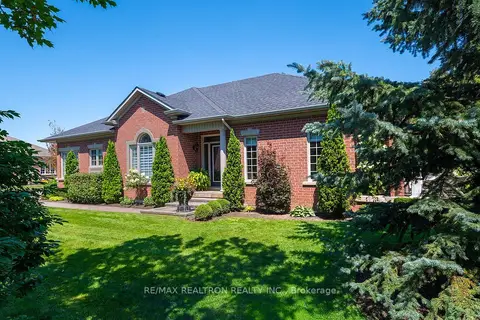
$2,300,000
2+1 bd3 ba4 pk2000-2500 ft²
331 Babes Way
Ballantrae, Whitchurch-Stouffville
Detached · MLS® N13873640 · RE/MAX REALTRON REALTY INC.
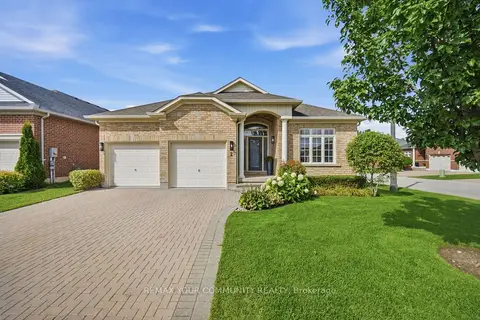
$1,875,000
2+1 bd3 ba4 pk2000-2500 ft²
2 Suggs Lane
Ballantrae, Whitchurch-Stouffville
Detached · MLS® N13718536 · REMAX YOUR COMMUNITY REALTY
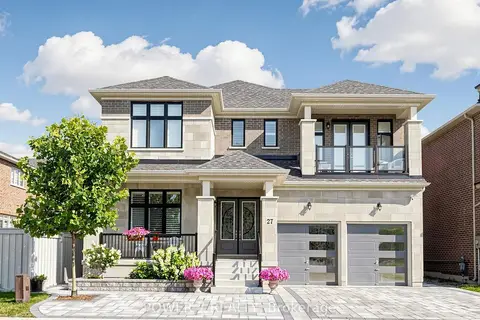
$1,838,800
4 bd4 ba5 pk3500-5000 ft²
27 Joiner Circle
Ballantrae, Whitchurch-Stouffville
Detached · MLS® N14086148 · POWER 7 REALTY