3302 Cardross Road
Applewood, Mississauga, L4X 2N2
$1,159,000
- 3+2 bedrooms
- 3 bathrooms
- 6 parking
- 1100-1500 sq ft
Listed yesterday · MLS® W14093410
Open house
- Saturday, October 24 at 2:00 p.m. to 4:00 p.m. Add to calendar
About this home
Stunning 3+2 beds, 3 full baths bungalow with double car garage located in desirable Applewood and backing onto park! Modern open concept kitchen comes complete with newer cabinets, centre island, quartz countertops, SS appliances, custom backsplash & pot lights. Spacious living/ dining area with cozy electric fireplace. Hardwood floor through out main level. Master bedroom comes complete with 4 pc ensuite privileges. Separate entrance to oversized 2 bed, 1 full bath, second kitchen and family room with gas fireplace basement. Lower level is great for in-laws, teenagers or to generate rental income. Spacious family room could be use as additional bedroom. List of upgrades includes: roof 2018, furnace/humidifier/hot water tank 2022, interlocking /asphalt driveway 2023, doors/trims/pot lights 2021, kitchen appliances 2021, windows 2020 and all 3 bathrooms renovated 2021. 6 parking places available (2 in garage and 4 on driveway). Great location close to public transit, good schools, shopping, parks, trails, community centre, Kipling subway, Dixie Go & major highways!
Details
- Type
- Detached
- Style
- Bungalow
- Size
- 1100-1500 sq ft
- Lot
- 50.23 × 130.18 ft
- Basement
- Separate Entrance, Apartment
- Garage
- Attached
- Kitchens
- 2
- Property tax
- $7,930 (2026)
- Neighbourhood
- Applewood
- Municipality
- Mississauga
- Price per sq ft
- $892 (25% above detached houses in Applewood, $714)
Interior
- Bedrooms
- 3 above ground + 2 below
- Bathrooms
- 1 × 4-piece (main), 1 × 3-piece (main), 1 × 3-piece (basement)
- Kitchens
- 2 (1 below ground)
- Rooms
- 5 above ground + 4 below
- Family room or den
- No
- Fireplace
- Electric, Natural Gas
- Features
- Carpet Free, In-Law Capability
Heating, cooling and services
- Heating
- Forced Air, Gas
- Air conditioning
- Central Air
- Water and sewer
- Sewer
Building and exterior
- Style
- Bungalow
- Exterior
- Brick
- Roof
- Asphalt Shingle
- Foundation
- Concrete
- Faces
- West
- Outdoor
- Privacy, Backs On Green Belt
Parking
- Garage spaces
- 2
- Total parking
- 6
- Driveway and parking
- Private Double
Lot
- Size
- 50.23 × 130.18 ft
More
- Possession
- TBA
- Nearby
- Fenced Yard, Park, Public Transit
- Cross street
- Fieldgate
Rooms
| Room | Level | Size | Features |
|---|---|---|---|
| Kitchen | Main | 6.12 × 3.16 m (20'1" × 10'4") | Centre Island, Stainless Steel Appl, Quartz Counter |
| Living Room | Main | 3.87 × 3.62 m (12'9" × 11'11") | Electric Fireplace, Hardwood Floor, Pot Lights |
| Dining Room | Main | 3.62 × 3.04 m (11'11" × 10') | Crown Moulding, Hardwood Floor, Pot Lights |
| Primary Bedroom | Main | 3.84 × 3.38 m (12'7" × 11'1") | 4 Pc Ensuite, B/I Closet, Hardwood Floor |
| Bedroom 2 | Main | 4.11 × 2.77 m (13'6" × 9'1") | Hardwood Floor, Closet |
| Bedroom 3 | Main | 3.41 × 2.77 m (11'2" × 9'1") | Hardwood Floor, Closet |
| Family Room | Basement | 4.72 × 3.93 m (15'6" × 12'11") | Gas Fireplace |
| Living Room | Basement | 6.37 × 2.68 m (20'11" × 8'10") | Combined w/Dining |
| Bedroom | Basement | 3.93 × 3.53 m (12'11" × 11'7") | Closet |
| Bedroom | Basement | 3.47 × 2.65 m (11'5" × 8'8") | Closet |
| Bathroom | Main | 4 Pc Ensuite | |
| Bathroom | Main | 3 Pc Bath | |
| Bathroom | Basement | 3 Pc Bath |
History of this address
4 earlier listings at this address, with sold and leased prices. Create a free account or sign in to see them.
Location
Location is approximate. See nearby homes on the map
Recent sales nearby
See what similar homes within 1 km sold for in the last year. Create a free account or sign in to see them.
The neighbourhood
Getting around Walkable
- 🚆 Dixie GO1.5 km
Within a 10-minute walk: 2 grocery stores, 8 cafés and restaurants, 5 parks, 2 pharmacies. Nearest grocery: Al-Rahman Foods (550 m). Nearest park: Burnhamdale Park (150 m).
Schools nearby
Elementary
- Brian W. Fleming Public School
EQAO: Gr 3 reading 79%, math 56%3 min walk - St. Alfred School Catholic
EQAO: Gr 6 reading 91%, math 39%4 min walk - St. Sofia School Catholic
EQAO: Gr 6 reading 96%, math 58%12 min walk - Forest Glen Public School
EQAO: Gr 3 reading 55%, math 49%13 min walk
Secondary
- Glenhaven Senior Public School14 min walk
- Glenforest Secondary School
EQAO: Gr 9 math 58%, literacy test 89%15 min walk
EQAO: share of students meeting the provincial standard (2024–25). Ontario average: Gr 6 reading 86%, math 51%; Gr 9 math 55%; literacy test 83%.
Closest schools, not school zones. Check which school serves this address with the school board before relying on it.
Who lives here postal area L4X
- Owners / renters
- 47% / 53%
- Median household income
- $81,000
- Average age
- 41
- Children under 15
- 16%
- Homes
- 24% detached, 46% high-rise
- Commute by transit
- 14%
- Population
- 18,719
Languages spoken most at home besides English: Urdu 4.5%, Polish 2.9%, Vietnamese 2.6%, Ukrainian 2.5%.
Flood and conservation No mapped hazard
Not inside a mapped flood plain or regulated area.
Screening maps only. Ask the conservation authority for a property inquiry before relying on this.
Safety
Crime Severity Index for Peel Region (Mississauga/Brampton) police: 59 vs 57 for Ontario (2025).
Police-reported figures for the whole police service area, not this street. Rates use the area’s resident population.
Development nearby 2 active
-
3403-3445 Fieldgate Drive · 500 mDevelopment application · In process · applied 2025Three residential apartment buildings, townhomes and commercial uses (592 homes)
-
1750 Bloor Street · 450 mDevelopment application · In process · applied 202015 storey residential apartment building with 265 dwelling units and a 1 storey amenity building (265 homes)
Rezoning, site plan, subdivision and condominium applications filed with the city.
Distances are approximate. Places © OpenStreetMap contributors. Neighbourhood figures: Statistics Canada, 2021 Census. School results: EQAO via Ontario Data Catalogue (Open Government Licence – Ontario). Crime Severity Index: Statistics Canada. Planning applications: City of Mississauga open data.
Living here
Commute
To Union Station (downtown Toronto): 17 km. Transit times · Driving times
Noise Nothing major nearby
No highway within 500 m, rail line within 300 m, or airport flight path nearby.
Distances from the map, not noise measurements. Visit at rush hour to judge for yourself.
Internet High-speed
50/10 Mbps or faster available here by cable, fibre or DSL (the federal high-speed target).
From the federal broadband map. Check exact speeds and providers for the address.
Short-term rentals
Only in your principal residence, with a City licence: not allowed in investment properties. Up to 180 nights a year, no more than 30 in a row.
Roads, rail, airports and planned stations © OpenStreetMap contributors. Internet: Innovation, Science and Economic Development Canada, National Broadband Data.
Listed by RE/MAX ABOUTOWNE REALTY CORP..
Listing information provided by PropTx Innovations Inc. and TRREB; deemed reliable but not guaranteed accurate by PropTx.
Similar homes nearby
See more in Mississauga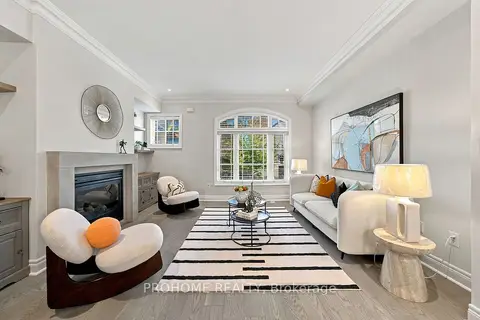
$1,165,000
4 bd3 ba2 pk2500-3000 ft²
1831 Pagehurst Avenue
Applewood, Mississauga
Semi-Detached · MLS® W13851914 · PROHOME REALTY
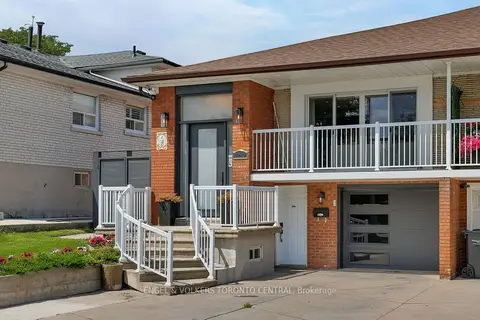
$1,149,000
3+1 bd2 ba4 pk1100-1500 ft²
769 Annamore Road
Applewood, Mississauga
Semi-Detached · MLS® W13876998 · ENGEL & VOLKERS TORONTO CENTRAL
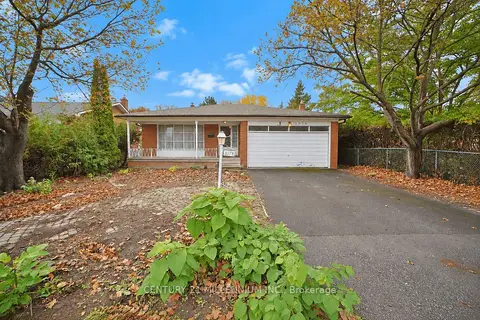
$1,149,000
4 bd3 ba4 pk2000-2500 ft²
3578 Golden Orchard Drive
Applewood, Mississauga
Detached · MLS® W14080756 · CENTURY 21 MILLENNIUM INC.
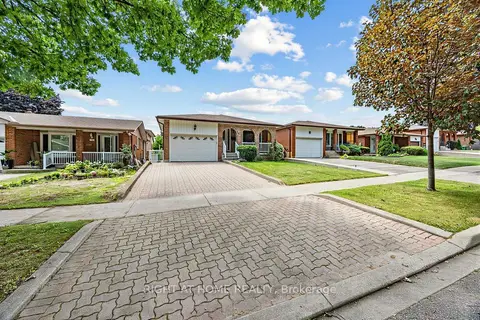
$1,148,888
3 bd2 ba4 pk1100-1500 ft²
3126 Mccarthy Court
Applewood, Mississauga
Detached · MLS® W13648660 · RIGHT AT HOME REALTY
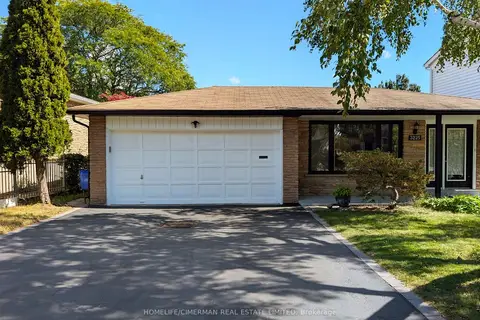
$1,170,000
3+1 bd3 ba4 pk1100-1500 ft²
3225 Rymal Road
Applewood, Mississauga
Detached · MLS® W13844906 · HOMELIFE/CIMERMAN REAL ESTATE LIMITED
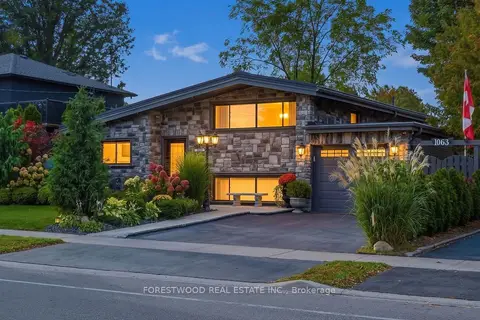
$1,198,000
3+1 bd2 ba3 pk1100-1500 ft²
1063 Flagship Drive
Applewood, Mississauga
Detached · MLS® W13836028 · FORESTWOOD REAL ESTATE INC.
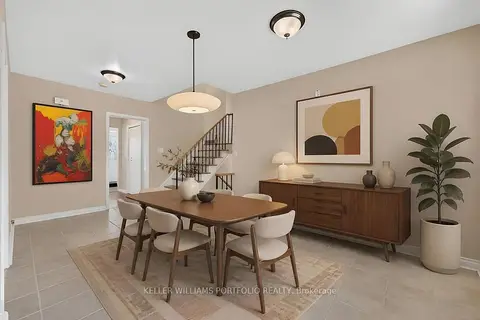
$1,199,900
4 bd2 ba6 pk1500-2000 ft²
3310 Havenwood Drive
Applewood, Mississauga
Detached · MLS® W13752318 · KELLER WILLIAMS PORTFOLIO REALTY
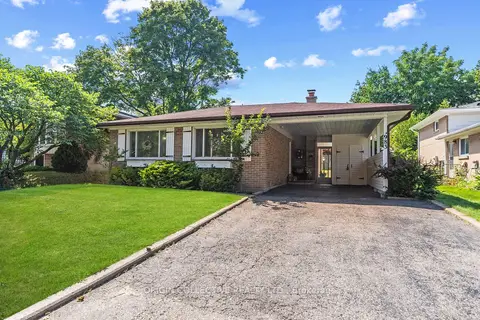
$1,200,000
3 bd2 ba4 pk1100-1500 ft²
983 Parthia Crescent
Applewood, Mississauga
Detached · MLS® W13833562 · ORIGIN COLLECTIVE REALTY LTD.