3578 Golden Orchard Drive
Applewood, Mississauga, L4Y 3H8
$1,149,000
- 4 bedrooms
- 3 bathrooms
- 4 parking
- 2000-2500 sq ft
Listed 5 days ago · MLS® W14080756
About this home
An Exceptional Opportunity on Nearly One-Third of an Acre in Mississauga's Sought-After Applewood Neighbourhood! Discover the incredible potential of this spacious 4-level backsplit, situated on an extraordinary 13,465 sq. ft. lot (Approx. 0.31 acres) surrounded by mature trees and natural beauty. Offering approximately 2,266 sq. ft. of above-grade living space, this 4-bedroom home features generous principal rooms, 2 full bathrooms, a powder room, and an attached double-car garage. The expansive living and dining areas are filled with natural light from large windows, while the eat-in kitchen offers ample space for a future transformation. With its original finishes and functional layout, this home presents an outstanding opportunity for buyers looking to renovate, personalize, and create something truly special. The remarkable property is the true showstopper! Measuring approx. 48 feet across the front and widening to approximately 75 feet at the rear, with impressive side depths of approx. 214 and 241 feet, this exceptionally deep, irregular lot extends into a beautiful, mature wooded setting, offering a rare combination of space, privacy, and natural beauty. Backing onto the picturesque Applewood Hills Park, with its scenic walking and cycling trails winding through the natural surroundings of Little Etobicoke Creek, the expansive grounds provide a peaceful retreat where you can enjoy nature and the changing seasons right outside your door. Nestled in an established, family-friendly neighbourhood close to schools, shopping, transit, and major highways, this property offers an ideal balance of urban convenience and tranquil surroundings. Whether you're a renovator, investor, or buyer looking to create your forever home, this is a rare opportunity to unlock the potential of an exceptional property in one of Mississauga's most desirable established communities. Property and Chattels are being sold in "as is, where is" condition. No representations or warranties.
Details
- Type
- Detached
- Style
- Backsplit 4
- Age
- 51-99 years
- Size
- 2000-2500 sq ft
- Lot
- 48.8 × 241.87 ft
- Basement
- Crawl Space, Partially Finished
- Garage
- Attached
- Kitchens
- 1
- Property tax
- $9,988 (2026)
- Neighbourhood
- Applewood
- Municipality
- Mississauga
- Price per sq ft
- $511 (28% below detached houses in Applewood, $714)
Interior
- Bedrooms
- 4 above ground
- Bathrooms
- 1 × 4-piece (upper), 1 × 3-piece (upper), 1 × 2-piece (lower)
- Rooms
- 11 above ground + 3 below
- Family room or den
- Yes
- Fireplace
- Wood
- Features
- Storage, Sump Pump
Heating, cooling and services
- Heating
- Forced Air, Gas
- Air conditioning
- Central Air
- Water and sewer
- Sewer
Building and exterior
- Style
- Backsplit 4
- Exterior
- Brick
- Roof
- Asphalt Shingle
- Foundation
- Concrete Block
- Age
- 51-99 years
- Faces
- West
- Outdoor
- Patio, Porch, Porch Enclosed, Shed
Parking
- Garage spaces
- 2
- Total parking
- 4
- Driveway and parking
- Private Double
Lot
- Size
- 48.8 × 241.87 ft (irregular)
More
- Possession
- 30 Days
- Nearby
- Park, Place Of Worship, Ravine, Rec./Commun.Centre, School Bus Route
- Cross street
- Winding Trail & Golden Orchard Drive
Rooms
| Room | Level | Size | Features |
|---|---|---|---|
| Foyer | Main | 5.91 × 1.41 m (19'5" × 4'8") | |
| Living Room | Main | 5.01 × 4.48 m (16'5" × 14'8") | Bay Window |
| Dining Room | Main | 4.33 × 3.09 m (14'2" × 10'2") | |
| Kitchen | Main | 3.05 × 2.45 m (10' × 8') | Linoleum |
| Breakfast | Main | 3.07 × 2.45 m (10'1" × 8') | Linoleum |
| Primary Bedroom | Upper | 4.23 × 3.61 m (13'11" × 11'10") | Hardwood Floor, Ensuite Bath, Large Window |
| Bedroom 2 | Upper | 4.1 × 3.34 m (13'5" × 10'11") | Hardwood Floor, Large Window |
| Bedroom 3 | Upper | 3.31 × 3.03 m (10'10" × 9'11") | Hardwood Floor |
| Bedroom 4 | Lower | 3.71 × 3.09 m (12'2" × 10'2") | Hardwood Floor |
| Family Room | Lower | 9.19 × 3.41 m (30'2" × 11'2") | Fireplace, W/O To Patio |
| Laundry | Lower | 3.08 × 1.96 m (10'1" × 6'5") | Linoleum, Side Door, Laundry Sink |
| Recreation | Basement | 7.55 × 6.55 m (24'9" × 21'6") | Linoleum, Partly Finished |
| Cold Room/Cantina | Basement | 6.55 × 1.41 m (21'6" × 4'8") | |
| Furnace Room | Basement | 5.55 × 2.98 m (18'3" × 9'9") | Sump Pump |
Location
Location is approximate. See nearby homes on the map
Recent sales nearby
See what similar homes within 1 km sold for in the last year. Create a free account or sign in to see them.
The neighbourhood
Getting around Walkable
- 🚆 Dixie GO2.2 km
Within a 10-minute walk: 4 grocery stores, 12 cafés and restaurants, 7 parks, 7 pharmacies. Nearest grocery: Your Independent Grocer (600 m). Nearest park: Applewood Hills (150 m).
Schools nearby
Elementary
- Burnhamthorpe Public School
EQAO: Gr 3 reading 82%, math 70%6 min walk - Golden Orchard Montessori Private7 min walk
- St. Teresa of Calcutta Catholic Elementary School Catholic
EQAO: Gr 6 reading 93%, math 33%8 min walk - St. Sofia School Catholic
EQAO: Gr 6 reading 96%, math 58%12 min walk
Secondary
- Glenhaven Senior Public School12 min walk
- Applewood Heights Secondary School
EQAO: Gr 9 math 59%, literacy test 92%16 min walk
EQAO: share of students meeting the provincial standard (2024–25). Ontario average: Gr 6 reading 86%, math 51%; Gr 9 math 55%; literacy test 83%.
Closest schools, not school zones. Check which school serves this address with the school board before relying on it.
Who lives here postal area L4Y
- Owners / renters
- 68% / 32%
- Median household income
- $89,000
- Average age
- 44
- Children under 15
- 15%
- Homes
- 34% detached, 35% high-rise
- Commute by transit
- 12%
- Population
- 23,490
Languages spoken most at home besides English: Polish 4.1%, Ukrainian 2.1%, Vietnamese 1.9%, Arabic 1.8%.
Flood and conservation No mapped hazard
Not inside a mapped flood plain or regulated area.
Screening maps only. Ask the conservation authority for a property inquiry before relying on this.
Safety
Crime Severity Index for Peel Region (Mississauga/Brampton) police: 59 vs 57 for Ontario (2025).
Police-reported figures for the whole police service area, not this street. Rates use the area’s resident population.
Development nearby 1 active
-
1315 Silver Spear Road · 450 mDevelopment application · In process · applied 2025One rental apartment building (255 homes)
Rezoning, site plan, subdivision and condominium applications filed with the city.
Distances are approximate. Places © OpenStreetMap contributors. Neighbourhood figures: Statistics Canada, 2021 Census. School results: EQAO via Ontario Data Catalogue (Open Government Licence – Ontario). Crime Severity Index: Statistics Canada. Planning applications: City of Mississauga open data.
Living here
Commute
To Union Station (downtown Toronto): 18 km. Transit times · Driving times
Noise Nothing major nearby
No highway within 500 m, rail line within 300 m, or airport flight path nearby.
Distances from the map, not noise measurements. Visit at rush hour to judge for yourself.
Internet High-speed
50/10 Mbps or faster available here by cable, fibre or DSL (the federal high-speed target).
From the federal broadband map. Check exact speeds and providers for the address.
Short-term rentals
Only in your principal residence, with a City licence: not allowed in investment properties. Up to 180 nights a year, no more than 30 in a row.
Roads, rail, airports and planned stations © OpenStreetMap contributors. Internet: Innovation, Science and Economic Development Canada, National Broadband Data.
Listed by CENTURY 21 MILLENNIUM INC..
Listing information provided by PropTx Innovations Inc. and TRREB; deemed reliable but not guaranteed accurate by PropTx.
Similar homes nearby
See more in Mississauga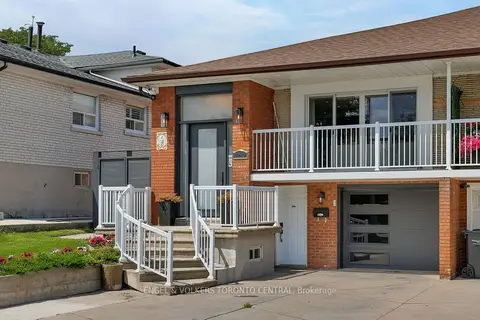
$1,149,000
3+1 bd2 ba4 pk1100-1500 ft²
769 Annamore Road
Applewood, Mississauga
Semi-Detached · MLS® W13876998 · ENGEL & VOLKERS TORONTO CENTRAL
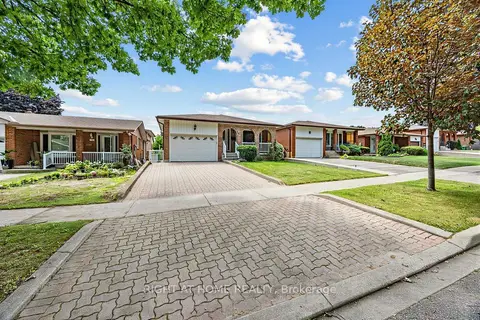
$1,148,888
3 bd2 ba4 pk1100-1500 ft²
3126 Mccarthy Court
Applewood, Mississauga
Detached · MLS® W13648660 · RIGHT AT HOME REALTY
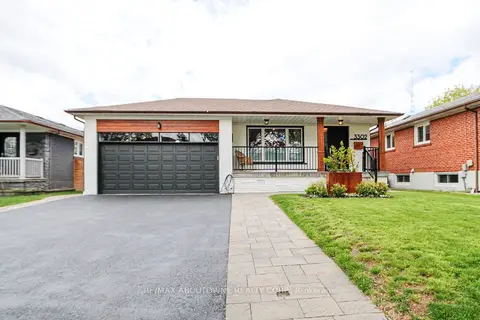 New
$1,159,000
3+2 bd3 ba6 pk1100-1500 ft²
3302 Cardross Road
Applewood, Mississauga
Detached · MLS® W14093410 · RE/MAX ABOUTOWNE REALTY CORP.
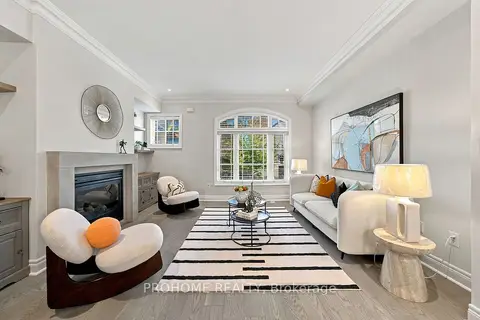
$1,165,000
4 bd3 ba2 pk2500-3000 ft²
1831 Pagehurst Avenue
Applewood, Mississauga
Semi-Detached · MLS® W13851914 · PROHOME REALTY
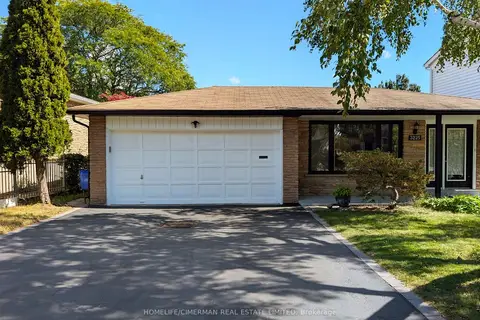
$1,170,000
3+1 bd3 ba4 pk1100-1500 ft²
3225 Rymal Road
Applewood, Mississauga
Detached · MLS® W13844906 · HOMELIFE/CIMERMAN REAL ESTATE LIMITED
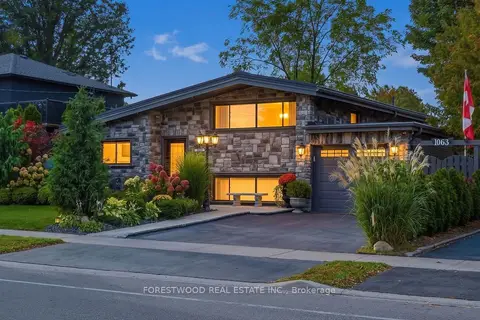
$1,198,000
3+1 bd2 ba3 pk1100-1500 ft²
1063 Flagship Drive
Applewood, Mississauga
Detached · MLS® W13836028 · FORESTWOOD REAL ESTATE INC.
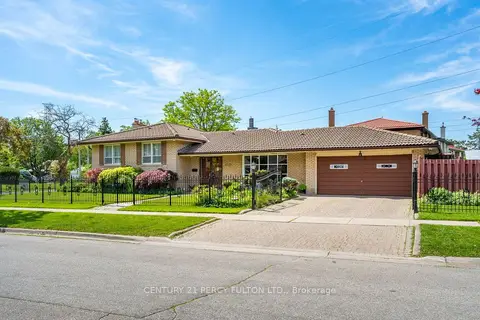
$1,099,999
3+2 bd3 ba4 pk1500-2000 ft²
3500 Silverplains Drive
Applewood, Mississauga
Detached · MLS® W13860902 · CENTURY 21 PERCY FULTON LTD.
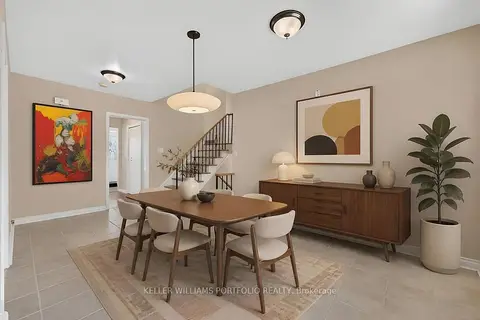
$1,199,900
4 bd2 ba6 pk1500-2000 ft²
3310 Havenwood Drive
Applewood, Mississauga
Detached · MLS® W13752318 · KELLER WILLIAMS PORTFOLIO REALTY