3310 Havenwood Drive
Applewood, Mississauga, L4X 2M3
$1,199,900
- 4 bedrooms
- 2 bathrooms
- 6 parking
- 1500-2000 sq ft
Listed 42 days ago · MLS® W13752318
About this home
Looking for your first home? Looking for a home to grow into? Looking for move in ready w/option to renovate? Look no further! This Refreshed side-split offers all these w/over 2500Sqft of usable space. Enjoy the peace & quiet of your backyard from the deck in the morning sun or beneath the shade of mature trees in the afternoon. Refreshed hardwood flooring, new kitchen & updated bathrooms, painted and ready to enjoy today or renovate to taste over time. Large clean basement offers a blank canvas for a future family room & additional bathroom or whatever your lifestyle requires. Four generous bedrooms offer many options including ground floor bedroom or media room. Double car garage? Yes please! Public, Catholic & Private school options w/two just minutes from your front door. Bordering Etobicoke, this east pocket of Mississauga gives you the best of both worlds for food, entertainment, parks & recreation while paying just one land transfer tax.Applewood named after the apple orchards that once covered this mostly rural area before its development in the 1950s by Shipp & Son and CP Homes, builders known for solid, quality construction that has stood the test of time. You'll still find apple trees from the original orchards in backyards-including a mature McIntosh still bearing fruit in this very home. Recreation galore w/Applewood Trail, Burnhamdale Park, Burnhamthorpe Community Centre, Chic Murray Arena, District Pickleball, Bathgate Golf Centre & surrounding golf courses.Transit is a short stroll to Bloor offering access to Dixie GO or Kipling Subway Station. Commuters rejoice! Quick access to QEW, 427, 401, 403, 407, 410 & YYZ. Essentials are close by w/ Costco, Walmart & local grocery options, while Sherway Gardens & the Queensway corridor offer premium retail, dining & lifestyle just minutes away. If you like food, you're in luck-cuisines from around the world dot the area alongside everyday favs. See Feature Sheets for more.
Details
- Type
- Detached
- Style
- Sidesplit 4
- Age
- 31-50 years
- Size
- 1500-2000 sq ft
- Lot
- 45.93 × 120.44 ft
- Basement
- Unfinished, Development Potential, Full
- Garage
- Attached
- Kitchens
- 1
- Property tax
- $7,322 (2026)
- Neighbourhood
- Applewood
- Municipality
- Mississauga
- Price per sq ft
- $686 (4% below detached houses in Applewood, $714)
Interior
- Bedrooms
- 4 above ground
- Bathrooms
- 1 × 4-piece (upper), 1 × 2-piece (ground)
- Rooms
- 12 above ground
- Family room or den
- No
- Fireplace
- Wood
- Features
- Carpet Free
Heating, cooling and services
- Heating
- Forced Air, Gas
- Air conditioning
- Central Air
- Water and sewer
- Sewer
Building and exterior
- Style
- Sidesplit 4
- Exterior
- Vinyl Siding
- Roof
- Asphalt Shingle
- Foundation
- Concrete
- Age
- 31-50 years
- Faces
- West
Parking
- Garage spaces
- 2
- Total parking
- 6
Lot
- Size
- 45.93 × 120.44 ft
More
- Possession
- TBD
- Nearby
- Fenced Yard, Golf, Hospital, Park, Public Transit, Wooded/Treed
- Cross street
- Bloor St. & Havenwood Dr.
Rooms
| Room | Level | Size | Features |
|---|---|---|---|
| Foyer | Main | 1.64 × 2.05 m (5'5" × 6'9") | Closet, Double Doors, Tile Floor |
| Living Room | Main | 5.64 × 7.05 m (18'6" × 23'2") | Fireplace, Bay Window, Combined w/Dining |
| Kitchen | Main | 3.45 × 2.55 m (11'4" × 8'4") | Galley Kitchen, Breakfast Area |
| Primary Bedroom | Second | 5.25 × 3.38 m (17'3" × 11'1") | His and Hers Closets |
| Bedroom 2 | Ground | 4.36 × 3.59 m (14'4" × 11'9") | Closet |
| Bedroom 3 | Second | 4.31 × 3.36 m (14'2" × 11') | Closet |
| Bathroom | Second | 3.2 × 2.48 m (10'6" × 8'2") | 4 Pc Bath |
| Bedroom 4 | Second | 3.36 × 2.84 m (11' × 9'4") | Closet |
| Bathroom | Ground | 2.06 × 1.1 m (6'9" × 3'7") | 2 Pc Bath |
| Laundry | Basement | 9.45 × 2.21 m (31' × 7'3") | |
| Breakfast | Main | 5.29 × 2.84 m (17'4" × 9'4") | Combined w/Dining |
| Other | Basement | 9.4 × 4.38 m (30'10" × 14'4") |
History of this address
1 earlier listing at this address, with sold and leased prices. Create a free account or sign in to see them.
Location
Location is approximate. See nearby homes on the map
Recent sales nearby
See what similar homes within 1 km sold for in the last year. Create a free account or sign in to see them.
The neighbourhood
Getting around Walkable
- 🚆 Dixie GO1.5 km
Within a 10-minute walk: 2 grocery stores, 7 cafés and restaurants, 8 parks, 3 pharmacies. Nearest grocery: Grant's Food Mart (400 m). Nearest park: Burnhamdale Park (200 m).
Schools nearby
Elementary
- St. Alfred School Catholic
EQAO: Gr 6 reading 91%, math 39%2 min walk - Brian W. Fleming Public School
EQAO: Gr 3 reading 79%, math 56%4 min walk - Burnhamthorpe Public School
EQAO: Gr 3 reading 82%, math 70%10 min walk - St. Sofia School Catholic
EQAO: Gr 6 reading 96%, math 58%11 min walk
Secondary
- Glenhaven Senior Public School12 min walk
- Glenforest Secondary School
EQAO: Gr 9 math 58%, literacy test 89%17 min walk - Applewood Heights Secondary School
EQAO: Gr 9 math 59%, literacy test 92%1.7 km
EQAO: share of students meeting the provincial standard (2024–25). Ontario average: Gr 6 reading 86%, math 51%; Gr 9 math 55%; literacy test 83%.
Closest schools, not school zones. Check which school serves this address with the school board before relying on it.
Who lives here postal area L4X
- Owners / renters
- 47% / 53%
- Median household income
- $81,000
- Average age
- 41
- Children under 15
- 16%
- Homes
- 24% detached, 46% high-rise
- Commute by transit
- 14%
- Population
- 18,719
Languages spoken most at home besides English: Urdu 4.5%, Polish 2.9%, Vietnamese 2.6%, Ukrainian 2.5%.
Flood and conservation No mapped hazard
Not inside a mapped flood plain or regulated area.
Screening maps only. Ask the conservation authority for a property inquiry before relying on this.
Safety
Crime Severity Index for Peel Region (Mississauga/Brampton) police: 59 vs 57 for Ontario (2025).
Police-reported figures for the whole police service area, not this street. Rates use the area’s resident population.
Development nearby 2 active
-
1470 Williamsport Drive · 350 mDevelopment application · In process · applied 2025Two rental apartment buildings on a shared podium (283 homes)
-
3480 Havenwood Drive and 1485 Willamsport Drive · 400 mDevelopment application · In process · applied 2025Addtion of one apartment building (144 homes)
Rezoning, site plan, subdivision and condominium applications filed with the city.
Distances are approximate. Places © OpenStreetMap contributors. Neighbourhood figures: Statistics Canada, 2021 Census. School results: EQAO via Ontario Data Catalogue (Open Government Licence – Ontario). Crime Severity Index: Statistics Canada. Planning applications: City of Mississauga open data.
Living here
Commute
To Union Station (downtown Toronto): 17 km. Transit times · Driving times
Noise Nothing major nearby
No highway within 500 m, rail line within 300 m, or airport flight path nearby.
Distances from the map, not noise measurements. Visit at rush hour to judge for yourself.
Internet High-speed
50/10 Mbps or faster available here by cable, fibre or DSL (the federal high-speed target).
From the federal broadband map. Check exact speeds and providers for the address.
Short-term rentals
Only in your principal residence, with a City licence: not allowed in investment properties. Up to 180 nights a year, no more than 30 in a row.
Roads, rail, airports and planned stations © OpenStreetMap contributors. Internet: Innovation, Science and Economic Development Canada, National Broadband Data.
Listed by KELLER WILLIAMS PORTFOLIO REALTY.
Listing information provided by PropTx Innovations Inc. and TRREB; deemed reliable but not guaranteed accurate by PropTx.
Similar homes nearby
See more in Mississauga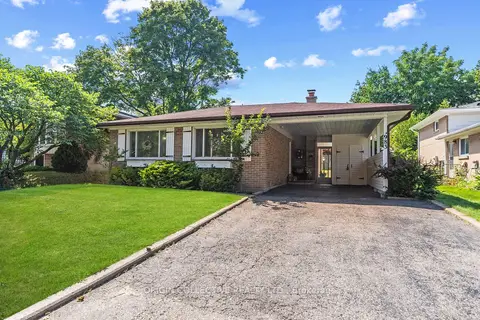
$1,200,000
3 bd2 ba4 pk1100-1500 ft²
983 Parthia Crescent
Applewood, Mississauga
Detached · MLS® W13833562 · ORIGIN COLLECTIVE REALTY LTD.
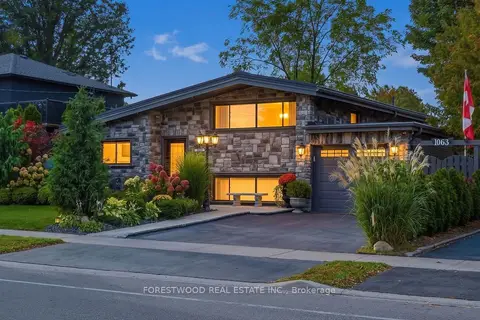
$1,198,000
3+1 bd2 ba3 pk1100-1500 ft²
1063 Flagship Drive
Applewood, Mississauga
Detached · MLS® W13836028 · FORESTWOOD REAL ESTATE INC.
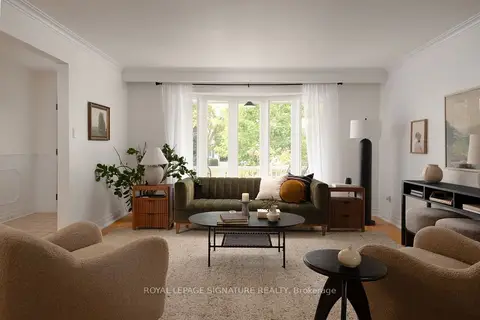
$1,225,000
3+1 bd3 ba4 pk2000-2500 ft²
3451 Lincove Terrace
Applewood, Mississauga
Detached · MLS® W13843554 · ROYAL LEPAGE SIGNATURE REALTY
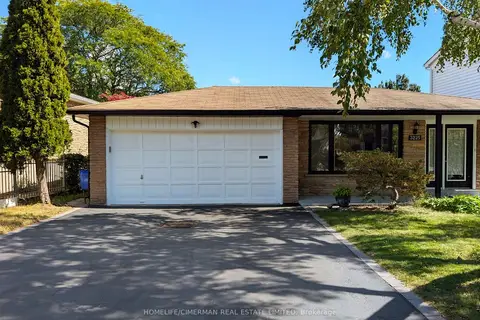
$1,170,000
3+1 bd3 ba4 pk1100-1500 ft²
3225 Rymal Road
Applewood, Mississauga
Detached · MLS® W13844906 · HOMELIFE/CIMERMAN REAL ESTATE LIMITED
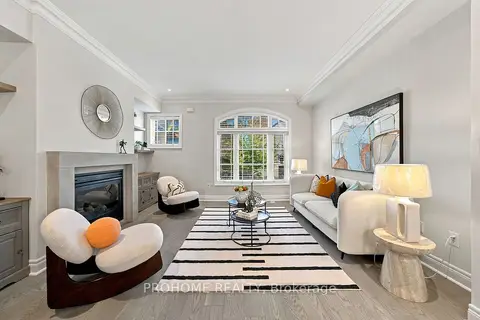
$1,165,000
4 bd3 ba2 pk2500-3000 ft²
1831 Pagehurst Avenue
Applewood, Mississauga
Semi-Detached · MLS® W13851914 · PROHOME REALTY
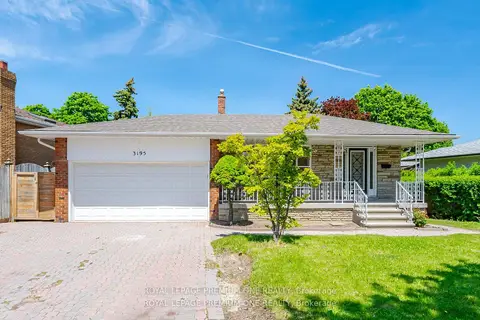
$1,235,000
4 bd2 ba4 pk2000-2500 ft²
3195 Golden Orchard Drive
Applewood, Mississauga
Detached · MLS® W13790880 · ROYAL LEPAGE PREMIUM ONE REALTY
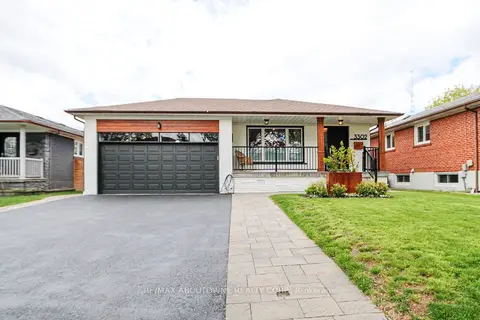 New
$1,159,000
3+2 bd3 ba6 pk1100-1500 ft²
3302 Cardross Road
Applewood, Mississauga
Detached · MLS® W14093410 · RE/MAX ABOUTOWNE REALTY CORP.
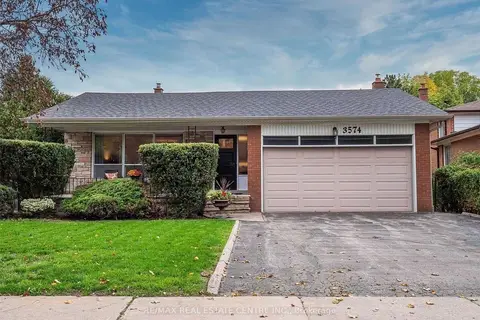
$1,249,000
4+2 bd4 ba6 pk2000-2500 ft²
3574 Golden Orchard Drive
Applewood, Mississauga
Detached · MLS® W13194390 · RE/MAX REAL ESTATE CENTRE INC.