983 Parthia Crescent
Applewood, Mississauga, L4Y 2K9
$1,200,000
- 3 bedrooms
- 2 bathrooms
- 4 parking
- 1100-1500 sq ft
Listed 21 days ago · MLS® W13833562
About this home
Welcome to this gorgeously updated, lovingly maintained SHIPP-built back-split, nestled on an exceptionally spacious and private lot in Mississauga's highly coveted Applewood community! From the moment you step inside, the home wraps you in warmth and elegance with gleaming, refinished hardwood floors and an abundance of brilliant natural light pouring through oversized windows. At the heart of the residence is a stunning, newly remodelled chef's kitchen featuring rich granite countertops and top-tier appliances including a stainless steel oven, cooktop, microwave, warming drawer, and dishwasher. Whether you are hosting grand holiday gatherings or enjoying quiet weekday dinners, this space is built for effortless entertaining and everyday joy. The versatile layout flows seamlessly down to a cozy, inviting lower-level recreation room anchored by a rustic stone gas fireplace, perfect for family movie nights or unwinding on crisp evenings. Brand-new laminate flooring adds a sleek, modern touch, while thoughtfully updated bathrooms and pristine finishes across every level ensure a true move-in-ready feel. Step out back into your personal sanctuary, a private backyard oasis designed for unforgettable summer memories! The sprawling, lushly landscaped lot centers around a sparkling, heated "Lazy L" saltwater pool. Offering a gentler, silky-smooth swim that is easy on the skin and eyes, this resort-style setting is ready for sun-drenched afternoons, poolside barbecues, and relaxing evening dips under the stars. This turn-key property comes fully equipped for comfort and peace of mind, featuring central AC, a humidifier, updated furnace, central vacuum, and an upgraded 125-amp electrical panel with circuit breakers and surge protection. Tucked away in a quiet, family-friendly pocket of Applewood just steps from top-rated schools, serene parks, vibrant shopping centres, and major transit routes, this exceptional home offers the ultimate lifestyle upgrade.
Details
- Type
- Detached
- Style
- Backsplit 3
- Size
- 1100-1500 sq ft
- Lot
- 51 × 149 ft
- Basement
- Finished, Crawl Space
- Garage
- Carport
- Kitchens
- 1
- Property tax
- $7,202 (2026)
- Neighbourhood
- Applewood
- Municipality
- Mississauga
- Price per sq ft
- $923 (29% above detached houses in Applewood, $714)
Interior
- Bedrooms
- 3 above ground
- Bathrooms
- 1 × 4-piece (main), 1 × 3-piece (lower)
- Rooms
- 6 above ground + 2 below
- Family room or den
- No
- Fireplace
- Yes
- Features
- Carpet Free, Central Vacuum
Heating, cooling and services
- Heating
- Forced Air, Gas
- Air conditioning
- Central Air
- Water and sewer
- Sewer
Building and exterior
- Style
- Backsplit 3
- Exterior
- Brick
- Roof
- Asphalt Shingle
- Faces
- West
- Pool
- Inground, Salt
- Outdoor
- Garden Shed
Parking
- Total parking
- 4
- Driveway and parking
- Private Double
Lot
- Size
- 51 × 149 ft
More
- Possession
- 30/60
- Nearby
- Library, Hospital, Park, Place Of Worship, School, Public Transit
- Cross street
- Bloor / Tomken
Rooms
| Room | Level | Size | Features |
|---|---|---|---|
| Living Room | Main | 5.9 × 3.75 m (19'4" × 12'4") | Hardwood Floor, Picture Window |
| Dining Room | Main | 3.14 × 3.05 m (10'4" × 10') | Hardwood Floor, Picture Window |
| Kitchen | Main | 3.84 × 3.23 m (12'7" × 10'7") | Breakfast Area, Walk-Out, Granite Counters |
| Primary Bedroom | Upper | 3.75 × 3.57 m (12'4" × 11'9") | Double Closet, Hardwood Floor |
| Bedroom 2 | Upper | 3.29 × 3.11 m (10'10" × 10'2") | Hardwood Floor, Closet |
| Bedroom 3 | Upper | 3.75 × 3.04 m (12'4" × 10') | Hardwood Floor, Closet |
| Recreation | Lower | 8.53 × 4.02 m (28' × 13'2") | Laminate, Fireplace |
| Den | Lower | 3.93 × 2.22 m (12'11" × 7'3") | Laminate, 3 Pc Bath |
History of this address
3 earlier listings at this address, with sold and leased prices. Create a free account or sign in to see them.
Location
Location is approximate. See nearby homes on the map
Recent sales nearby
See what similar homes within 1 km sold for in the last year. Create a free account or sign in to see them.
The neighbourhood
Getting around Walkable
- 🚆 Dixie GO1.9 km
Within a 10-minute walk: 1 grocery store, 8 cafés and restaurants, 6 parks, 3 pharmacies. Nearest grocery: Your Independent Grocer (350 m). Nearest park: Bloor Athletic Field (550 m).
Schools nearby
Elementary
- St. Thomas More School Catholic
EQAO: Gr 6 reading 98%, math 70%5 min walk - Dixie Public School
EQAO: Gr 3 reading 79%, math 62%7 min walk - St. Teresa of Calcutta Catholic Elementary School Catholic
EQAO: Gr 6 reading 93%, math 33%8 min walk - Tomken Road Middle School
EQAO: Gr 6 reading 83%, math 49%9 min walk
Secondary
- Applewood Heights Secondary School
EQAO: Gr 9 math 59%, literacy test 92%6 min walk - Glenhaven Senior Public School1.6 km
EQAO: share of students meeting the provincial standard (2024–25). Ontario average: Gr 6 reading 86%, math 51%; Gr 9 math 55%; literacy test 83%.
Closest schools, not school zones. Check which school serves this address with the school board before relying on it.
Who lives here postal area L4Y
- Owners / renters
- 68% / 32%
- Median household income
- $89,000
- Average age
- 44
- Children under 15
- 15%
- Homes
- 34% detached, 35% high-rise
- Commute by transit
- 12%
- Population
- 23,490
Languages spoken most at home besides English: Polish 4.1%, Ukrainian 2.1%, Vietnamese 1.9%, Arabic 1.8%.
Flood and conservation No mapped hazard
Not inside a mapped flood plain or regulated area.
Screening maps only. Ask the conservation authority for a property inquiry before relying on this.
Safety
Crime Severity Index for Peel Region (Mississauga/Brampton) police: 59 vs 57 for Ontario (2025).
Police-reported figures for the whole police service area, not this street. Rates use the area’s resident population.
Development nearby 1 active
-
1055 Bloor St · 250 mDevelopment application · In process · applied 20254 blocks of townhomes (112 homes)
Rezoning, site plan, subdivision and condominium applications filed with the city.
Distances are approximate. Places © OpenStreetMap contributors. Neighbourhood figures: Statistics Canada, 2021 Census. School results: EQAO via Ontario Data Catalogue (Open Government Licence – Ontario). Crime Severity Index: Statistics Canada. Planning applications: City of Mississauga open data.
Living here
Commute
To Union Station (downtown Toronto): 18 km. Transit times · Driving times
Noise Nothing major nearby
No highway within 500 m, rail line within 300 m, or airport flight path nearby.
Distances from the map, not noise measurements. Visit at rush hour to judge for yourself.
Internet High-speed
50/10 Mbps or faster available here by cable, fibre or DSL (the federal high-speed target).
From the federal broadband map. Check exact speeds and providers for the address.
Short-term rentals
Only in your principal residence, with a City licence: not allowed in investment properties. Up to 180 nights a year, no more than 30 in a row.
Roads, rail, airports and planned stations © OpenStreetMap contributors. Internet: Innovation, Science and Economic Development Canada, National Broadband Data.
Listed by ORIGIN COLLECTIVE REALTY LTD..
Listing information provided by PropTx Innovations Inc. and TRREB; deemed reliable but not guaranteed accurate by PropTx.
Similar homes nearby
See more in Mississauga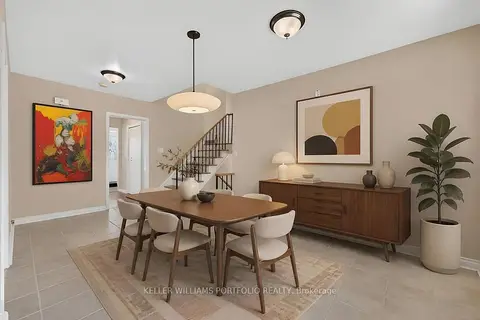
$1,199,900
4 bd2 ba6 pk1500-2000 ft²
3310 Havenwood Drive
Applewood, Mississauga
Detached · MLS® W13752318 · KELLER WILLIAMS PORTFOLIO REALTY
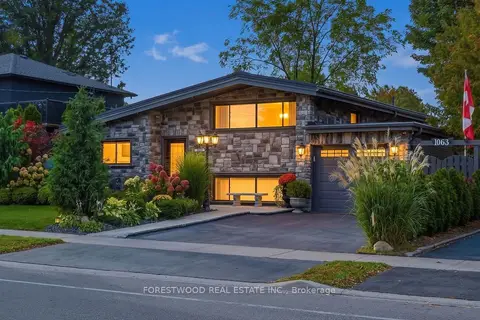
$1,198,000
3+1 bd2 ba3 pk1100-1500 ft²
1063 Flagship Drive
Applewood, Mississauga
Detached · MLS® W13836028 · FORESTWOOD REAL ESTATE INC.
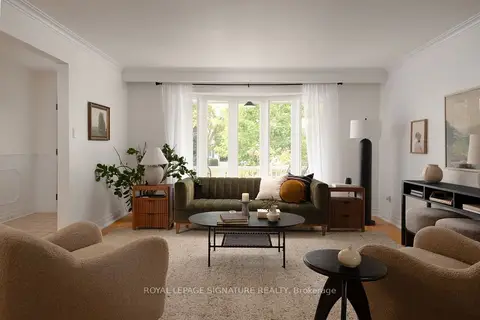
$1,225,000
3+1 bd3 ba4 pk2000-2500 ft²
3451 Lincove Terrace
Applewood, Mississauga
Detached · MLS® W13843554 · ROYAL LEPAGE SIGNATURE REALTY
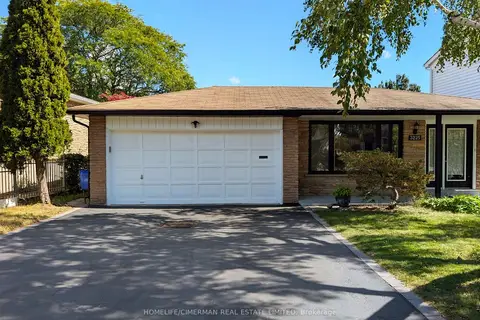
$1,170,000
3+1 bd3 ba4 pk1100-1500 ft²
3225 Rymal Road
Applewood, Mississauga
Detached · MLS® W13844906 · HOMELIFE/CIMERMAN REAL ESTATE LIMITED
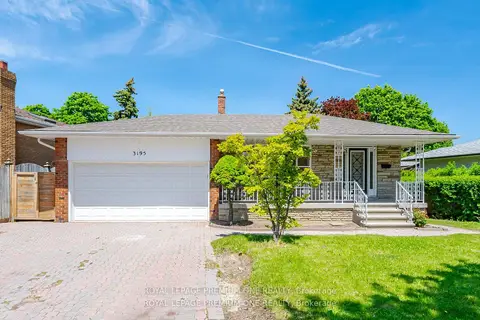
$1,235,000
4 bd2 ba4 pk2000-2500 ft²
3195 Golden Orchard Drive
Applewood, Mississauga
Detached · MLS® W13790880 · ROYAL LEPAGE PREMIUM ONE REALTY
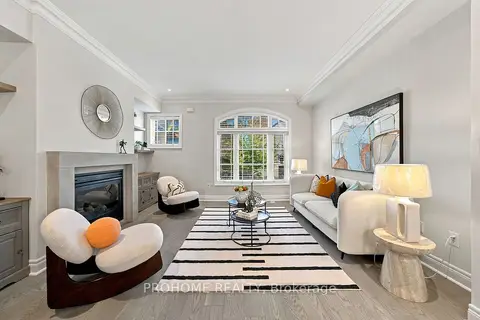
$1,165,000
4 bd3 ba2 pk2500-3000 ft²
1831 Pagehurst Avenue
Applewood, Mississauga
Semi-Detached · MLS® W13851914 · PROHOME REALTY
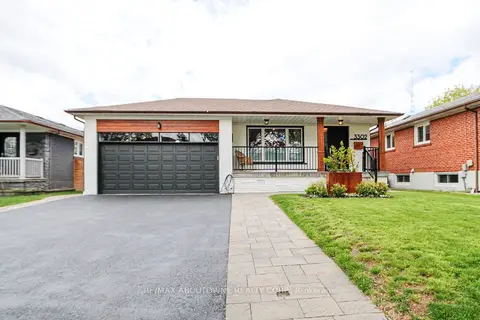 New
$1,159,000
3+2 bd3 ba6 pk1100-1500 ft²
3302 Cardross Road
Applewood, Mississauga
Detached · MLS® W14093410 · RE/MAX ABOUTOWNE REALTY CORP.
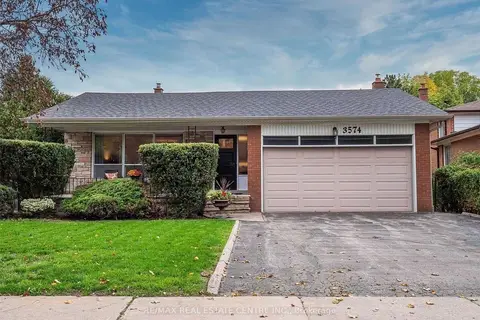
$1,249,000
4+2 bd4 ba6 pk2000-2500 ft²
3574 Golden Orchard Drive
Applewood, Mississauga
Detached · MLS® W13194390 · RE/MAX REAL ESTATE CENTRE INC.