33 Horizon Lane 2
Huntsville, Huntsville, P1H 1V5
$689,000
- 1+1 bedrooms
- 1 bathrooms
- 1 parking
- 1200-1399 sq ft
Listed 97 days ago · MLS® X13569264
About this home
Horizon Lane Townhome - Muskoka Living at Its Finest. Discover this beautifully finished lower-level townhome in the desirable gated Horizon Lane community, nestled along Hunters Bay in Huntsville, Muskoka. Offering 1,264 sq ft of thoughtfully designed living space, this bright and functional unit provides easy, low-maintenance living with direct access to lush gardens. This home features one spacious bedroom with a generous walk-in closet, a 4-piece bathroom, and a versatile dining room that can easily be converted into a den or home office. The well-appointed kitchen includes a bright breakfast area, while the open living room offers a seamless flow and a relaxing walkout to private garden views - perfect for morning coffee or evening entertaining. Additional highlights include a welcoming foyer with closet organizers and ample storage, plus convenient in-suite laundry. The modern finishes and open layout create a comfortable, contemporary feel throughout. Residents of this brand-new complex enjoy the peace of a gated community with an on-site custodian, plus excellent amenities including an outdoor gym, BBQ areas, rest spots, walking trails, putting green, and more. Surrounded by magnificent Hunters Bay views and natural beauty, the location is just minutes from Arrowhead Provincial Park, Algonquin Provincial Park, Hunters Bay Trail with its scenic boardwalk and beach access, as well as downtown Huntsville's shops, restaurants, and attractions. Conveniently close to Hwy 11, this lower-level unit is ideal for first-time buyers, downsizers, or investors seeking Muskoka lifestyle with effortless living.
Details
- Type
- Condo Townhouse
- Style
- Apartment
- Age
- 0-5 years
- Size
- 1200-1399 sq ft
- Basement
- None
- Garage
- Carport
- Kitchens
- 1
- Maintenance fee
- $379/month
- Neighbourhood
- Huntsville
- Municipality
- Huntsville
- Price per sq ft
- $530 (about the same as condo townhouses in Huntsville)
Interior
- Bedrooms
- 1 above ground + 1 below
- Bathrooms
- 1 × 4-piece (flat)
- Rooms
- 6 above ground
- Family room or den
- No
- Fireplace
- No
- Laundry
- Ensuite, In-Suite Laundry
- Features
- Carpet Free, Trash Compactor, Storage
Heating, cooling and services
- Heating
- Forced Air, Gas
- Air conditioning
- Central Air
Building and exterior
- Style
- Apartment
- Exterior
- Stone, Stucco (Plaster)
- Age
- 0-5 years
- Outdoor
- Built-In-BBQ, Controlled Entry, Landscaped, Privacy, Recreational Area, Security Gate
Parking
- Garage spaces
- 1
- Total parking
- 1
Condo
- Monthly fee
- $379
- Fee includes
- Common Elements Included, Building Insurance Included, Parking Included
- Locker
- Ensuite
- Balcony
- Terrace
- Exposure
- South
- Pets
- Yes-with Restrictions
- Security
- Carbon Monoxide Detectors, Monitored, Smoke Detector
- Property manager
- Percel Inc
More
- Possession
- TBD
- Nearby
- Clear View, Cul de Sac/Dead End, Golf, Marina, Wooded/Treed
- Cross street
- Main St W & Wilmott St
Rooms
| Room | Level | Size | Features |
|---|---|---|---|
| Foyer | Main | 3.2 × 2 m (10'6" × 6'7") | Porcelain Floor, Closet Organizers, LED Lighting |
| Kitchen | Main | 3.2 × 3.9 m (10'6" × 12'10") | Vinyl Floor, Stainless Steel Appl, Stone Counters |
| Breakfast | Main | 9.2 × 3.1 m (30'2" × 10'2") | Vinyl Floor, LED Lighting, Combined w/Living |
| Primary Bedroom | Main | 4 × 3.4 m (13'1" × 11'2") | Vinyl Floor, 4 Pc Ensuite, Walk-In Closet(s) |
| Dining Room | Main | 4.4 × 3.4 m (14'5" × 11'2") | Vinyl Floor, LED Lighting, Open Concept |
Listed by RE/MAX ESCARPMENT REALTY INC..
Listing information provided by PropTx Innovations Inc. and TRREB; deemed reliable but not guaranteed accurate by PropTx.
Similar homes nearby
See more in Huntsville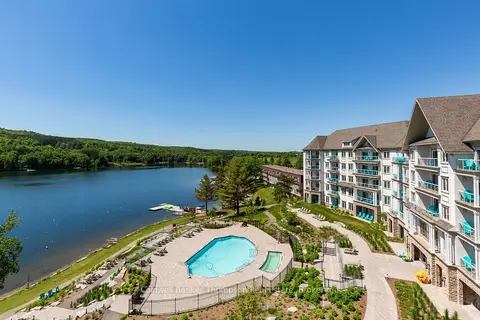
$699,000
2 bd2 ba2 pk800-899 ft²
25 PEN LAKE POINT Road 403
Chaffey, Huntsville
Condo Apartment · MLS® X13562442 · Coldwell Banker Thompson Real Estate
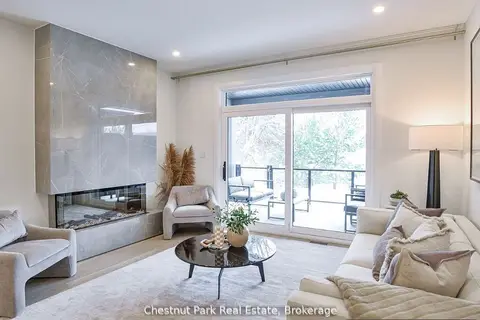
$699,000
2 bd2 ba1 pk1200-1399 ft²
18 Pine Needle Way
Chaffey, Huntsville
Condo Townhouse · MLS® X13750564 · Chestnut Park Real Estate
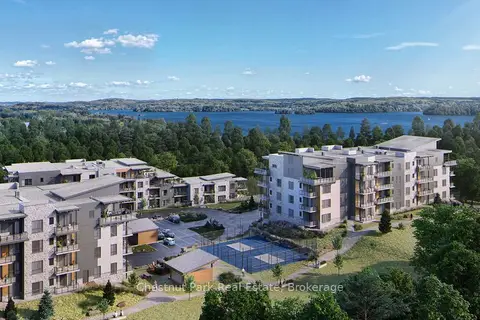
$699,000
2 bd2 ba1 pk1200-1399 ft²
20 CAMPUS Trail 307
Chaffey, Huntsville
Condo Apartment · MLS® X13875012 · Chestnut Park Real Estate
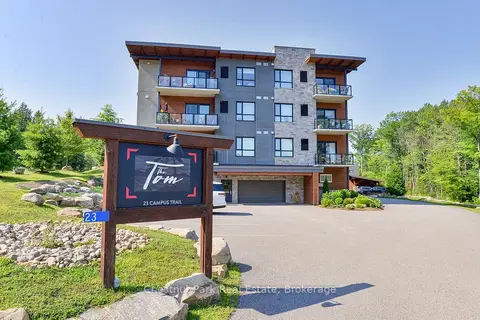
$649,000
2 bd2 ba1 pk1200-1399 ft²
23 CAMPUS Trail 101
Chaffey, Huntsville
Condo Apartment · MLS® X13646360 · Chestnut Park Real Estate
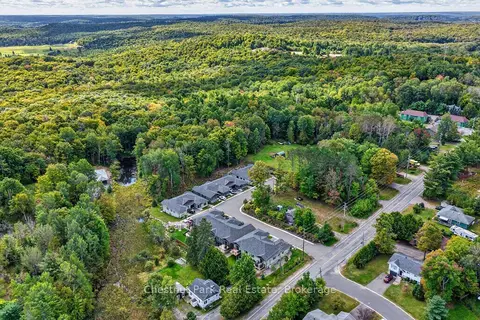
$729,000
Reduced $20,000
2+2 bd3 ba2 pk1000-1199 ft²
8 Ertler Lane
Brunel, Huntsville
Condo Townhouse · MLS® X13795140 · Chestnut Park Real Estate
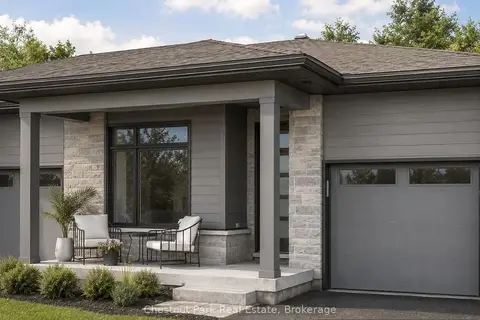
$630,000
2 bd2 ba1 pk1000-1199 ft²
10 Pine Needle Way
Chaffey, Huntsville
Condo Townhouse · MLS® X13619288 · Chestnut Park Real Estate
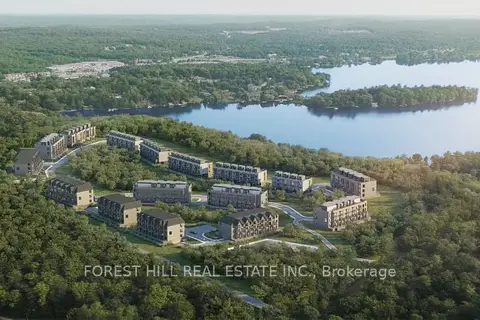
$619,000
2 bd2 ba1 pk1400-1599 ft²
119 Town Line Road E F109
Brunel, Huntsville
Condo Townhouse · MLS® X13576912 · FOREST HILL REAL ESTATE INC.
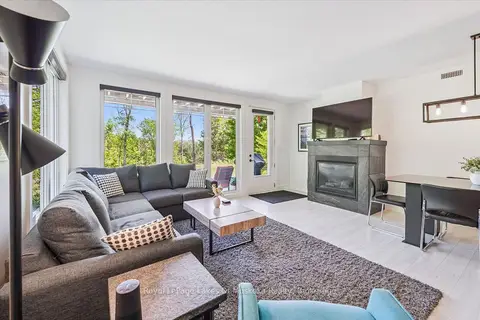
$615,000
3 bd2 ba1 pk1200-1399 ft²
1 Tree Tops Lane 101
Chaffey, Huntsville
Condo Townhouse · MLS® X13863780 · Royal LePage Lakes Of Muskoka Realty