8 Ertler Lane
Brunel, Huntsville, P1H 1S7
$729,000
Reduced $20,000 from $749,000
- 2+2 bedrooms
- 3 bathrooms
- 2 parking
- 1000-1199 sq ft
Listed 34 days ago · MLS® X13795140
About this home
SO MUCH MORE THAN MEETS THE EYE! From the street, you might never guess just how much space awaits inside this impressive bungalow townhome! Bright, thoughtfully designed, and exceptionally versatile, this home offers the convenience of true main-floor living, complemented by a fully finished walkout lower level. Upgraded features throughout are sure to impress! The main level centres around an open-concept kitchen, dining, and living area, ideal for everyday life and entertaining. Two bedrooms are located on this floor, including a private primary suite with its own ensuite, while a second full bathroom and main-floor laundry add everyday practicality. With everything you need on one level, the home is well suited to downsizing, full-time living, or hosting family and friends. The finished walkout lower level adds an entirely separate dimension, with a third bedroom, semi-ensuite bathroom, dedicated office (or 4th bedroom), and generous family room. Sliding doors open directly to the backyard, while a utility/storage room provides valuable space for seasonal belongings and hobbies. Outside, an unusually generous 17' x 30' patio area sets this home apart. Fully fenced and thoughtfully landscaped, it features multiple raised garden beds and a comfortable sitting area, with a gate opening to the adjoining grassed yard. Whether you love to garden, entertain, or simply relax outdoors, this space feels more like a traditional backyard than a typical townhome setting. An attached, deep single-car garage with direct interior access adds convenience, while the easy-care condo lifestyle means more time to enjoy everything Muskoka has to offer. Book your appointment today to view this special offering.
Details
- Type
- Condo Townhouse
- Style
- Bungalow
- Age
- 0-5 years
- Size
- 1000-1199 sq ft
- Basement
- Separate Entrance, Finished with Walk-Out
- Garage
- Attached
- Kitchens
- 1
- Property tax
- $4,892 (2026)
- Maintenance fee
- $230/month
- Neighbourhood
- Brunel
- Municipality
- Huntsville
- Price per sq ft
- $663 (27% above condo townhouses in Huntsville, $521)
Interior
- Bedrooms
- 2 above ground + 2 below
- Bathrooms
- 1 × 4-piece (main), 1 × 3-piece (main), 1 × 3-piece (lower)
- Rooms
- 7 above ground + 5 below
- Family room or den
- Yes
- Fireplace
- No
- Laundry
- In Bathroom
- Features
- Auto Garage Door Remote, In-Law Capability, Primary Bedroom - Main Floor, Solar Tube, Air Exchanger, On Demand Water Heater
Heating, cooling and services
- Heating
- Heat Pump, Gas
- Air conditioning
- Wall Unit(s)
Building and exterior
- Style
- Bungalow
- Exterior
- Vinyl Siding, Stone
- Roof
- Asphalt Shingle
- Foundation
- Insulated Concrete Form
- Age
- 0-5 years
- Outdoor
- Landscaped, Patio, Privacy, Year Round Living, Deck
Parking
- Garage spaces
- 1
- Total parking
- 2
- Driveway and parking
- Private, Inside Entry
Condo
- Building
- The Terraces at Ertler Lane
- Monthly fee
- $230
- Fee includes
- Water Included, Common Elements Included, Parking Included
- Balcony
- Open
- Exposure
- East West
- View
- Panoramic, Garden, Trees/Woods
- Pets
- Yes-with Restrictions
- Security
- Carbon Monoxide Detectors, Smoke Detector
- Property manager
- Percel
More
- Possession
- Speak to Listing Agents
- Nearby
- Cul de Sac/Dead End, Fenced Yard, Wooded/Treed, Level
- Cross street
- Town Line Road West & Ertler Lane
Rooms
| Room | Level | Size | Features |
|---|---|---|---|
| Bedroom 2 | Main | 2.89 × 3.1 m (9'6" × 10'2") | |
| Bathroom | Main | 2.09 × 3.1 m (6'10" × 10'2") | Combined w/Laundry |
| Kitchen | Main | 3.63 × 5.26 m (11'11" × 17'3") | |
| Dining Room | Main | 2.75 × 5.26 m (9' × 17'3") | |
| Living Room | Main | 3.47 × 3.77 m (11'5" × 12'4") | |
| Primary Bedroom | Main | 2.92 × 4.93 m (9'7" × 16'2") | Ensuite Bath |
| Bathroom | Main | 1.49 × 2.97 m (4'11" × 9'9") | 3 Pc Ensuite, Linen Closet |
| Bathroom | Ground | 2.9 × 1.8 m (9'6" × 5'11") | 4 Pc Bath, Semi Ensuite |
| Bedroom 3 | Ground | 3.02 × 3.05 m (9'11" × 10') | Semi Ensuite |
| Bedroom 4 | Ground | 3.05 × 2.99 m (10' × 9'10") | Combined w/Office, Above Grade Window |
| Recreation | Ground | 5.99 × 8.81 m (19'8" × 28'11") | W/O To Patio, Sliding Doors |
| Utility Room | Ground | 2.31 × 3.76 m (7'7" × 12'4") |
History of this address
2 earlier listings at this address, with sold and leased prices. Create a free account or sign in to see them.
Location
Location is approximate. See nearby homes on the map
Recent sales nearby
See what similar homes within 1 km sold for in the last year. Create a free account or sign in to see them.
The neighbourhood
Getting around Car-dependent
No subway, LRT or GO station within a short trip.
Within a 10-minute walk: no grocery stores, 1 cafés and restaurants, 1 park. Nearest park: Conroy Park (750 m).
Schools nearby
Elementary
- Huntsville Public School19 min walk
- Saint Mary's School Catholic
EQAO: Gr 6 reading 69%, math 25%1.9 km - Pine Glen Public School
EQAO: Gr 6 reading 76%, math 52%2.0 km
Secondary
- Huntsville High School
EQAO: Gr 9 math 54%, literacy test 82%11 min walk
EQAO: share of students meeting the provincial standard (2024–25). Ontario average: Gr 6 reading 86%, math 51%; Gr 9 math 55%; literacy test 83%.
Closest schools, not school zones. Check which school serves this address with the school board before relying on it.
Who lives here postal area P1H
- Owners / renters
- 80% / 20%
- Median household income
- $82,000
- Average age
- 47
- Children under 15
- 13%
- Homes
- 78% detached, 1% high-rise
- Commute by transit
- 0%
- Population
- 18,099
Languages spoken most at home besides English: Gujarati 0.1%, German 0.1%, Punjabi (Panjabi) 0.1%, Tagalog (Pilipino, Filipino) 0.1%.
Safety
Crime Severity Index for Huntsville (OPP): 27 vs 57 for Ontario (2025).
Police-reported figures for the whole police service area, not this street. Rates use the area’s resident population.
Distances are approximate. Places © OpenStreetMap contributors. Neighbourhood figures: Statistics Canada, 2021 Census. School results: EQAO via Ontario Data Catalogue (Open Government Licence – Ontario). Crime Severity Index: Statistics Canada.
Living here
Commute
Noise Nothing major nearby
No highway within 500 m, rail line within 300 m, or airport flight path nearby.
Distances from the map, not noise measurements. Visit at rush hour to judge for yourself.
Internet High-speed
50/10 Mbps or faster available here by cable, fibre or DSL (the federal high-speed target).
From the federal broadband map. Check exact speeds and providers for the address.
Roads, rail, airports and planned stations © OpenStreetMap contributors. Internet: Innovation, Science and Economic Development Canada, National Broadband Data.
Listed by Chestnut Park Real Estate.
Listing information provided by PropTx Innovations Inc. and TRREB; deemed reliable but not guaranteed accurate by PropTx.
Similar homes nearby
See more in Huntsville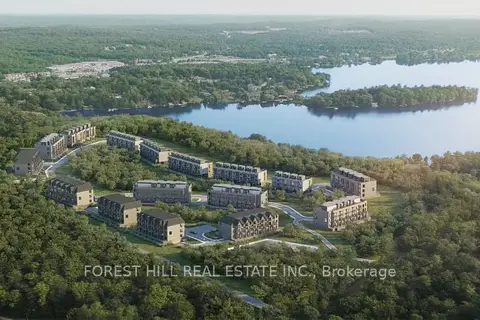
$619,000
2 bd2 ba1 pk1400-1599 ft²
119 Town Line Road E F109
Brunel, Huntsville
Condo Townhouse · MLS® X13576912 · FOREST HILL REAL ESTATE INC.
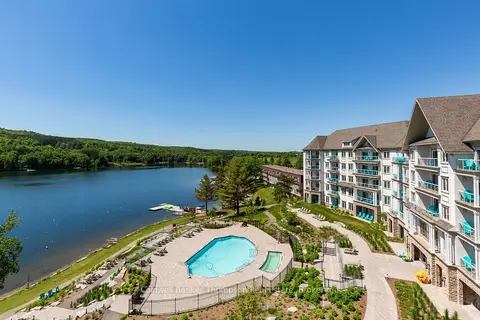
$699,000
2 bd2 ba2 pk800-899 ft²
25 PEN LAKE POINT Road 403
Chaffey, Huntsville
Condo Apartment · MLS® X13562442 · Coldwell Banker Thompson Real Estate
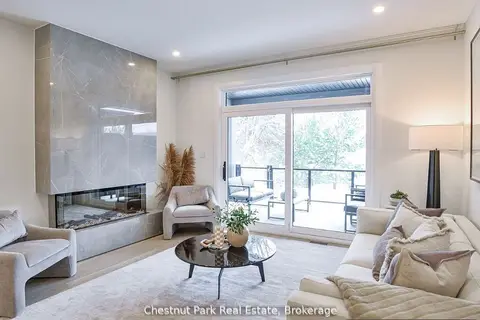
$699,000
2 bd2 ba1 pk1200-1399 ft²
18 Pine Needle Way
Chaffey, Huntsville
Condo Townhouse · MLS® X13750564 · Chestnut Park Real Estate
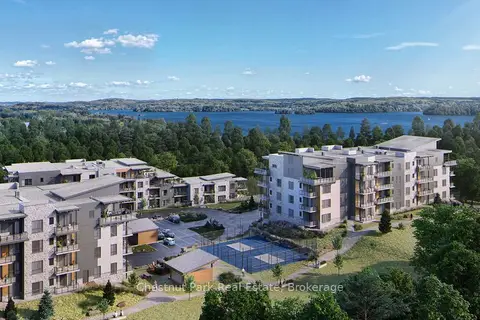
$699,000
2 bd2 ba1 pk1200-1399 ft²
20 CAMPUS Trail 307
Chaffey, Huntsville
Condo Apartment · MLS® X13875012 · Chestnut Park Real Estate
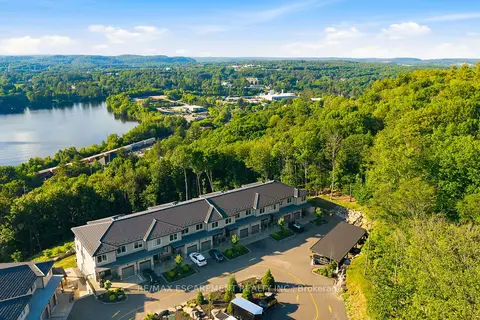
$689,000
1+1 bd1 ba1 pk1200-1399 ft²
33 Horizon Lane 2
Huntsville, Huntsville
Condo Townhouse · MLS® X13569264 · RE/MAX ESCARPMENT REALTY INC.
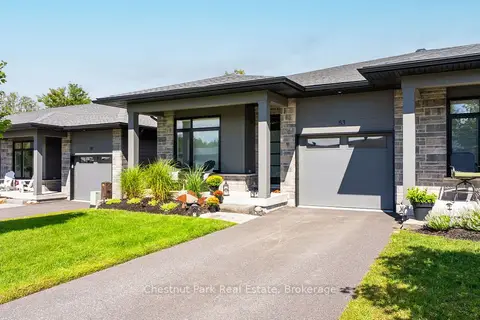
$778,000
3 bd3 ba3 pk1200-1399 ft²
53 Jack Street
Chaffey, Huntsville
Condo Townhouse · MLS® X13836300 · Chestnut Park Real Estate
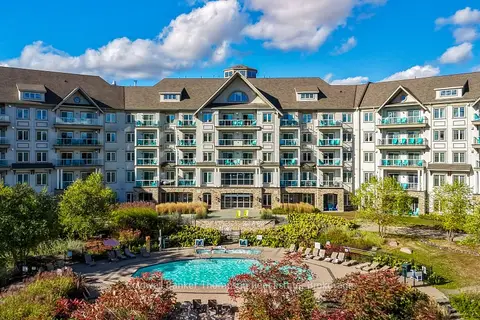
$785,000
3 bd2 ba2 pk1200-1399 ft²
25 PEN LAKE POINT Road 001
Chaffey, Huntsville
Condo Apartment · MLS® X13884516 · Coldwell Banker Thompson Real Estate
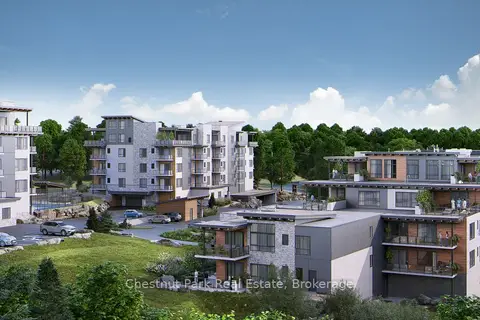
$799,000
2 bd2 ba1 pk1400-1599 ft²
18 Campus Trail 302
Chaffey, Huntsville
Condo Apartment · MLS® X13751360 · Chestnut Park Real Estate