20 CAMPUS Trail 307
Chaffey, Huntsville, P1H 0K2 · More in this building
$699,000
- 2 bedrooms
- 2 bathrooms
- 1 parking
- 1200-1399 sq ft
Listed 12 days ago · MLS® X13875012
About this home
LOWEST CONDO FEES AROUND (check) - LAKE VIEWS (check) - PRIVACY (check) - CORNER UNIT (check) - 2 BRs (check) - LARGE DEN (check) - this and more is what's waiting for you here at Campus Trails by Greystone. Suite 307 in 'The Emily' condo building, with its strikingly beautiful architecture, is well positioned at the most private corner of the property, and just mere minutes from downtown Huntsville. This spacious condo residence boasts approx 1,200 sq.ft. of bright and welcoming living space, full of highly desired features. There is a spacious primary bedroom with dual walk-through closet, and an ensuite bath with walk-in glass shower. With the feel of it's own private wing, the large den/office is ideal for use in combination with hobbies/crafts or additional sleeping, while family and/or guests will enjoy their own private bedroom and 4-piece bathroom. Add to this the convenience of in-suite laundry, a/c, no charge Bell fibre internet, 9' ceilings throughout, and an open-concept living space - and you'll heed our word of caution - once they experience this, they may never want to leave! The kitchen is the heart of the home, boasting new backsplash and countertops, plus a full pantry wall with coffee station, and a large island with three-sided dining capabilities. Outside you'll enjoy feeling like you're in the trees, with gentle breezes caressing the terrace, and views to the lake as well. Downstairs, there is a social room for owners to enjoy, and you can utilize this space for larger family gatherings too. Underground parking garage is heated, offers inside entry to the building, and each suite has their own storage locker. Not looking forward to another winter of shovelling snow? Are you tired of doing all of the maintenance yourself? If you've been searching for a place that's beautiful and bright where you can enjoy completely carefree living, then this just might be the new home for you! Come out & see for yourself why Campus Trails is THE place to be.
Details
- Type
- Condo Apartment
- Style
- Apartment
- Age
- 0-5 years
- Size
- 1200-1399 sq ft
- Basement
- Other
- Garage
- Underground
- Kitchens
- 1
- Property tax
- $3,857 (2025)
- Maintenance fee
- $455/month
- Neighbourhood
- Chaffey
- Municipality
- Huntsville
- Price per sq ft
- $538 (5% below condo apartments in Chaffey, $566)
- Fee per sq ft
- $0.35/month
Interior
- Bedrooms
- 2 above ground
- Bathrooms
- 1 × 3-piece (main), 1 × 4-piece (main)
- Rooms
- 10 above ground
- Family room or den
- Yes
- Fireplace
- No
- Laundry
- Laundry Room, In-Suite Laundry, Ensuite
- Features
- Air Exchanger, Storage Area Lockers
Heating, cooling and services
- Heating
- Forced Air, Gas
- Air conditioning
- Central Air
Building and exterior
- Style
- Apartment
- Exterior
- Wood, Stone
- Roof
- Membrane
- Foundation
- Insulated Concrete Form
- Age
- 0-5 years
- Outdoor
- Privacy, Recreational Area, Year Round Living
Parking
- Garage spaces
- 1
- Total parking
- 1
- Driveway and parking
- Inside Entry, Reserved/Assigned, Underground
Condo
- Monthly fee
- $455
- Fee includes
- Building Insurance Included, Common Elements Included, Water Included, Parking Included, Heat Included
- Amenities
- Bike Storage, Car Wash, Elevator, Party Room/Meeting Room, Visitor Parking, BBQs Allowed
- Locker
- Exclusive (level Parking Garage)
- Balcony
- Terrace
- Exposure
- South West
- View
- Panoramic, Lake, Trees/Woods
- Pets
- Yes-with Restrictions
- Property manager
- Percel
More
- Possession
- Speak to Maggie or Andrea
- Nearby
- Golf, Hospital, Wooded/Treed, Cul de Sac/Dead End
- Cross street
- Campus Trail & Muskoka Rd 3
Rooms
| Room | Level | Size | Features |
|---|---|---|---|
| Living Room | Main | 5.02 × 4.47 m (16'6" × 14'8") | |
| Kitchen | Main | 2.97 × 4.72 m (9'9" × 15'6") | |
| Dining Room | Main | 3.68 × 3.53 m (12'1" × 11'7") | |
| Utility Room | Main | 0.81 × 1.06 m (2'8" × 3'6") | |
| Primary Bedroom | Main | 3.55 × 3.3 m (11'8" × 10'10") | |
| Bathroom | Main | 1.62 × 2.74 m (5'4" × 9') | 3 Pc Ensuite |
| Foyer | Main | 2.16 × 2.35 m (7'1" × 7'9") | |
| Office | Main | 4.03 × 2.92 m (13'3" × 9'7") | |
| Bathroom | Main | 1.8 × 2.92 m (5'11" × 9'7") | |
| Bedroom 2 | Main | 3.27 × 3.65 m (10'9" × 12') |
History of this address
1 earlier listing at this address, with sold and leased prices. Create a free account or sign in to see them.
Location
Location is approximate. See nearby homes on the map
Recent sales nearby
See what similar homes within 1 km sold for in the last year. Create a free account or sign in to see them.
The neighbourhood
Getting around Car-dependent
No subway, LRT or GO station within a short trip.
Within a 10-minute walk: no grocery stores, 5 cafés and restaurants, 0 parks.
Schools nearby
Elementary
- Spruce Glen Public School
EQAO: Gr 6 reading 90%, math 45%5 min walk - Huntsville Public School2.2 km
- Pine Glen Public School
EQAO: Gr 6 reading 76%, math 52%2.2 km
Secondary
- Huntsville High School
EQAO: Gr 9 math 54%, literacy test 82%2.4 km
EQAO: share of students meeting the provincial standard (2024–25). Ontario average: Gr 6 reading 86%, math 51%; Gr 9 math 55%; literacy test 83%.
Closest schools, not school zones. Check which school serves this address with the school board before relying on it.
Who lives here postal area P1H
- Owners / renters
- 80% / 20%
- Median household income
- $82,000
- Average age
- 47
- Children under 15
- 13%
- Homes
- 78% detached, 1% high-rise
- Commute by transit
- 0%
- Population
- 18,099
Languages spoken most at home besides English: Gujarati 0.1%, German 0.1%, Punjabi (Panjabi) 0.1%, Tagalog (Pilipino, Filipino) 0.1%.
Safety
Crime Severity Index for Huntsville (OPP): 27 vs 57 for Ontario (2025).
Police-reported figures for the whole police service area, not this street. Rates use the area’s resident population.
Distances are approximate. Places © OpenStreetMap contributors. Neighbourhood figures: Statistics Canada, 2021 Census. School results: EQAO via Ontario Data Catalogue (Open Government Licence – Ontario). Crime Severity Index: Statistics Canada.
Living here
Commute
Noise Nothing major nearby
No highway within 500 m, rail line within 300 m, or airport flight path nearby.
Distances from the map, not noise measurements. Visit at rush hour to judge for yourself.
Internet High-speed
50/10 Mbps or faster available here by cable, fibre or DSL (the federal high-speed target).
From the federal broadband map. Check exact speeds and providers for the address.
Roads, rail, airports and planned stations © OpenStreetMap contributors. Internet: Innovation, Science and Economic Development Canada, National Broadband Data.
Listed by Chestnut Park Real Estate.
Listing information provided by PropTx Innovations Inc. and TRREB; deemed reliable but not guaranteed accurate by PropTx.
Similar homes nearby
See more in Huntsville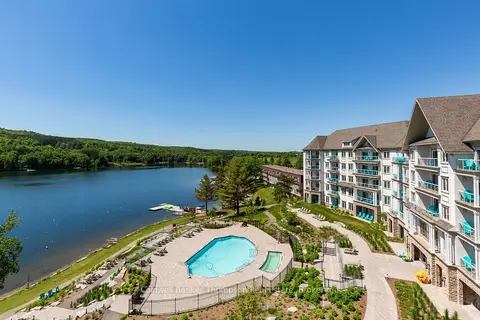
$699,000
2 bd2 ba2 pk800-899 ft²
25 PEN LAKE POINT Road 403
Chaffey, Huntsville
Condo Apartment · MLS® X13562442 · Coldwell Banker Thompson Real Estate
$699,000
2 bd2 ba1 pk1200-1399 ft²
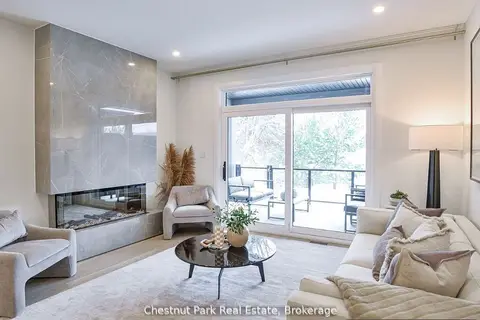
18 Pine Needle Way
Chaffey, Huntsville
Condo Townhouse · MLS® X13750564 · Chestnut Park Real Estate
$649,000
2 bd2 ba1 pk1200-1399 ft²
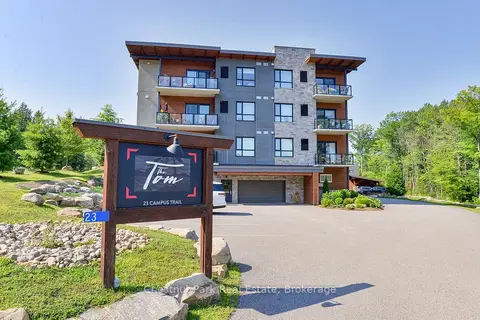
23 CAMPUS Trail 101
Chaffey, Huntsville
Condo Apartment · MLS® X13646360 · Chestnut Park Real Estate
$630,000
2 bd2 ba1 pk1000-1199 ft²
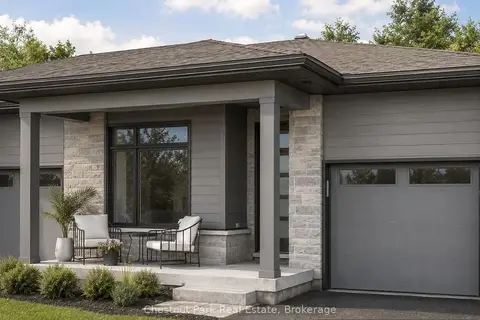
10 Pine Needle Way
Chaffey, Huntsville
Condo Townhouse · MLS® X13619288 · Chestnut Park Real Estate
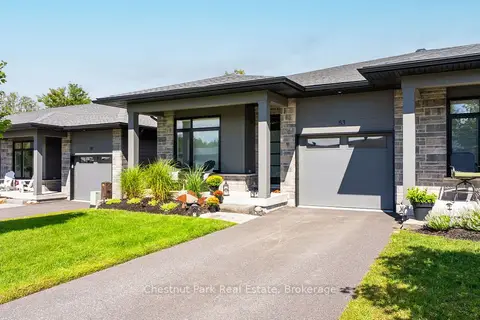
$778,000
3 bd3 ba3 pk1200-1399 ft²
53 Jack Street
Chaffey, Huntsville
Condo Townhouse · MLS® X13836300 · Chestnut Park Real Estate
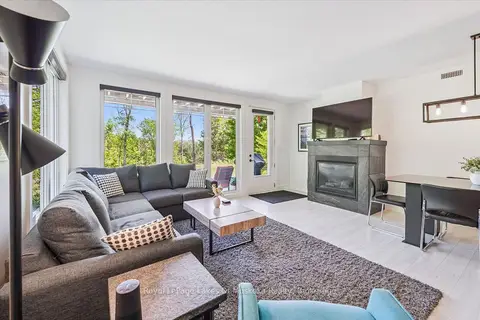
$615,000
3 bd2 ba1 pk1200-1399 ft²
1 Tree Tops Lane 101
Chaffey, Huntsville
Condo Townhouse · MLS® X13863780 · Royal LePage Lakes Of Muskoka Realty
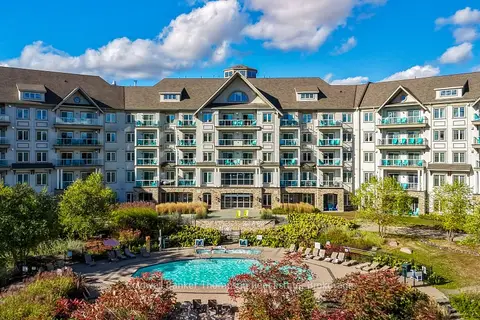
$785,000
3 bd2 ba2 pk1200-1399 ft²
25 PEN LAKE POINT Road 001
Chaffey, Huntsville
Condo Apartment · MLS® X13884516 · Coldwell Banker Thompson Real Estate
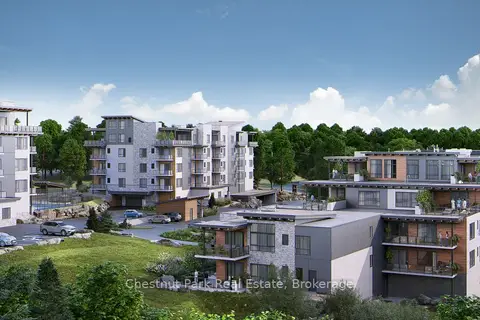
$799,000
2 bd2 ba1 pk1400-1599 ft²
18 Campus Trail 302
Chaffey, Huntsville
Condo Apartment · MLS® X13751360 · Chestnut Park Real Estate