23 CAMPUS Trail 101
Chaffey, Huntsville, P1H 0G1 · More in this building
$649,000
- 2 bedrooms
- 2 bathrooms
- 1 parking
- 1200-1399 sq ft
Listed 75 days ago · MLS® X13646360
About this home
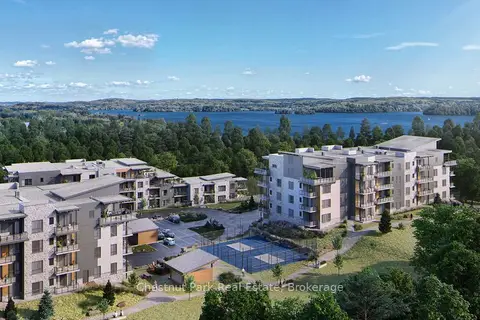
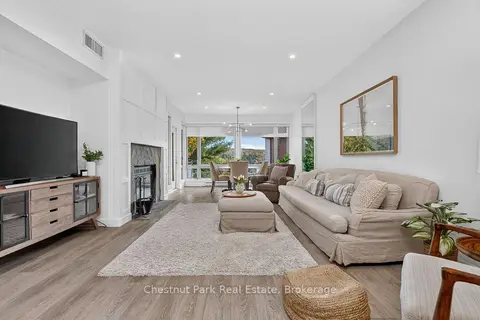
OPPORTUNITY KNOCKS at Campus Trails by Greystone, a contemporary community surrounded by nature. 'The Tom' condo building, with its strikingly beautiful architecture, is ideally located just minutes from downtown Huntsville with both the Wellness Centre and Hospital being close at hand. This spectacular, original BUILDER'S MODEL SUITE boasts approx 1,200 sq.ft. of luxurious living space with features sure to impress the most discerning of buyers. There is a spacious primary bedroom with walk-in closet, additional built-in linen & laundry cabinets, and a spa-like ensuite bath. The large den is ideal for use as the 2nd bedroom, complemented by the 2nd full bathroom and the convenience of in-suite laundry. With 9' ceilings throughout, the L-shaped open-concept living space includes separate dining and living room areas, plus a dream kitchen with an entertainment-sized dine-around island. Note: Original plans called for 2 bedrooms on exterior walls plus the den/office - it would be simple to add a wall if a 2BR + a private den layout is desired now or in future. Call today for details and to discuss the EXTENSIVE list of upgrades. From morning coffee to afternoon naps to curling up with a good book - from happy hour to alfresco dining to evening cocktails - whatever your heart's desire, you'll also love the vibe and views from the oversized outdoor terrace. Downstairs, there is also a social room for owners to enjoy, and you can utilize this space for larger family gatherings too. Underground parking garage is heated, offers inside entry to the building, and each suite has their own storage locker. Not looking forward to another winter of shovelling snow? Are you tired of doing all the maintenance yourself? If you've been searching for a place that's beautiful and bright where you can enjoy completely carefree living with low condo fees, then this just might be the new home for you! Come out and see for yourself why Campus Trails is THE place to be.
Details
- Type
- Condo Apartment
- Style
- Apartment
- Age
- 0-5 years
- Size
- 1200-1399 sq ft
- Basement
- Other
- Garage
- Underground
- Kitchens
- 1
- Property tax
- $3,810 (2026)
- Maintenance fee
- $434/month
- Neighbourhood
- Chaffey
- Municipality
- Huntsville
- Price per sq ft
- $499 (12% below condo apartments in Chaffey, $566)
- Fee per sq ft
- $0.33/month
Interior
- Bedrooms
- 2 above ground
- Bathrooms
- 1 × 4-piece (main), 1 × 3-piece (main)
- Rooms
- 10 above ground
- Family room or den
- Yes
- Fireplace
- No
- Laundry
- Ensuite
- Features
- Air Exchanger, Storage Area Lockers
Heating, cooling and services
- Heating
- Forced Air, Gas
- Air conditioning
- Central Air
Building and exterior
- Style
- Apartment
- Exterior
- Wood, Stone
- Roof
- Membrane
- Foundation
- Insulated Concrete Form
- Age
- 0-5 years
- Outdoor
- Recreational Area, Year Round Living
Parking
- Garage spaces
- 1
- Total parking
- 1
- Driveway and parking
- Reserved/Assigned, Inside Entry, Underground
Condo
- Building
- The Tom
- Monthly fee
- $434
- Fee includes
- Building Insurance Included, Common Elements Included, Water Included, Parking Included
- Amenities
- BBQs Allowed, Bike Storage, Car Wash, Party Room/Meeting Room, Visitor Parking, Elevator
- Locker
- Exclusive (level Heated Garage)
- Balcony
- Open
- Exposure
- South East
- View
- Garden, Panoramic, Trees/Woods
- Pets
- Yes-with Restrictions
- Property manager
- Percel
More
- Possession
- Flexible
- Nearby
- Golf, Hospital
- Cross street
- Muskoka Road 3 & Campus Trail
Rooms
| Room | Level | Size | Features |
|---|---|---|---|
| Kitchen | Main | 3.84 × 4.45 m (12'7" × 14'7") | Double Sink |
| Dining Room | Main | 3.76 × 3.4 m (12'4" × 11'2") | Open Concept |
| Living Room | Main | 3.76 × 4.04 m (12'4" × 13'3") | Open Concept |
| Primary Bedroom | Main | 5.92 × 3.63 m (19'5" × 11'11") | Walk-In Closet(s) |
| Bathroom | Main | 3.02 × 1.52 m (9'11" × 5') | 3 Pc Ensuite |
| Bedroom 2 | Main | 3.66 × 3.63 m (12' × 11'11") | Open Concept, Separate Room |
| Bathroom | Main | 2.62 × 1.63 m (8'7" × 5'4") | 4 Pc Bath |
| Utility Room | Main | 1.24 × 1.3 m (4'1" × 4'3") | |
| Foyer | Main | 1.22 × 2.64 m (4' × 8'8") | |
| Laundry | Main | 1.5 × 1.45 m (4'11" × 4'9") | |
| Utility Room | Main | 1.27 × 1.6 m (4'2" × 5'3") | Balcony |
| Other | Main | 3.99 × 3.43 m (13'1" × 11'3") | W/O To Terrace |
History of this address
2 earlier listings at this address, with sold and leased prices. Create a free account or sign in to see them.
Location
Location is approximate. See nearby homes on the map
Recent sales nearby
See what similar homes within 1 km sold for in the last year. Create a free account or sign in to see them.
The neighbourhood
Getting around Car-dependent
No subway, LRT or GO station within a short trip.
Within a 10-minute walk: 1 grocery store, 6 cafés and restaurants, 0 parks. Nearest grocery: Metro (950 m).
Schools nearby
Elementary
- Spruce Glen Public School
EQAO: Gr 6 reading 90%, math 45%6 min walk - Huntsville Public School2.2 km
- Pine Glen Public School
EQAO: Gr 6 reading 76%, math 52%2.2 km
Secondary
- Huntsville High School
EQAO: Gr 9 math 54%, literacy test 82%2.3 km
EQAO: share of students meeting the provincial standard (2024–25). Ontario average: Gr 6 reading 86%, math 51%; Gr 9 math 55%; literacy test 83%.
Closest schools, not school zones. Check which school serves this address with the school board before relying on it.
Who lives here postal area P1H
- Owners / renters
- 80% / 20%
- Median household income
- $82,000
- Average age
- 47
- Children under 15
- 13%
- Homes
- 78% detached, 1% high-rise
- Commute by transit
- 0%
- Population
- 18,099
Languages spoken most at home besides English: Gujarati 0.1%, German 0.1%, Punjabi (Panjabi) 0.1%, Tagalog (Pilipino, Filipino) 0.1%.
Safety
Crime Severity Index for Huntsville (OPP): 27 vs 57 for Ontario (2025).
Police-reported figures for the whole police service area, not this street. Rates use the area’s resident population.
Distances are approximate. Places © OpenStreetMap contributors. Neighbourhood figures: Statistics Canada, 2021 Census. School results: EQAO via Ontario Data Catalogue (Open Government Licence – Ontario). Crime Severity Index: Statistics Canada.
Living here
Commute
Noise Nothing major nearby
No highway within 500 m, rail line within 300 m, or airport flight path nearby.
Distances from the map, not noise measurements. Visit at rush hour to judge for yourself.
Internet High-speed
50/10 Mbps or faster available here by cable, fibre or DSL (the federal high-speed target).
From the federal broadband map. Check exact speeds and providers for the address.
Roads, rail, airports and planned stations © OpenStreetMap contributors. Internet: Innovation, Science and Economic Development Canada, National Broadband Data.
Listed by Chestnut Park Real Estate.
Listing information provided by PropTx Innovations Inc. and TRREB; deemed reliable but not guaranteed accurate by PropTx.
Similar homes nearby
See more in Huntsville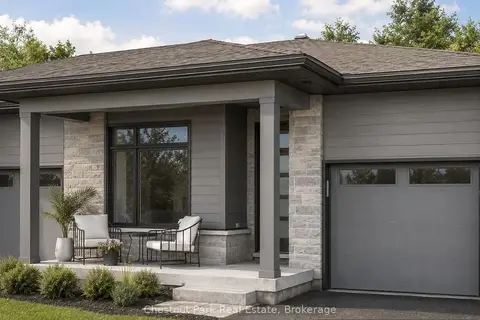
$630,000
2 bd2 ba1 pk1000-1199 ft²
10 Pine Needle Way
Chaffey, Huntsville
Condo Townhouse · MLS® X13619288 · Chestnut Park Real Estate
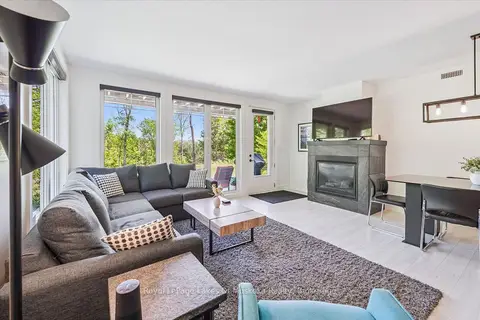
$615,000
3 bd2 ba1 pk1200-1399 ft²
1 Tree Tops Lane 101
Chaffey, Huntsville
Condo Townhouse · MLS® X13863780 · Royal LePage Lakes Of Muskoka Realty
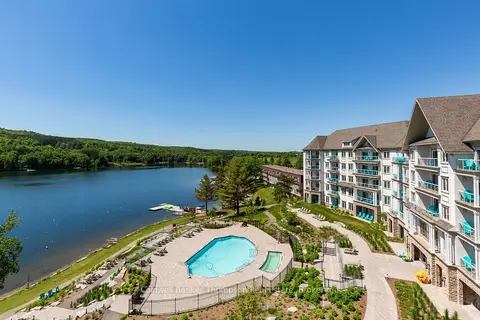
$699,000
2 bd2 ba2 pk800-899 ft²
25 PEN LAKE POINT Road 403
Chaffey, Huntsville
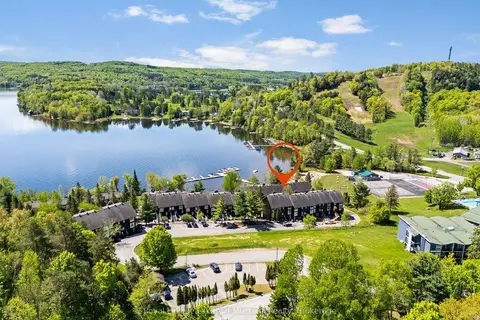
Condo Apartment · MLS® X13562442 · Coldwell Banker Thompson Real Estate
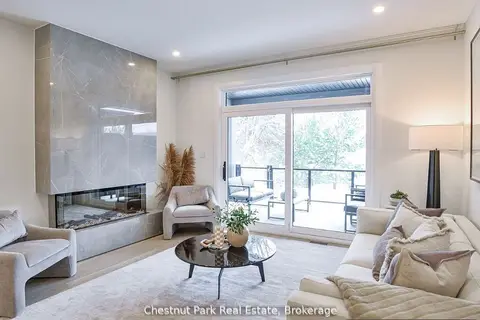
$699,000
2 bd2 ba1 pk1200-1399 ft²
18 Pine Needle Way
Chaffey, Huntsville
Condo Townhouse · MLS® X13750564 · Chestnut Park Real Estate
$699,000
2 bd2 ba1 pk1200-1399 ft²
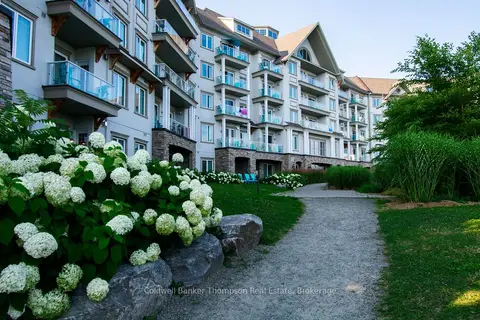
20 CAMPUS Trail 307
Chaffey, Huntsville
Condo Apartment · MLS® X13875012 · Chestnut Park Real Estate
$599,000
2 bd2 ba2 pk1200-1399 ft²
1021 Grandview Hilltop Drive 10
Chaffey, Huntsville
Condo Apartment · MLS® X13875554 · Chestnut Park Real Estate
 New
$599,000
3 bd2 ba1 pk1400-1599 ft²
30 Turner Drive
Chaffey, Huntsville
Common Element Condo · MLS® X14092544 · Royal LePage Lakes Of Muskoka Realty
$582,900
2 bd2 ba800-899 ft²
25 Pen Lake Point Road 003
Chaffey, Huntsville
Condo Apartment · MLS® X13713172 · Coldwell Banker Thompson Real Estate