1021 Grandview Hilltop Drive 10
Chaffey, Huntsville, P1H 2J5 · More in this building
$599,000
- 2 bedrooms
- 2 bathrooms
- 2 parking
- 1200-1399 sq ft
Listed 11 days ago · MLS® X13875554
About this home
Welcome to Grandview, where low-maintenance Muskoka living meets stunning views of Fairy Lake. This completely renovated 2-bedroom, 2-bathroom condo in the sought-after Hilltop building offers a unique layout with two separate entrances, creating the potential for a private, self-contained suite while still enjoying the main living space. Whether you're looking for a year-round home, a Muskoka getaway, or an income-producing opportunity, this property offers incredible flexibility, including potential for short-term rental use of the second suite. The thoughtfully renovated interior features modern finishes, an abundance of natural light, and a bright, inviting feel throughout. Step outside onto your private deck and take in beautiful views of Fairy Lake right from home. Located just steps from the public dock, you can easily enjoy all that Muskoka has to offer, from boating and swimming to relaxing lakeside days. And when you're ready to explore, you're only minutes from Huntsville, local golf, skiing, shopping, dining, and more. A rare opportunity to enjoy the best of Muskoka living without the maintenance of a traditional cottage!
Details
- Type
- Condo Apartment
- Style
- Bungalow
- Size
- 1200-1399 sq ft
- Basement
- None
- Garage
- Other
- Kitchens
- 1
- Property tax
- $3,256 (2026)
- Maintenance fee
- $767/month
- Neighbourhood
- Chaffey
- Municipality
- Huntsville
- Price per sq ft
- $461 (19% below condo apartments in Chaffey, $566)
- Fee per sq ft
- $0.59/month
Interior
- Bedrooms
- 2 above ground
- Bathrooms
- 1 × 4-piece (main), 1 × 5-piece (main)
- Rooms
- 7 above ground
- Family room or den
- Yes
- Fireplace
- No
- Laundry
- In-Suite Laundry, Ensuite
- Features
- Guest Accommodations
Heating, cooling and services
- Heating
- Baseboard, Electric
- Air conditioning
- Central Air
Building and exterior
- Style
- Bungalow
- Exterior
- Wood
- Waterfront
- WaterfrontCommunity
Parking
- Total parking
- 2
- Driveway and parking
- Surface
Condo
- Monthly fee
- $767
- Fee includes
- Parking Included
- Locker
- Owned
- Balcony
- Terrace
- Exposure
- South West
- View
- Lake, Water
- Pets
- Yes-with Restrictions
- Property manager
- Cheval Property Management
More
- Possession
- Flexible
- Cross street
- Grandview Drive
Rooms
| Room | Level | Size | Features |
|---|---|---|---|
| Bedroom 2 | Main | 4.61 × 3.98 m (15'1" × 13'1") | Closet, Combined w/Laundry |
| Bathroom | Main | 2.19 × 2.57 m (7'2" × 8'5") | 4 Pc Ensuite |
| Utility Room | Main | 1.61 × 2.19 m (5'3" × 7'2") | |
| Kitchen | Main | 2.81 × 4.52 m (9'3" × 14'10") | |
| Living Room | Main | 6.23 × 4.48 m (20'5" × 14'8") | Fireplace, Large Window |
| Primary Bedroom | Main | 6.01 × 3.54 m (19'9" × 11'7") | 4 Pc Ensuite, Closet, Walk-Out |
| Bathroom | Main | 2.53 × 3.58 m (8'4" × 11'9") | 5 Pc Ensuite, Soaking Tub |
History of this address
1 earlier listing at this address, with sold and leased prices. Create a free account or sign in to see them.
Location
Location is approximate. See nearby homes on the map
Recent sales nearby
See what similar homes within 1 km sold for in the last year. Create a free account or sign in to see them.
The neighbourhood
Getting around Car-dependent
No subway, LRT or GO station within a short trip.
Within a 10-minute walk: no grocery stores, 0 cafés and restaurants, 0 parks.
Who lives here postal area P1H
- Owners / renters
- 80% / 20%
- Median household income
- $82,000
- Average age
- 47
- Children under 15
- 13%
- Homes
- 78% detached, 1% high-rise
- Commute by transit
- 0%
- Population
- 18,099
Languages spoken most at home besides English: Gujarati 0.1%, German 0.1%, Punjabi (Panjabi) 0.1%, Tagalog (Pilipino, Filipino) 0.1%.
Safety
Crime Severity Index for Huntsville (OPP): 27 vs 57 for Ontario (2025).
Police-reported figures for the whole police service area, not this street. Rates use the area’s resident population.
Distances are approximate. Places © OpenStreetMap contributors. Neighbourhood figures: Statistics Canada, 2021 Census. Crime Severity Index: Statistics Canada.
Living here
Commute
Noise Nothing major nearby
No highway within 500 m, rail line within 300 m, or airport flight path nearby.
Distances from the map, not noise measurements. Visit at rush hour to judge for yourself.
Internet High-speed
50/10 Mbps or faster available here by cable, fibre or DSL (the federal high-speed target).
From the federal broadband map. Check exact speeds and providers for the address.
Roads, rail, airports and planned stations © OpenStreetMap contributors. Internet: Innovation, Science and Economic Development Canada, National Broadband Data.
Listed by Chestnut Park Real Estate.
Listing information provided by PropTx Innovations Inc. and TRREB; deemed reliable but not guaranteed accurate by PropTx.
Similar homes nearby
See more in Huntsville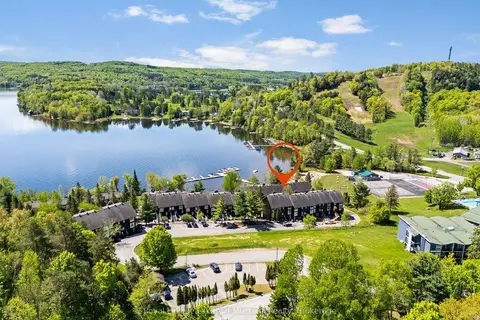 New
$599,000
3 bd2 ba1 pk1400-1599 ft²
30 Turner Drive
Chaffey, Huntsville
Common Element Condo · MLS® X14092544 · Royal LePage Lakes Of Muskoka Realty
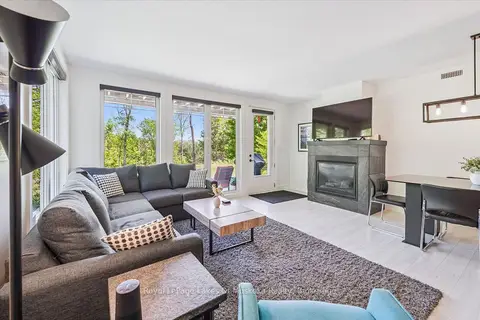
$615,000
3 bd2 ba1 pk1200-1399 ft²
1 Tree Tops Lane 101
Chaffey, Huntsville
Condo Townhouse · MLS® X13863780 · Royal LePage Lakes Of Muskoka Realty
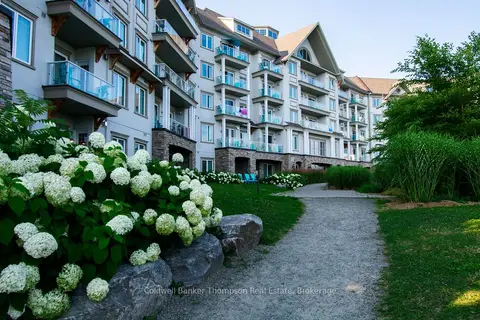
$582,900
2 bd2 ba800-899 ft²
25 Pen Lake Point Road 003
Chaffey, Huntsville
Condo Apartment · MLS® X13713172 · Coldwell Banker Thompson Real Estate
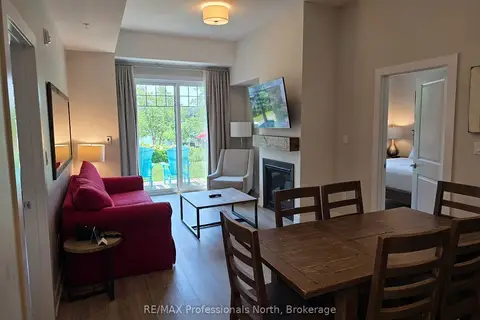
$579,000
2 bd2 ba1 pk700-799 ft²
25 Penn Lake Point Road 017
Chaffey, Huntsville
Condo Apartment · MLS® X13575276 · RE/MAX Professionals North
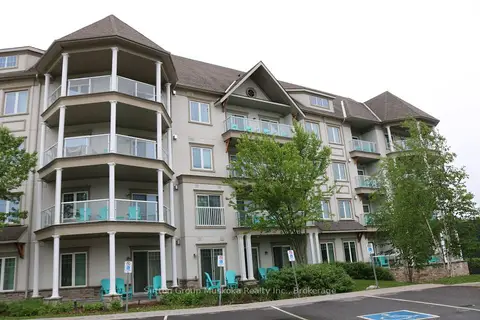
$575,000
2 bd1 ba1 pk700-799 ft²
25 Pen Lake Point Road 208
Chaffey, Huntsville
Condo Apartment · MLS® X13456132 · Sutton Group Muskoka Realty Inc.
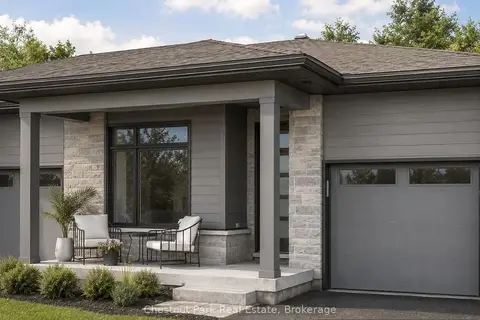
$630,000
2 bd2 ba1 pk1000-1199 ft²
10 Pine Needle Way
Chaffey, Huntsville
Condo Townhouse · MLS® X13619288 · Chestnut Park Real Estate
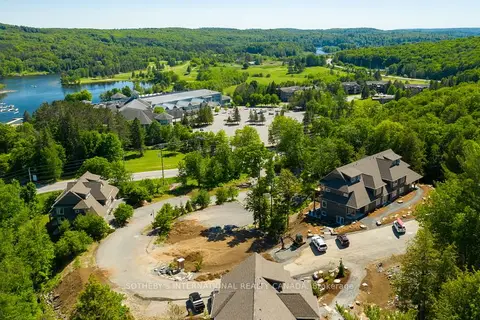
$559,000
2 bd2 ba2 pk1000-1199 ft²
3 TREE TOPS Lane 302
Chaffey, Huntsville
Condo Apartment · MLS® X13450348 · SOTHEBY'S INTERNATIONAL REALTY CANADA
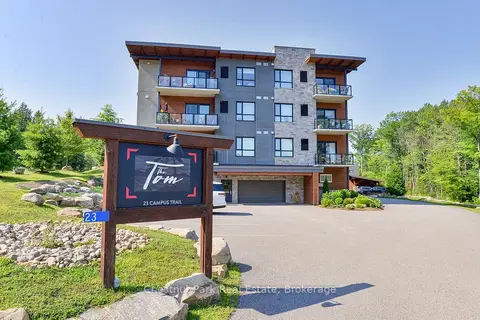
$649,000
2 bd2 ba1 pk1200-1399 ft²
23 CAMPUS Trail 101
Chaffey, Huntsville
Condo Apartment · MLS® X13646360 · Chestnut Park Real Estate