3 TREE TOPS Lane 302
Chaffey, Huntsville, P1H 1A9 · More in this building
$559,000
- 2 bedrooms
- 2 bathrooms
- 2 parking
- 1000-1199 sq ft
Listed 126 days ago · MLS® X13450348
About this home
Experience four-season Muskoka living at its finest in this beautifully upgraded 2-bedroom, 2-bathroom Varley floor plan at TreeTops in Hidden Valley. Offering 1,113 sq. ft. of bright upper-level living space, this exceptional condominium enjoys panoramic treetop views, abundant natural light, and a seamless connection to the outdoors.The thoughtfully updated interior features a custom stone fireplace, gas stove, upgraded appliances, and stylish contemporary finishes throughout. A spacious private balcony provides the perfect setting for morning coffee, outdoor dining, or relaxing after a day on the trails, golf course, or ski hill.Ownership includes access to the exclusive Hidden Valley Highlands Ski Club and the private Peninsula Lake beach, where 450 feet of sandy shoreline, volleyball courts, and picnic areas create a true resort-style experience. Golf enthusiasts will appreciate proximity to Grandview Golf Club, while a new outdoor pool planned for 2027 will further enhance the community's amenities.Just minutes from downtown Huntsville, this property places the very best of Muskoka at your doorstep-skiing, golfing, boating, hiking, dining, and year-round recreation. Whether you're seeking a weekend retreat, an investment property with short-term rental potential, or a low-maintenance full-time residence, this offering delivers an exceptional lifestyle in one of Huntsville's most sought-after recreational communities. Furniture package available, inquire with Listing Agent.
Details
- Type
- Condo Apartment
- Style
- Other
- Age
- 0-5 years
- Size
- 1000-1199 sq ft
- Basement
- None
- Garage
- None
- Kitchens
- 1
- Property tax
- $4,545 (2026)
- Maintenance fee
- $499/month
- Neighbourhood
- Chaffey
- Municipality
- Huntsville
- Price per sq ft
- $508 (10% below condo apartments in Chaffey, $566)
- Fee per sq ft
- $0.45/month
Interior
- Bedrooms
- 2 above ground
- Bathrooms
- 1 × 4-piece (main), 1 × 4-piece (main)
- Rooms
- 8 above ground
- Family room or den
- No
- Fireplace
- Propane
- Laundry
- Ensuite
- Features
- Water Heater
Heating, cooling and services
- Heating
- Forced Air, Electric
- Air conditioning
- Central Air
Building and exterior
- Exterior
- Brick
- Roof
- Shingles
- Age
- 0-5 years
- Outdoor
- Year Round Living
- Waterfront
- WaterfrontCommunity
Parking
- Total parking
- 2
Condo
- Monthly fee
- $499
- Fee includes
- Building Insurance Included, Water Included, Parking Included
- Amenities
- Visitor Parking
- Locker
- Owned (level Ground)
- Balcony
- Open
- Exposure
- South
- View
- Golf Course, Beach, Lake, Trees/Woods
- Pets
- Yes-with Restrictions
- Security
- Alarm System, Smoke Detector
- Property manager
- North Country PM
More
- Possession
- Immediate
- Nearby
- Golf, Beach, Lake Access, Marina, Waterfront, Skiing
- Cross street
- Hwy 60 & Canal Road
Rooms
| Room | Level | Size | Features |
|---|---|---|---|
| Living Room | Main | 4.32 × 4.14 m (14'2" × 13'7") | |
| Dining Room | Main | 3.71 × 4.14 m (12'2" × 13'7") | |
| Kitchen | Main | 3.71 × 4.14 m (12'2" × 13'7") | |
| Primary Bedroom | Main | 3.71 × 3.78 m (12'2" × 12'5") | Ensuite Bath |
| Other | Main | 2.72 × 2.51 m (8'11" × 8'3") | |
| Bedroom | Main | 2.67 × 3.78 m (8'9" × 12'5") | |
| Bathroom | Main | 2.41 × 1.55 m (7'11" × 5'1") | |
| Other | Main | 1.96 × 1.12 m (6'5" × 3'8") |
History of this address
13 earlier listings at this address, with sold and leased prices. Create a free account or sign in to see them.
Location
Location is approximate. See nearby homes on the map
Recent sales nearby
See what similar homes within 1 km sold for in the last year. Create a free account or sign in to see them.
The neighbourhood
Getting around Car-dependent
No subway, LRT or GO station within a short trip.
Within a 10-minute walk: no grocery stores, 3 cafés and restaurants, 0 parks.
Who lives here postal area P1H
- Owners / renters
- 80% / 20%
- Median household income
- $82,000
- Average age
- 47
- Children under 15
- 13%
- Homes
- 78% detached, 1% high-rise
- Commute by transit
- 0%
- Population
- 18,099
Languages spoken most at home besides English: Gujarati 0.1%, German 0.1%, Punjabi (Panjabi) 0.1%, Tagalog (Pilipino, Filipino) 0.1%.
Safety
Crime Severity Index for Huntsville (OPP): 27 vs 57 for Ontario (2025).
Police-reported figures for the whole police service area, not this street. Rates use the area’s resident population.
Distances are approximate. Places © OpenStreetMap contributors. Neighbourhood figures: Statistics Canada, 2021 Census. Crime Severity Index: Statistics Canada.
Living here
Commute
Noise Nothing major nearby
No highway within 500 m, rail line within 300 m, or airport flight path nearby.
Distances from the map, not noise measurements. Visit at rush hour to judge for yourself.
Internet High-speed
50/10 Mbps or faster available here by cable, fibre or DSL (the federal high-speed target).
From the federal broadband map. Check exact speeds and providers for the address.
Roads, rail, airports and planned stations © OpenStreetMap contributors. Internet: Innovation, Science and Economic Development Canada, National Broadband Data.
Listed by SOTHEBY'S INTERNATIONAL REALTY CANADA.
Listing information provided by PropTx Innovations Inc. and TRREB; deemed reliable but not guaranteed accurate by PropTx.
Similar homes nearby
See more in Huntsville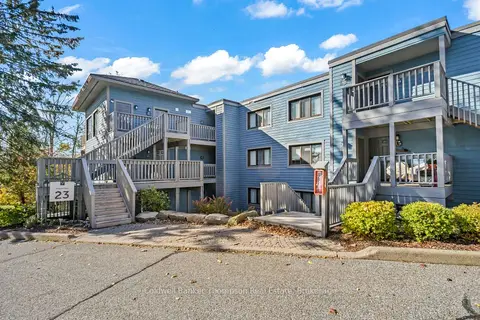
$549,000
3 bd3 ba2 pk1200-1399 ft²
23-202 DEERHURST RESORT - MAPLERIDGE Drive
Chaffey, Huntsville
Condo Apartment · MLS® X14081018 · Coldwell Banker Thompson Real Estate
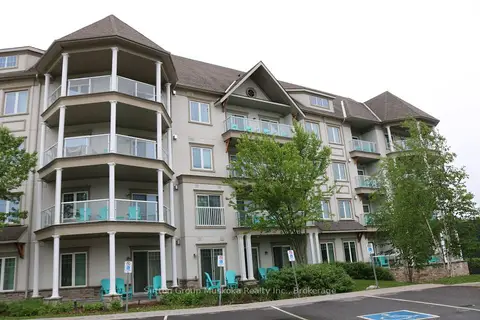
$575,000
2 bd1 ba1 pk700-799 ft²
25 Pen Lake Point Road 208
Chaffey, Huntsville
Condo Apartment · MLS® X13456132 · Sutton Group Muskoka Realty Inc.
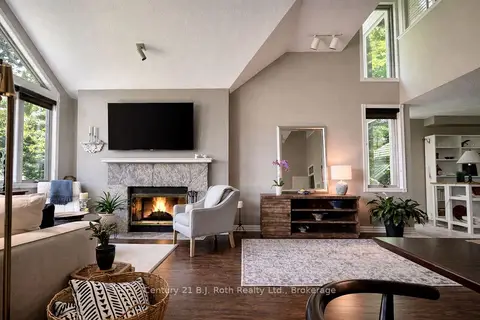
$539,000
Reduced $10,000
2 bd2 ba2 pk1200-1399 ft²
331 Grandview Hilltop Drive
Chaffey, Huntsville
Condo Apartment · MLS® X13120834 · Century 21 B.J. Roth Realty Ltd.
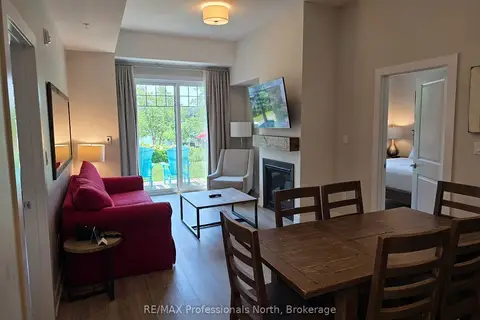
$579,000
2 bd2 ba1 pk700-799 ft²
25 Penn Lake Point Road 017
Chaffey, Huntsville
Condo Apartment · MLS® X13575276 · RE/MAX Professionals North
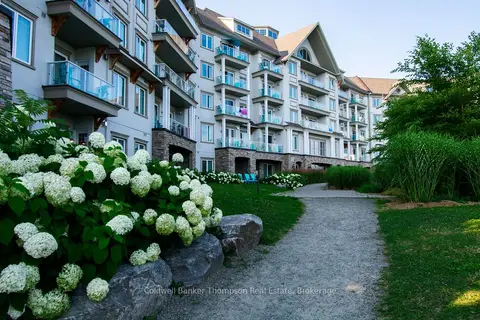
$582,900
2 bd2 ba800-899 ft²
25 Pen Lake Point Road 003
Chaffey, Huntsville
Condo Apartment · MLS® X13713172 · Coldwell Banker Thompson Real Estate
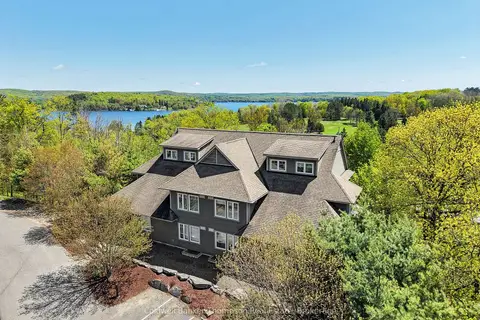
$529,900
3 bd3 ba2 pk1400-1599 ft²
1 TREE TOPS Lane 302
Chaffey, Huntsville
Condo Townhouse · MLS® X13853550 · Coldwell Banker Thompson Real Estate
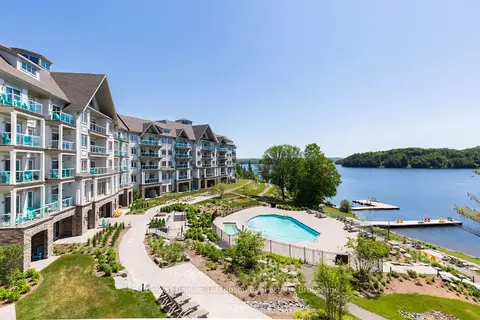
$529,000
1 bd1 ba2 pk700-799 ft²
25 Pen Lake Point Road 021
Chaffey, Huntsville
Condo Apartment · MLS® X12870988 · Coldwell Banker Thompson Real Estate
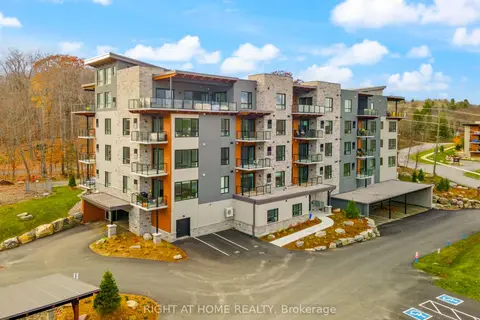
$519,999
2 bd2 ba1 pk1000-1199 ft²
18 Campus Trail 107
Chaffey, Huntsville
Common Element Condo · MLS® X13750430 · RIGHT AT HOME REALTY