18 Campus Trail 107
Chaffey, Huntsville, P1H 1C6
$519,999
- 2 bedrooms
- 2 bathrooms
- 1 parking
- 1000-1199 sq ft
Listed 43 days ago · MLS® X13750430
About this home
Discover The Alexander at Campus Trail, where this first-floor condo shines with a spacious 1-bed plus den layout and 2 full baths across approximately 1000 sq ft. Modern luxury meets practical design, complete with high-end stainless steel kitchen appliances. Crafted with both style and practicality in mind, this modern sanctuary is kitted out with all the latest must-haves. You'll love the wide-open feel of the living, dining, and kitchen areas. Bask in the natural light from large windows, and step out to a serene patio. Embrace smart-home tech, keyless entry, and energy-efficient ICF construction. Charge your EV at your own spot prewired for a 240V plug, store gear in a heated locker, The Alexander doesn't skimp on amenities, with a social room perfect for hosting, and outdoor delights like a firepit lounge, a pickleball court and many nature trails. Located in Huntsville, you're amidst Muskoka's calm and town conveniences. Say goodbye to shoveling snow, and hello to your new lifestyle. You get the tranquility of Muskoka with the convenience of countless town amenities - all within easy reach, including a hospital for your peace of mind. So don't let this gem slip away - it's ready to be called your new home. 2024 Property Taxes*
Details
- Type
- Common Element Condo
- Style
- Apartment
- Age
- New
- Size
- 1000-1199 sq ft
- Basement
- None
- Garage
- Carport
- Kitchens
- 1
- Property tax
- $3,196 (2025)
- Maintenance fee
- $432/month
- Neighbourhood
- Chaffey
- Municipality
- Huntsville
- Price per sq ft
- $473 (4% below condo townhouses in Chaffey, $495)
Interior
- Bedrooms
- 2 above ground
- Bathrooms
- 1 × 3-piece (main), 1 × 4-piece (main)
- Rooms
- 3 above ground
- Family room or den
- Yes
- Fireplace
- No
- Laundry
- Ensuite
Heating, cooling and services
- Heating
- Forced Air, Gas
- Air conditioning
- Central Air
Building and exterior
- Style
- Apartment
- Exterior
- Stone, Wood
- Age
- New
Parking
- Total parking
- 1
- Driveway and parking
- Surface
Condo
- Monthly fee
- $432
- Fee includes
- Building Insurance Included, Water Included, Common Elements Included
- Amenities
- BBQs Allowed, Bike Storage, Car Wash, Recreation Room, Visitor Parking
- Locker
- Owned (level Heated Underground Garage Locker)
- Exposure
- North West
- View
- Trees/Woods, Forest
- Pets
- Yes-with Restrictions
- Security
- Security System
- Property manager
- Percel
More
- Possession
- Flex
- Nearby
- Electric Car Charger, Lake/Pond, Skiing, Hospital, Golf
- Cross street
- Hwy 60 / Muskoka Rd 3 N
Rooms
| Room | Level | Size | Features |
|---|---|---|---|
| Primary Bedroom | Main | 3.34 × 4.07 m (10'11" × 13'4") | 3 Pc Ensuite, NW View, Walk-In Bath |
| Bathroom | Main | 3.34 × 1.46 m (10'11" × 4'9") | 3 Pc Ensuite, Walk-In Bath |
| Den | Main | 3.89 × 3.27 m (12'9" × 10'9") | Large Closet |
| Bathroom | Main | 1.56 × 3.01 m (5'1" × 9'11") | 4 Pc Bath |
| Kitchen | Main | 4.7 × 2.74 m (15'5" × 9') | Open Concept, Breakfast Bar, Overlooks Living |
| Living Room | Main | 4.97 × 3.47 m (16'4" × 11'5") | Open Concept, W/O To Patio, NW View |
History of this address
8 earlier listings at this address, with sold and leased prices. Create a free account or sign in to see them.
Location
Location is approximate. See nearby homes on the map
Recent sales nearby
See what similar homes within 1 km sold for in the last year. Create a free account or sign in to see them.
The neighbourhood
Getting around Somewhat walkable
No subway, LRT or GO station within a short trip.
Within a 10-minute walk: 1 grocery store, 7 cafés and restaurants, 0 parks. Nearest grocery: Metro (850 m).
Schools nearby
Elementary
- Spruce Glen Public School
EQAO: Gr 6 reading 90%, math 45%8 min walk - Huntsville Public School2.1 km
- Pine Glen Public School
EQAO: Gr 6 reading 76%, math 52%2.2 km
Secondary
- Huntsville High School
EQAO: Gr 9 math 54%, literacy test 82%2.2 km
EQAO: share of students meeting the provincial standard (2024–25). Ontario average: Gr 6 reading 86%, math 51%; Gr 9 math 55%; literacy test 83%.
Closest schools, not school zones. Check which school serves this address with the school board before relying on it.
Who lives here postal area P1H
- Owners / renters
- 80% / 20%
- Median household income
- $82,000
- Average age
- 47
- Children under 15
- 13%
- Homes
- 78% detached, 1% high-rise
- Commute by transit
- 0%
- Population
- 18,099
Languages spoken most at home besides English: Gujarati 0.1%, German 0.1%, Punjabi (Panjabi) 0.1%, Tagalog (Pilipino, Filipino) 0.1%.
Safety
Crime Severity Index for Huntsville (OPP): 27 vs 57 for Ontario (2025).
Police-reported figures for the whole police service area, not this street. Rates use the area’s resident population.
Distances are approximate. Places © OpenStreetMap contributors. Neighbourhood figures: Statistics Canada, 2021 Census. School results: EQAO via Ontario Data Catalogue (Open Government Licence – Ontario). Crime Severity Index: Statistics Canada.
Living here
Commute
Noise Nothing major nearby
No highway within 500 m, rail line within 300 m, or airport flight path nearby.
Distances from the map, not noise measurements. Visit at rush hour to judge for yourself.
Internet High-speed
50/10 Mbps or faster available here by cable, fibre or DSL (the federal high-speed target).
From the federal broadband map. Check exact speeds and providers for the address.
Roads, rail, airports and planned stations © OpenStreetMap contributors. Internet: Innovation, Science and Economic Development Canada, National Broadband Data.
Listed by RIGHT AT HOME REALTY.
Listing information provided by PropTx Innovations Inc. and TRREB; deemed reliable but not guaranteed accurate by PropTx.
Similar homes nearby
See more in Huntsville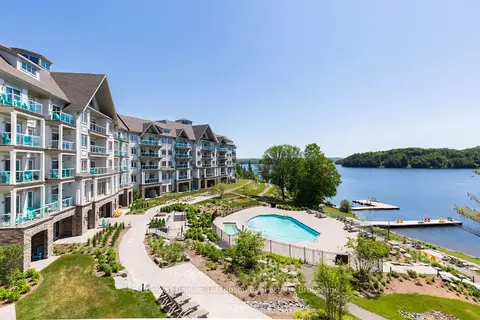
$529,000
1 bd1 ba2 pk700-799 ft²
25 Pen Lake Point Road 021
Chaffey, Huntsville
Condo Apartment · MLS® X12870988 · Coldwell Banker Thompson Real Estate
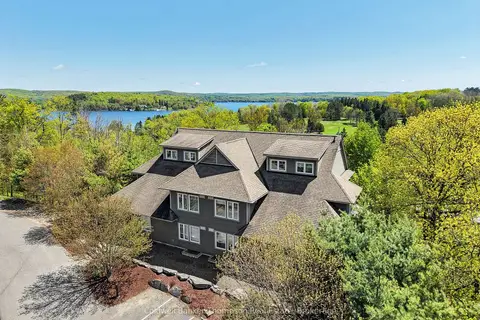
$529,900
3 bd3 ba2 pk1400-1599 ft²
1 TREE TOPS Lane 302
Chaffey, Huntsville
Condo Townhouse · MLS® X13853550 · Coldwell Banker Thompson Real Estate
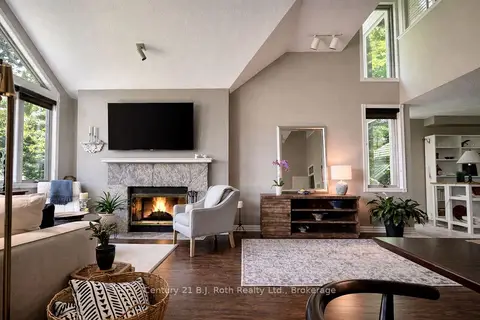
$539,000
Reduced $10,000
2 bd2 ba2 pk1200-1399 ft²
331 Grandview Hilltop Drive
Chaffey, Huntsville
Condo Apartment · MLS® X13120834 · Century 21 B.J. Roth Realty Ltd.
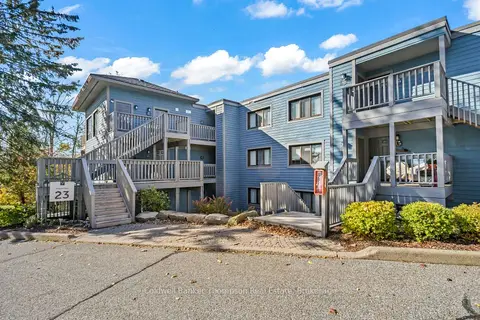
$549,000
3 bd3 ba2 pk1200-1399 ft²
23-202 DEERHURST RESORT - MAPLERIDGE Drive
Chaffey, Huntsville
Condo Apartment · MLS® X14081018 · Coldwell Banker Thompson Real Estate
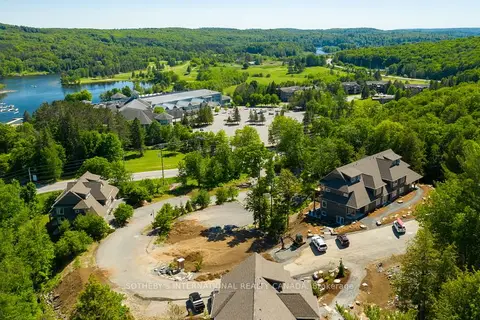
$559,000
2 bd2 ba2 pk1000-1199 ft²
3 TREE TOPS Lane 302
Chaffey, Huntsville
Condo Apartment · MLS® X13450348 · SOTHEBY'S INTERNATIONAL REALTY CANADA
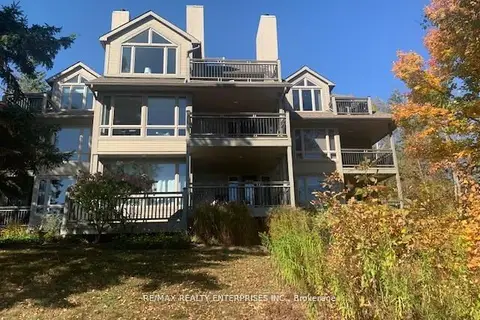
$475,000
2 bd2 ba2 pk1400-1599 ft²
3521 Grandview Forest Hill Drive
Chaffey, Huntsville
Condo Apartment · MLS® X13588552 · RE/MAX REALTY ENTERPRISES INC.
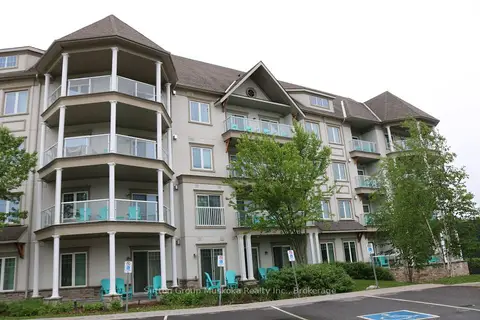
$575,000
2 bd1 ba1 pk700-799 ft²
25 Pen Lake Point Road 208
Chaffey, Huntsville
Condo Apartment · MLS® X13456132 · Sutton Group Muskoka Realty Inc.
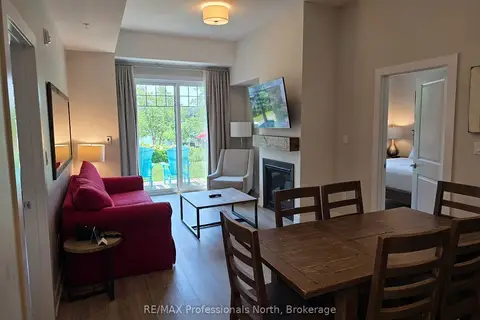
$579,000
2 bd2 ba1 pk700-799 ft²
25 Penn Lake Point Road 017
Chaffey, Huntsville
Condo Apartment · MLS® X13575276 · RE/MAX Professionals North