3521 Grandview Forest Hill Drive
Chaffey, Huntsville, P1H 2J5 · More in this building
$475,000
- 2 bedrooms
- 2 bathrooms
- 2 parking
- 1400-1599 sq ft
Listed 91 days ago · MLS® X13588552
About this home
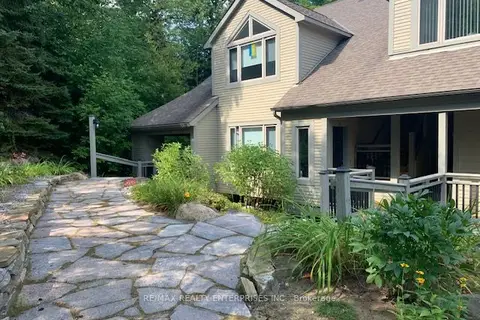
Welcome to 3521 Grandview Forest Hill Drive where serene views of Cookson Bay meet the comfort and charm of Muskoka living. This spacious ground-level condo townhouse (no stairs required)offers 2 bedrooms, 2 bathrooms, and an exceptional sense of privacy, surrounded by mature forest and accented by a classic Muskoka stone walkway. Inside, the open-concept floor plan is thoughtfully designed, featuring soaring ceilings, floor-to-ceiling windows, and a cozywood-burning fireplace. Step out onto your private double-sized deck overlooking the bay for apeaceful retreat year-round. The recently renovated chef's kitchen is a true highlight, boasting granite countertops with a breakfast bar, stainless steel appliances, and engineered hardwood flooring. Both bedrooms are generously sized with large windows, double closets, and a 4-piece ensuite in both the primary and secondary bedrooms, offering a comfortable and relaxing sanctuary. With ample storage throughout, this condo blends style with practicality. Outside your door, enjoy access to the community swim dock or stroll along scenic walking trails. The Grandview community is perfectly situated near renowned golf courses like Grandview Golf Cluband Deerhurst Highlands, Hidden Valley Highlands Ski Area, and the breathtaking natural beauty of Algonquin and Arrowhead Parks. Just minutes to Highway 60 and downtown Huntsville, convenience meets Muskoka tranquility. Whether you're looking for a year-round residence or aseasonal getaway, 3521 Grandview Forest Hill Drive offers the perfect blend of relaxation, recreation, and community.
Details
- Type
- Condo Apartment
- Style
- 1 Storey/Apt
- Size
- 1400-1599 sq ft
- Basement
- None
- Garage
- None
- Kitchens
- 1
- Property tax
- $3,008 (2025)
- Maintenance fee
- $1,050/month
- Neighbourhood
- Chaffey
- Municipality
- Huntsville
- Price per sq ft
- $317 (44% below condo apartments in Chaffey, $566)
- Fee per sq ft
- $0.70/month
Interior
- Bedrooms
- 2 above ground
- Bathrooms
- 2 × 4-piece (main)
- Rooms
- 8 above ground
- Family room or den
- No
- Fireplace
- Wood
- Laundry
- Ensuite
- Features
- Air Exchanger
Heating, cooling and services
- Heating
- Forced Air, Gas
- Air conditioning
- Central Air
Building and exterior
- Style
- 1 Storey/Apt
- Exterior
- Concrete, Wood
Parking
- Total parking
- 2
- Driveway and parking
- Surface
Condo
- Monthly fee
- $1,050
- Fee includes
- Common Elements Included, Building Insurance Included, Parking Included
- Locker
- Exclusive
- Balcony
- Open
- Exposure
- South East
- Pets
- Yes-with Restrictions
- Property manager
- Cheval Developments & Property Management Ltd
More
- Possession
- Flexible
- Nearby
- Cul de Sac/Dead End, Golf, Greenbelt/Conservation, Hospital, Lake Access, Skiing
- Cross street
- Grandview Dr/Hwy 60
Rooms
| Room | Level | Size | Features |
|---|---|---|---|
| Primary Bedroom | Main | 5.49 × 3.6 m (18' × 11'10") | Broadloom, Double Closet, W/O To Deck |
| Living Room | Main | 4.88 × 3.84 m (16' × 12'7") | Broadloom, W/O To Deck, Fireplace |
| Dining Room | Main | 3.35 × 4.51 m (11' × 14'10") | Broadloom, Combined w/Living |
| Kitchen | Main | 2.56 × 2.47 m (8'5" × 8'1") | Hardwood Floor, Breakfast Area, Stainless Steel Appl |
| Laundry | Main | 2.23 × 1.43 m (7'4" × 4'8") | |
| Bathroom | Main | 2.56 × 1.52 m (8'5" × 5') | Ceramic Floor, 4 Pc Ensuite, Pot Lights |
| Bathroom | Main | 2.47 × 2.44 m (8'1" × 8') | Ceramic Floor, 4 Pc Ensuite, Double Sink |
| Foyer | Main | 1.55 × 1.4 m (5'1" × 4'7") | Hardwood Floor |
| Bedroom 2 | Main | 6.49 × 3.69 m (21'4" × 12'1") | Broadloom, Double Closet, Large Window |
History of this address
2 earlier listings at this address, with sold and leased prices. Create a free account or sign in to see them.
Location
Location is approximate. See nearby homes on the map
Recent sales nearby
See what similar homes within 1 km sold for in the last year. Create a free account or sign in to see them.
The neighbourhood
Getting around Car-dependent
No subway, LRT or GO station within a short trip.
Within a 10-minute walk: no grocery stores, 0 cafés and restaurants, 0 parks.
Who lives here postal area P1H
- Owners / renters
- 80% / 20%
- Median household income
- $82,000
- Average age
- 47
- Children under 15
- 13%
- Homes
- 78% detached, 1% high-rise
- Commute by transit
- 0%
- Population
- 18,099
Languages spoken most at home besides English: Gujarati 0.1%, German 0.1%, Punjabi (Panjabi) 0.1%, Tagalog (Pilipino, Filipino) 0.1%.
Safety
Crime Severity Index for Huntsville (OPP): 27 vs 57 for Ontario (2025).
Police-reported figures for the whole police service area, not this street. Rates use the area’s resident population.
Distances are approximate. Places © OpenStreetMap contributors. Neighbourhood figures: Statistics Canada, 2021 Census. Crime Severity Index: Statistics Canada.
Living here
Commute
Noise Nothing major nearby
No highway within 500 m, rail line within 300 m, or airport flight path nearby.
Distances from the map, not noise measurements. Visit at rush hour to judge for yourself.
Internet High-speed
50/10 Mbps or faster available here by cable, fibre or DSL (the federal high-speed target).
From the federal broadband map. Check exact speeds and providers for the address.
Roads, rail, airports and planned stations © OpenStreetMap contributors. Internet: Innovation, Science and Economic Development Canada, National Broadband Data.
Listed by RE/MAX REALTY ENTERPRISES INC..
Listing information provided by PropTx Innovations Inc. and TRREB; deemed reliable but not guaranteed accurate by PropTx.
Similar homes nearby
See more in Huntsville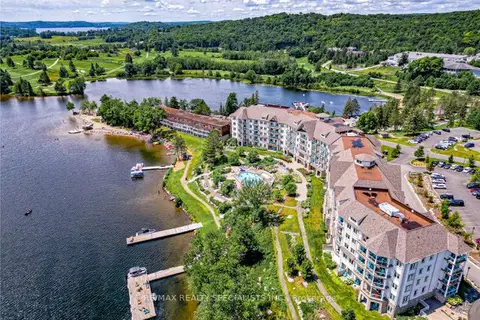
$449,000
1+1 bd1 ba1 pk700-799 ft²
25 Pen Lake Point Road 230
Chaffey, Huntsville
Condo Apartment · MLS® X13068696 · RE/MAX REALTY SPECIALISTS INC.
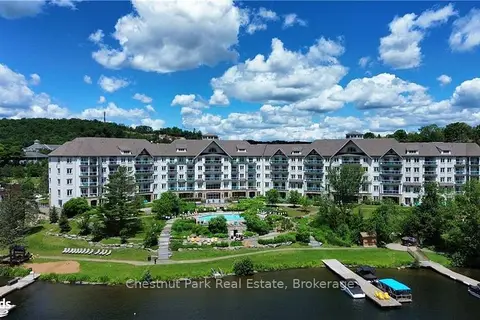
$442,000
1 bd1 ba1 pk700-799 ft²
25 Pen Lake Point Road 330
Chaffey, Huntsville
Condo Apartment · MLS® X12252932 · Chestnut Park Real Estate
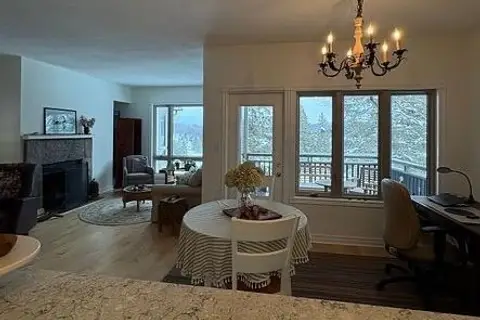
$434,000
1 bd1 ba2 pk800-899 ft²
3421 Grandview Forest Hill Drive 5
Chaffey, Huntsville
Condo Apartment · MLS® X13860640 · RE/MAX REALTY ENTERPRISES INC.
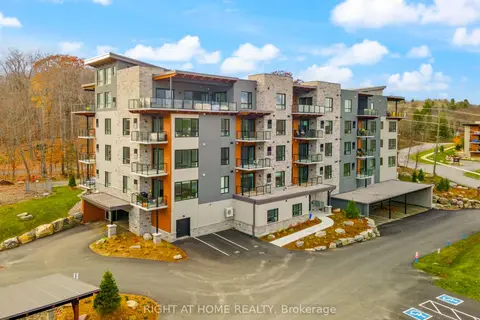
$519,999
2 bd2 ba1 pk1000-1199 ft²
18 Campus Trail 107
Chaffey, Huntsville
Common Element Condo · MLS® X13750430 · RIGHT AT HOME REALTY
$429,900
1 bd1 ba2 pk700-799 ft²
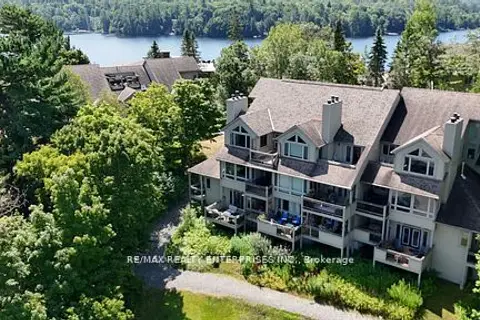
4031 Grandview Forest Hill Drive 11
Chaffey, Huntsville
Condo Townhouse · MLS® X13588680 · RE/MAX REALTY ENTERPRISES INC.
$426,000
2 bd2 ba2 pk1200-1399 ft²
811 Grandview Hilltop Drive 8
Chaffey, Huntsville
Condo Apartment · MLS® X13698164 · RE/MAX REALTY ENTERPRISES INC.
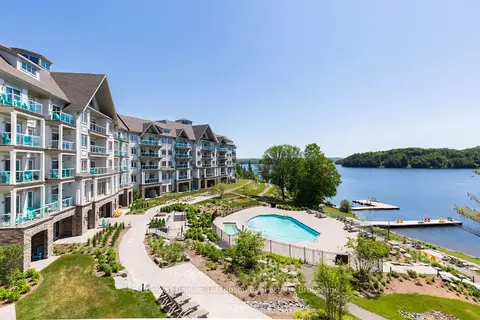
$529,000
1 bd1 ba2 pk700-799 ft²
25 Pen Lake Point Road 021
Chaffey, Huntsville
Condo Apartment · MLS® X12870988 · Coldwell Banker Thompson Real Estate
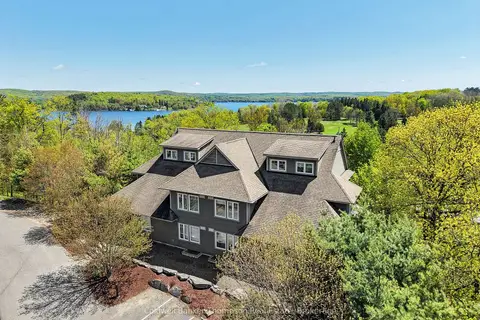
$529,900
3 bd3 ba2 pk1400-1599 ft²
1 TREE TOPS Lane 302
Chaffey, Huntsville
Condo Townhouse · MLS® X13853550 · Coldwell Banker Thompson Real Estate