3270 Sheppard Avenue E 325
Tam O'Shanter-Sullivan, Toronto, M1T 0B3 · More in this building
$549,000
Reduced $50,000 from $599,000
- 1+1 bedrooms
- 1 bathrooms
- 1 parking
- 700-799 sq ft
Listed 96 days ago · MLS® E13572498
About this home
Experience refined urban living at the newly completed Pinnacle Toronto East. This south-facing 1 Bedroom + Den suite offers 735 sf of thoughtfully designed interior living space,complemented by a private 45 sf balcony. Featuring a functional open-concept layout enhanced by 9-ft ceilings and abundant natural light, the suite is designed for both comfort and everyday living. A standout feature is the fully enclosed den with a private door, offering flexible space for a home office, study, guest room, or functional second bedroom. The modern kitchen is equipped with quartz countertops, full-size stainless steel appliances, contemporary cabinetry,and ample storage. Residents enjoy exceptional amenities, including a rooftop outdoor pool, hottub, fitness centre, yoga studio, sports lounge, party room, meeting room, BBQ terrace, visitor parking, and 24-hour concierge. Conveniently located at Sheppard & Warden with TTC nearby, and just minutes to Fairview Mall, Scarborough Town Centre, Highways 401 & 404, parks, restaurants,grocery stores, and everyday conveniences. Includes 1 parking and 1 locker. A must see!
Details
- Type
- Condo Apartment
- Style
- Apartment
- Size
- 700-799 sq ft
- Basement
- None
- Garage
- Underground
- Kitchens
- 1
- Maintenance fee
- $564/month
- Neighbourhood
- Tam O'Shanter-Sullivan
- Municipality
- Toronto E05
- Price per sq ft
- $732 (7% above condo apartments in Tam O'Shanter-Sullivan, $683)
- Fee per sq ft
- $0.75/month (Toronto median $0.92)
Interior
- Bedrooms
- 1 above ground + 1 below
- Bathrooms
- 1 × 4-piece (flat)
- Rooms
- 4 above ground
- Family room or den
- No
- Fireplace
- No
- Laundry
- In-Suite Laundry, Ensuite
- Features
- Carpet Free
Heating, cooling and services
- Heating
- Forced Air, Gas
- Air conditioning
- Central Air
Building and exterior
- Style
- Apartment
- Exterior
- Concrete
Parking
- Garage spaces
- 1
- Total parking
- 1
- Driveway and parking
- Underground
Condo
- Monthly fee
- $564
- Fee includes
- Heat Included, Water Included, CAC Included, Building Insurance Included, Parking Included
- Locker
- Owned
- Balcony
- Open
- Exposure
- South
- Pets
- Yes-with Restrictions
- Property manager
- Del Property Management
More
- Possession
- Flexible
- Cross street
- Sheppard Ave E and Warden
Rooms
| Room | Level | Size | Features |
|---|---|---|---|
| Bedroom | Flat | 3.2 × 3.75 m (10'6" × 12'4") | Large Closet, Large Window |
| Den | Flat | 2.4 × 2.13 m (7'10" × 7') | Separate Room |
| Kitchen | Flat | 2.44 × 2.44 m (8' × 8') | Stainless Steel Appl, Breakfast Bar |
| Living Room | Flat | 5.56 × 3.66 m (18'3" × 12') | Combined w/Dining, W/O To Balcony, Open Concept |
Living here
Short-term rentals
Only in your principal residence (where you live). The entire home can be rented up to 180 nights a year; renting up to 3 bedrooms while you live there has no limit. Hosts register with the City and collect the 6% accommodation tax.
Listed by ROYAL LEPAGE SIGNATURE REALTY.
Listing information provided by PropTx Innovations Inc. and TRREB; deemed reliable but not guaranteed accurate by PropTx.
Similar homes nearby
See more in Toronto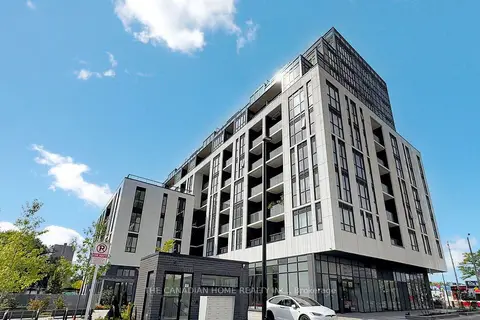
$549,000
1+1 bd2 ba1 pk600-699 ft²
3429 Sheppard Avenue E 212
Tam O'Shanter-Sullivan, Toronto
Condo Apartment · MLS® E13108594 · THE CANADIAN HOME REALTY INC.
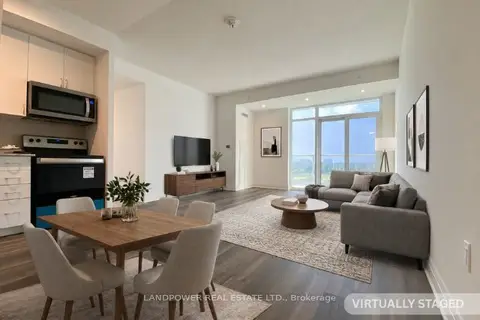
$550,000
Reduced $49,999
2 bd2 ba1 pk800-899 ft²
3220 Sheppard Avenue E 1102
Tam O'Shanter-Sullivan, Toronto
Condo Apartment · MLS® E13792594 · LANDPOWER REAL ESTATE LTD.
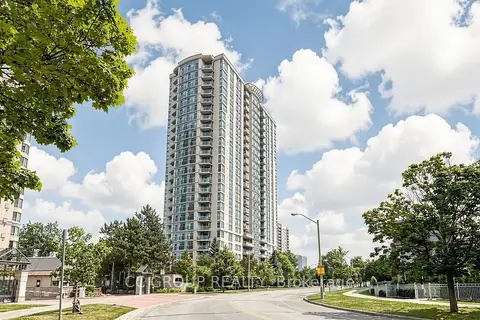
$550,000
2+1 bd2 ba1 pk900-999 ft²
238 Bonis Avenue 1619
Tam O'Shanter-Sullivan, Toronto
Condo Apartment · MLS® E13805448 · CC GROUP REALTY
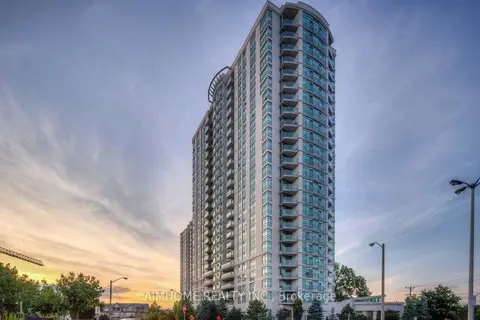
$539,000
2 bd2 ba1 pk800-899 ft²
238 Bonis Avenue 1615
Tam O'Shanter-Sullivan, Toronto
Condo Apartment · MLS® E13827000 · AIMHOME REALTY INC.
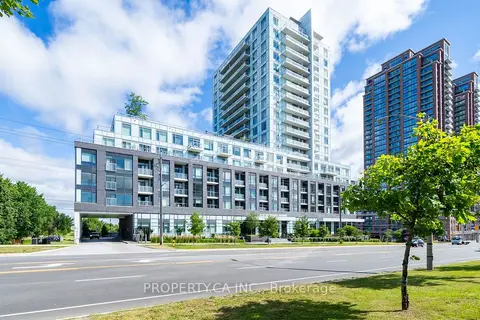
$563,000
Reduced $62,675
2 bd2 ba1 pk800-899 ft²
3220 Sheppard Avenue E 308
Tam O'Shanter-Sullivan, Toronto
Condo Apartment · MLS® E13580354 · PROPERTY.CA INC.
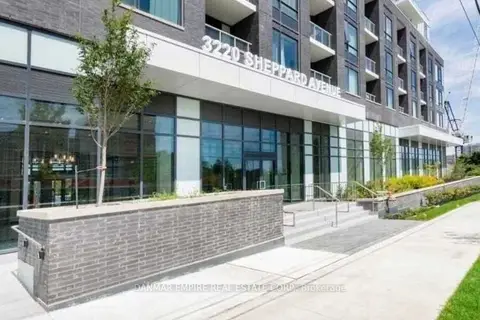
$529,500
Reduced $68,725
1+1 bd2 ba1 pk800-899 ft²
3220 Sheppard Avenue E 506
Tam O'Shanter-Sullivan, Toronto
Condo Apartment · MLS® E13785102 · DANMAR EMPIRE REAL ESTATE CORP.
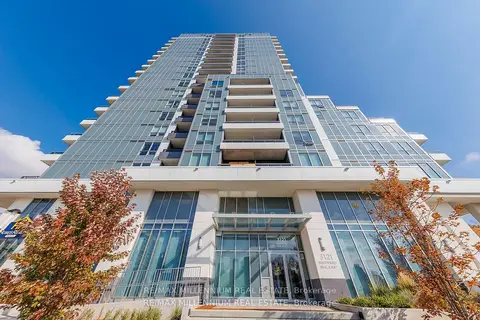
$595,000
2 bd2 ba1 pk700-799 ft²
3121 Sheppard Avenue E 602
Tam O'Shanter-Sullivan, Toronto
Condo Apartment · MLS® E13702766 · RE/MAX MILLENNIUM REAL ESTATE
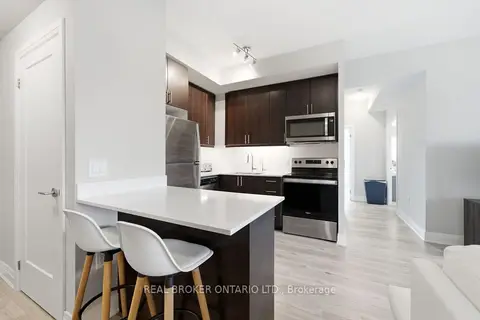
$595,000
2 bd2 ba1 pk800-899 ft²
3220 Sheppard Avenue E 701
Tam O'Shanter-Sullivan, Toronto
Condo Apartment · MLS® E13869916 · REAL BROKER ONTARIO LTD.