326 BLUE LAKE Road
Seguin, Seguin, P2A 0B2
$1,595,000
- 1+2 bedrooms
- 3 bathrooms
- 6 parking
- 2000-2500 sq ft
Listed 35 days ago · MLS® X13792666
About this home
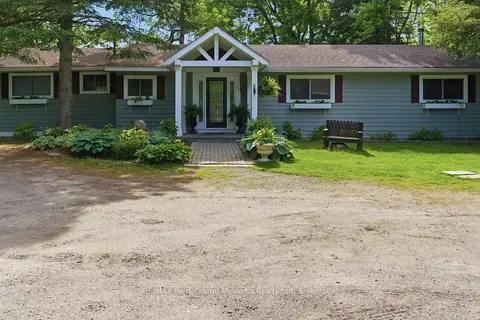
240 FT of WATERFRONT on SPRING-FED OTTER LAKE! Stunning custom-built Executive Bungalow just 10 minutes to town, 1.5 Acres of Privacy, Offering long, peaceful lake views and an exceptional four-season waterfront lifestyle. Immaculately maintained, with approx 2300 sq ft of finished living space, this impressive lake house features a dramatic Great Room with vaulted ceilings with captivating wall of windows overlooking the lake. Enjoy the warmth of the wood burning fireplace and hardwood floors. The custom gourmet kitchen boasts granite counters, large 6' island and quality stainless steel appliances; Chefs will love the 6 burner gas stove, grill, & double oven. The main-floor principal suite offers a private 3-pc ensuite and walk out to deck. Family and guests will gravitate to the spacious, fully finished walkout lower level featuring a Family Room/Games Room with pool table, wet bar, airtight wood stove, Guest bedrooms and 3rd bath with in floor heating, Forced-air furnace and heat pump provide efficient year-round comfort. An outstanding detached TRIPLE-CAR GARAGE offers a substantial workshop plus a large bonus room upstairs, ready for your finishing touches - ideal for a studio, games room, home office or additional recreational space. Enjoy great swimming from the dock, miles of boating, fishing and exploring on Sought After Otter Lake. The protected shoreline is ideal for paddle boarding, canoeing and kayaking. Boat to Tappattoo Resort for dinner or take advantage of the full-service 'Otter Lake Marina'. Mostly Turnkey Offer is ready to enjoy - an Exceptional Waterfront Retreat where family memories are waiting to be made!
Details
- Type
- Detached
- Style
- Bungalow
- Size
- 2000-2500 sq ft
- Lot
- 240 × 324.26 ft
- Basement
- Walk-Out, Separate Entrance, Full
- Garage
- Detached
- Kitchens
- 1
- Property tax
- $4,452 (2026)
- Neighbourhood
- Seguin
- Municipality
- Seguin
- Price per sq ft
- $709 (18% above detached houses in Seguin, $600)
Interior
- Bedrooms
- 1 above ground + 2 below
- Bathrooms
- 1 × 3-piece (main), 1 × 4-piece (main), 1 × 3-piece (lower)
- Rooms
- 8 above ground + 7 below
- Family room or den
- Yes
- Fireplace
- No
- Features
- Solar Tube, Water Heater Owned, Central Vacuum
Heating, cooling and services
- Heating
- Forced Air, Electric
- Air conditioning
- Central Air
- Water and sewer
- Septic
Building and exterior
- Style
- Bungalow
- Exterior
- Vinyl Siding
- Roof
- Metal
- Foundation
- Block, Stone
- Faces
- East
- Outdoor
- Deck, Workshop
- Waterfront
- Direct
Parking
- Garage spaces
- 3
- Total parking
- 6
Lot
- Size
- 240 × 324.26 ft (irregular)
- Acreage
- .50-1.99
More
- Possession
- Flexible
- Cross street
- 400, Oastler Pk Dr, James Bay Junction, Blue Lake Rd
Rooms
| Room | Level | Size | Features |
|---|---|---|---|
| Living Room | Main | 4.87 × 4.87 m (16' × 16') | |
| Kitchen | Main | 4.87 × 3.65 m (16' × 12') | |
| Primary Bedroom | Main | 4.69 × 4.57 m (15'5" × 15') | |
| Other | Lower | 12.19 × 2.26 m (40' × 7'5") | |
| Bathroom | Main | 0ft. 0in. x 0ft. 0in. x 0ft. 0in. | |
| Bathroom | Lower | 0ft. 0in. x 0ft. 0in. x 0ft. 0in. | |
| Bedroom | Lower | 4.57 × 3.35 m (15' × 11') | |
| Bathroom | Main | 0ft. 0in. x 0ft. 0in. x 0ft. 0in. | |
| Game Room | Lower | 8.22 × 6.09 m (27' × 20') | |
| Dining Room | Main | 4.87 × 3.65 m (16' × 12') | |
| Utility Room | Lower | 3.65 × 3.17 m (12' × 10'5") | |
| Laundry | Main | 3.17 × 3.04 m (10'5" × 10') | |
| Bedroom | Lower | 4.39 × 3.04 m (14'5" × 10') | |
| Living Room | Main | 6.2 × 4.71 m (20'4" × 15'5") | W/O To Deck, Fireplace |
| Dining Room | Main | 4.71 × 2.96 m (15'5" × 9'9") | W/O To Deck |
| Kitchen | Main | 4.71 × 2.66 m (15'5" × 8'9") | Centre Island |
| Primary Bedroom | Main | 4.96 × 4.68 m (16'3" × 15'4") | W/O To Deck, Ensuite Bath |
| Bathroom | Main | 2.32 × 1.95 m (7'7" × 6'5") | 3 Pc Ensuite |
| Bathroom | Main | 3.18 × 1.56 m (10'5" × 5'1") | 4 Pc Bath |
| Laundry | Main | 3.18 × 2.96 m (10'5" × 9'9") | |
| Foyer | Main | 4.93 × 3.38 m (16'2" × 11'1") | |
| Recreation | Lower | 8.25 × 4.87 m (27'1" × 16') | W/O To Deck, Fireplace, Wet Bar |
| Sunroom | Lower | 11.46 × 2.36 m (37'7" × 7'9") | |
| Bedroom | Lower | 4.73 × 3 m (15'6" × 9'10") | |
| Bedroom | Lower | 4.73 × 3.18 m (15'6" × 10'5") | |
| Bathroom | Lower | 3.03 × 2.32 m (9'11" × 7'7") | 3 Pc Bath |
| Utility Room | Lower | 3.52 × 3.03 m (11'7" × 9'11") | Laundry Sink |
| Utility Room | Lower | 4.1 × 1.07 m (13'5" × 3'6") |
History of this address
1 earlier listing at this address, with sold and leased prices. Create a free account or sign in to see them.
Location
Location is approximate. See nearby homes on the map
Recent sales nearby
See what similar homes within 1 km sold for in the last year. Create a free account or sign in to see them.
The neighbourhood
Getting around Car-dependent
No subway, LRT or GO station within a short trip.
Within a 10-minute walk: no grocery stores, 0 cafés and restaurants, 0 parks.
Who lives here postal area P2A
- Owners / renters
- 76% / 24%
- Median household income
- $73,500
- Average age
- 49
- Children under 15
- 12%
- Homes
- 75% detached, 3% high-rise
- Commute by transit
- 0%
- Population
- 14,695
Languages spoken most at home besides English: Malayalam 0.1%, German 0.1%, Gujarati 0.1%, Ojibway 0.1%.
Distances are approximate. Places © OpenStreetMap contributors. Neighbourhood figures: Statistics Canada, 2021 Census.
Living here
Commute
Noise Nothing major nearby
No highway within 500 m, rail line within 300 m, or airport flight path nearby.
Distances from the map, not noise measurements. Visit at rush hour to judge for yourself.
Internet High-speed
50/10 Mbps or faster available here by cable, fibre or DSL (the federal high-speed target).
From the federal broadband map. Check exact speeds and providers for the address.
Roads, rail, airports and planned stations © OpenStreetMap contributors. Internet: Innovation, Science and Economic Development Canada, National Broadband Data.
Listed by RE/MAX Parry Sound Muskoka Realty Ltd.
Listing information provided by PropTx Innovations Inc. and TRREB; deemed reliable but not guaranteed accurate by PropTx.
Similar homes nearby
See more in Seguin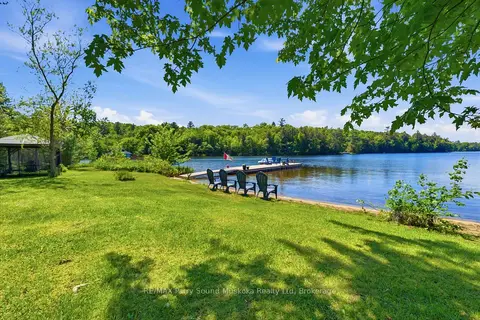
$1,595,000
Reduced $90,000
4 bd2 ba12 pk2000-2500 ft²
15 Elsasser Road
Seguin, Seguin
Detached · MLS® X13427488 · RE/MAX Parry Sound Muskoka Realty Ltd
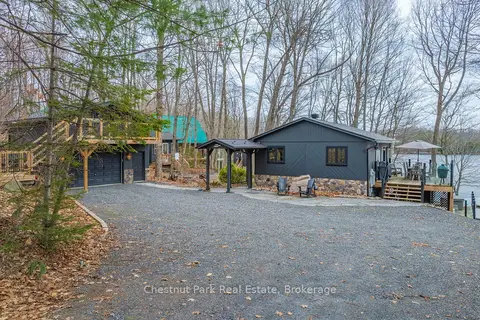
$1,599,999
Reduced $150,001
3 bd2 ba7 pk< 700 ft²
305 Salmon Lake Road
Seguin, Seguin
Detached · MLS® X13041024 · Chestnut Park Real Estate
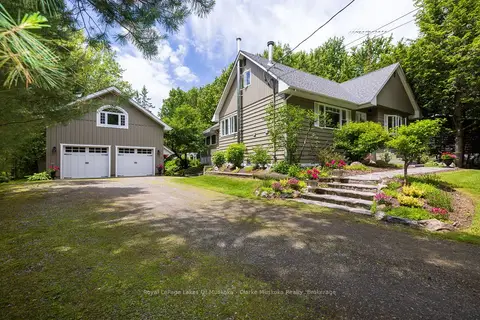
$1,549,000
4+1 bd3 ba8 pk2500-3000 ft²
43 MAPLE ST
Seguin, Seguin
Detached · MLS® X13494016 · Royal LePage Lakes Of Muskoka - Clarke Muskoka Realty
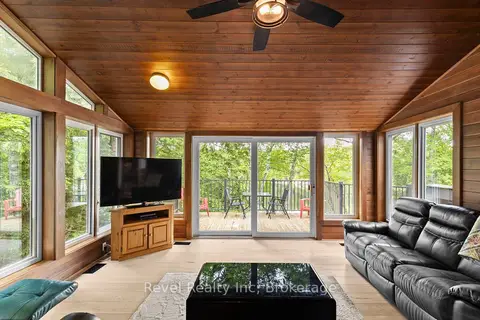
$1,495,000
4 bd3 ba10 pk1500-2000 ft²
30 Sparrow Road
Seguin, Seguin
Detached · MLS® X13566068 · Revel Realty Inc
$1,475,000
3 bd2 ba5 pk2000-2500 ft²
49 Maple Street
Seguin, Seguin
Detached · MLS® X13505062 · RE/MAX Parry Sound Muskoka Realty Ltd
$1,399,000
0 bd0 ba< 700 ft²
26 Blair Point Road
Seguin, Seguin
Vacant Land · MLS® X13748322 · Chestnut Park Real Estate
$1,395,000
0 bd0 ba
0 MAPLEHURST Road
Seguin, Seguin
Vacant Land · MLS® X13494110 · Royal LePage Lakes Of Muskoka - Clarke Muskoka Realty
$1,395,000
0 bd0 ba
643B Highway 632
Seguin, Seguin
Vacant Land · MLS® X13641000 · Harvey Kalles Real Estate Ltd.