30 Sparrow Road
Seguin, Seguin, P0C 1J0
$1,495,000
- 4 bedrooms
- 3 bathrooms
- 10 parking
- 1500-2000 sq ft
Listed 97 days ago · MLS® X13566068
About this home
Three hundred feet of private shoreline on Sucker Lake, facing west - which means this stretch of water gets the sunset every single night, front-row, for as long as you own it. This custom-built, 2,681 sq ft home was finished just five years ago, and it was clearly built around that view rather than around a floor plan someone had lying around.Inside, it reads like classic Muskoka done right - soaring ceilings, clean lines, warm wood accents, and windows placed so the lake follows you from room to room. The main floor opens up for both a quiet Tuesday and a full house at Thanksgiving, and it flows straight into a four-season Muskoka room that turns "one more coffee" into an hour you didn't plan for.There's a dedicated movie room for the nights you stay in, and a partially finished lower level that's basically asking you what you want it to be - home gym, spa retreat, wine cellar, take your pick. Outside, the lot slopes gently down to the water, recently finished off with $40,000 in landscaping including a granite path that makes the walk to the lake feel like part of the property, not an afterthought.Four bedrooms, three bathrooms, total privacy on the water, and year-round access minutes from the village of Rosseau and a short drive to Muskoka's best restaurants, golf, and marinas. This is the kind of place that gets handed down, not sold twice
Details
- Type
- Detached
- Style
- 2-Storey
- Age
- 0-5 years
- Size
- 1500-2000 sq ft
- Lot
- 344 × 207.72 ft
- Basement
- Partially Finished, Full
- Garage
- Attached
- Kitchens
- 1
- Property tax
- $4,094 (2025)
- Neighbourhood
- Seguin
- Municipality
- Seguin
- Price per sq ft
- $854 (42% above detached houses in Seguin, $600)
Interior
- Bedrooms
- 4 above ground
- Bathrooms
- 1 × 4-piece, 2 × 2-piece
- Rooms
- 16 above ground
- Family room or den
- Yes
- Fireplace
- Wood
- Features
- Water Treatment, Primary Bedroom - Main Floor
Heating, cooling and services
- Heating
- Forced Air, Propane
- Air conditioning
- Central Air
- Water and sewer
- Septic
Building and exterior
- Style
- 2-Storey
- Exterior
- Wood
- Roof
- Asphalt Shingle
- Foundation
- Concrete
- Age
- 0-5 years
- Faces
- South
- Outdoor
- Sauna
- Waterfront
- Direct
Parking
- Garage spaces
- 1
- Total parking
- 10
Lot
- Size
- 344 × 207.72 ft
More
- Possession
- Flexible
- Cross street
- HWY 141/McCans Road
Rooms
| Room | Level | Size | Features |
|---|---|---|---|
| Kitchen | Main | 4.63 × 3.23 m (15'2" × 10'7") | |
| Family Room | Main | 4.75 × 4.6 m (15'7" × 15'1") | |
| Primary Bedroom | Main | 8.93 × 4.05 m (29'4" × 13'3") | |
| Bedroom 4 | Lower | 3.69 × 3.65 m (12'1" × 12') | |
| Bedroom 2 | Main | 3.99 × 3.08 m (13'1" × 10'1") | |
| Living Room | Main | 4.35 × 3.38 m (14'3" × 11'1") | |
| Laundry | Main | 2.28 × 2.19 m (7'6" × 7'2") | |
| Dining Room | Main | 4.72 × 3.23 m (15'6" × 10'7") | |
| Bedroom 3 | Lower | 4.32 × 3.69 m (14'2" × 12'1") | |
| Bathroom | Main | 1.85 × 1 m (6'1" × 3'4") | 2 Pc Ensuite |
| Media Room | Lower | 5.15 × 4.57 m (16'11" × 15') | |
| Bathroom | Lower | 3.59 × 2.74 m (11'9" × 9') | |
| Recreation | Lower | 7.04 × 6.64 m (23'1" × 21'9") |
History of this address
2 earlier listings at this address, with sold and leased prices. Create a free account or sign in to see them.
Location
Location is approximate. See nearby homes on the map
Recent sales nearby
See what similar homes within 1 km sold for in the last year. Create a free account or sign in to see them.
The neighbourhood
Getting around Car-dependent
No subway, LRT or GO station within a short trip.
Within a 10-minute walk: no grocery stores, 0 cafés and restaurants, 0 parks.
Who lives here postal area P0C
- Owners / renters
- 88% / 12%
- Median household income
- $78,500
- Average age
- 50
- Children under 15
- 11%
- Homes
- 97% detached
- Commute by transit
- 2%
- Population
- 4,824
Languages spoken most at home besides English: Russian 0.2%, Dutch 0.2%, Polish 0.1%, Mandarin 0.1%.
Distances are approximate. Places © OpenStreetMap contributors. Neighbourhood figures: Statistics Canada, 2021 Census.
Living here
Commute
Noise Nothing major nearby
No highway within 500 m, rail line within 300 m, or airport flight path nearby.
Distances from the map, not noise measurements. Visit at rush hour to judge for yourself.
Internet High-speed
50/10 Mbps or faster available here by cable, fibre or DSL (the federal high-speed target).
From the federal broadband map. Check exact speeds and providers for the address.
Roads, rail, airports and planned stations © OpenStreetMap contributors. Internet: Innovation, Science and Economic Development Canada, National Broadband Data.
Listed by Revel Realty Inc.
Listing information provided by PropTx Innovations Inc. and TRREB; deemed reliable but not guaranteed accurate by PropTx.
Similar homes nearby
See more in Seguin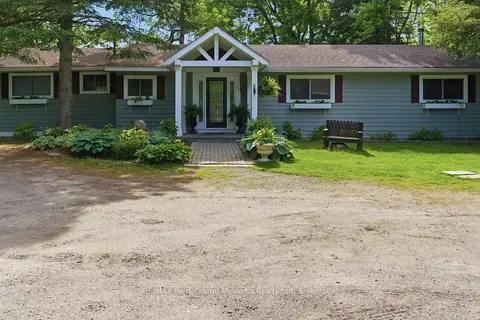
$1,475,000
3 bd2 ba5 pk2000-2500 ft²
49 Maple Street
Seguin, Seguin
Detached · MLS® X13505062 · RE/MAX Parry Sound Muskoka Realty Ltd
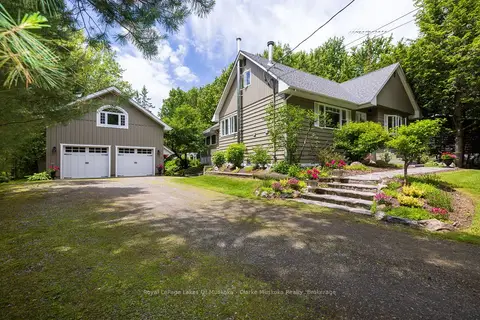
$1,549,000
4+1 bd3 ba8 pk2500-3000 ft²
43 MAPLE ST
Seguin, Seguin
Detached · MLS® X13494016 · Royal LePage Lakes Of Muskoka - Clarke Muskoka Realty
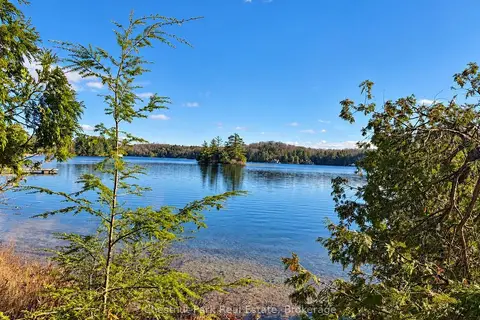
$1,399,000
0 bd0 ba< 700 ft²
26 Blair Point Road
Seguin, Seguin
Vacant Land · MLS® X13748322 · Chestnut Park Real Estate
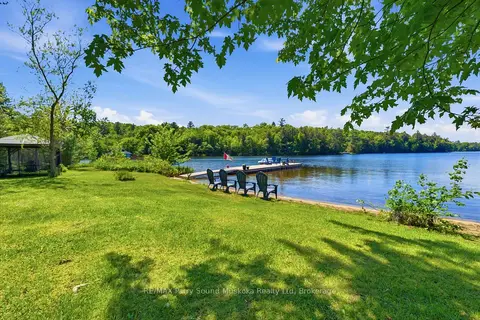
$1,595,000
Reduced $90,000
4 bd2 ba12 pk2000-2500 ft²
15 Elsasser Road
Seguin, Seguin
Detached · MLS® X13427488 · RE/MAX Parry Sound Muskoka Realty Ltd
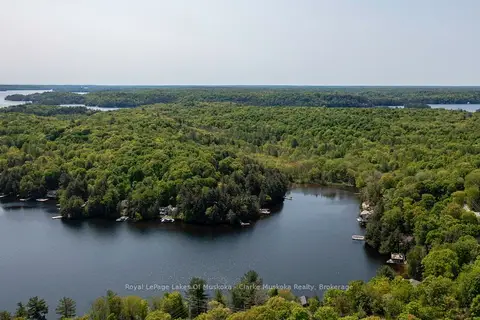
$1,395,000
0 bd0 ba
0 MAPLEHURST Road
Seguin, Seguin
Vacant Land · MLS® X13494110 · Royal LePage Lakes Of Muskoka - Clarke Muskoka Realty
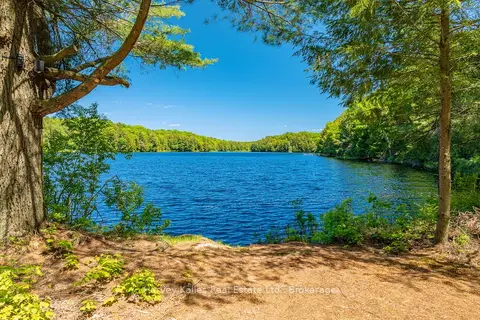
$1,395,000
0 bd0 ba
643B Highway 632
Seguin, Seguin
Vacant Land · MLS® X13641000 · Harvey Kalles Real Estate Ltd.
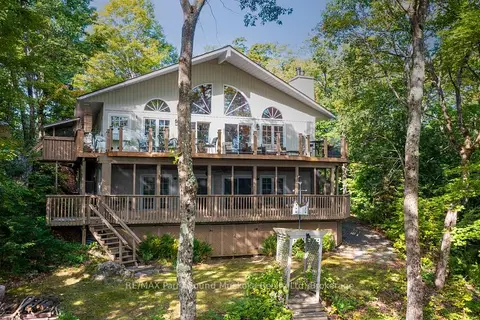
$1,595,000
1+2 bd3 ba6 pk2000-2500 ft²
326 BLUE LAKE Road
Seguin, Seguin
Detached · MLS® X13792666 · RE/MAX Parry Sound Muskoka Realty Ltd
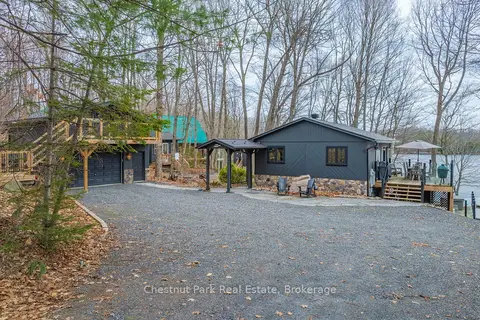
$1,599,999
Reduced $150,001
3 bd2 ba7 pk< 700 ft²
305 Salmon Lake Road
Seguin, Seguin
Detached · MLS® X13041024 · Chestnut Park Real Estate