15 Elsasser Road
Seguin, Seguin, P2A 2W8
$1,595,000
Reduced $90,000 from $1,685,000
- 4 bedrooms
- 2 bathrooms
- 12 parking
- 2000-2500 sq ft
Listed 132 days ago · MLS® X13427488
About this home
Welcome to your own waterfront oasis on beautiful Horseshoe Lake. Set on 1.5 acres with 202 feet of shoreline and 2,564 s.f. of total finished living space, this exceptional property offers the perfect blend of privacy, recreation, and year-round living. The shoreline features both a sandy beach and deep water off the dock for swimming, boating, and lakeside enjoyment, while a calming stream flowing through the property adds an extra sense of tranquility and natural beauty. The park-like lakeside yard creates an ideal setting for entertaining, outdoor games, sunset campfires, and unforgettable gatherings - the property has even hosted a wedding. With only one property visible across the lake, the setting feels peaceful and secluded while still offering excellent accessibility. This meticulously maintained, turn-key home offers four levels of finished living space with stunning lake views from every floor. The fully insulated 28' x 28' detached garage features a heated finished loft living space - ideal for guests, a home office, gym, games room, or additional recreational space. Extensive capital upgrades provide peace of mind, including roof/shingles, septic system, forced-air furnace, central A/C, most windows, doors, & deck, GenerLink, Propane BBQ hookup off the kitchen. Enjoy true four-season living with nearby OFSC snowmobile trail access, a municipally maintained year-round road, easy-access driveway with ample parking, and a bonus secondary driveway to the lake. Ideally located less than 5 minutes from Highway 400 and approximately 12 minutes to both Parry Sound and Rosseau. Amenities abound both on the lake and within minutes drive time (Restaurants, Marina, Public School, Convenience Store w/LCBO outlet, Library, Arena). This premium offering is truly a rare opportunity to own a move-in-ready waterfront property with privacy, usable land, modern updates, and the true cottage-country lifestyle - all within easy access to everyday amenities.
Details
- Type
- Detached
- Style
- Backsplit 3
- Age
- 31-50 years
- Size
- 2000-2500 sq ft
- Lot
- 202 × 349.15 ft
- Basement
- Finished with Walk-Out, Full, Finished, Walk-Out
- Garage
- Detached
- Kitchens
- 1
- Property tax
- $2,994 (2026)
- Neighbourhood
- Seguin
- Municipality
- Seguin
- Price per sq ft
- $709 (18% above detached houses in Seguin, $600)
Interior
- Bedrooms
- 4 above ground
- Bathrooms
- 1 × 3-piece (main), 1 × 4-piece (lower)
- Rooms
- 11 above ground
- Family room or den
- Yes
- Fireplace
- Wood Stove
- Features
- Carpet Free, Central Vacuum, Sewage Pump, Water Heater Owned, Water Treatment
Heating, cooling and services
- Heating
- Forced Air, Propane
- Air conditioning
- Central Air
- Water and sewer
- Septic
Building and exterior
- Style
- Backsplit 3
- Exterior
- Wood, Aluminum Siding
- Roof
- Asphalt Shingle
- Foundation
- Concrete Block
- Age
- 31-50 years
- Faces
- East
- Outdoor
- Deck, Year Round Living, Drive Shed, Shed, Garden Shed
- Waterfront
- Direct
Parking
- Garage spaces
- 2
- Total parking
- 12
- Driveway and parking
- Front Yard Parking, Private
Lot
- Size
- 202 × 349.15 ft
- Acreage
- .50-1.99
More
- Possession
- TBD
- Cross street
- Lake Joseph Rd. and HWY 141
Rooms
| Room | Level | Size | Features |
|---|---|---|---|
| Kitchen | Main | 6.37 × 3.69 m (20'11" × 12'1") | Combined w/Dining, Quartz Counter, Open Concept |
| Bathroom | Main | 2.92 × 1.81 m (9'7" × 5'11") | 3 Pc Bath |
| Bedroom 2 | Main | 3.69 × 3.54 m (12'1" × 11'7") | West View, Closet, Ceiling Fan(s) |
| Bedroom 3 | Main | 3.75 × 2.77 m (12'4" × 9'1") | Closet, Ceiling Fan(s) |
| Living Room | Main | 7.71 × 4.11 m (25'4" × 13'6") | Picture Window, West View, Open Concept |
| Recreation | Lower | 5.7 × 3.29 m (18'8" × 10'10") | Walk-Out, Wood Stove |
| Bedroom 4 | Lower | 4.08 × 3.47 m (13'5" × 11'5") | Closet, Ceiling Fan(s) |
| Bathroom | Lower | 2.4 × 2.11 m (7'10" × 6'11") | 4 Pc Bath |
| Laundry | Lower | 2.44 × 1.77 m (8' × 5'10") | Laundry Sink |
| Utility Room | Lower | 3.45 × 2.68 m (11'4" × 8'10") | |
| Primary Bedroom | Basement | 4.61 × 4.18 m (15'1" × 13'9") | Walk-Out, West View |
History of this address
1 earlier listing at this address, with sold and leased prices. Create a free account or sign in to see them.
Location
Location is approximate. See nearby homes on the map
Recent sales nearby
See what similar homes within 1 km sold for in the last year. Create a free account or sign in to see them.
The neighbourhood
Getting around Car-dependent
No subway, LRT or GO station within a short trip.
Within a 10-minute walk: no grocery stores, 1 cafés and restaurants, 0 parks.
Schools nearby
Elementary
- Humphrey Central Public School
EQAO: Gr 6 reading 62%, math 19%1.6 km
EQAO: share of students meeting the provincial standard (2024–25). Ontario average: Gr 6 reading 86%, math 51%; Gr 9 math 55%; literacy test 83%.
Closest schools, not school zones. Check which school serves this address with the school board before relying on it.
Who lives here postal area P2A
- Owners / renters
- 76% / 24%
- Median household income
- $73,500
- Average age
- 49
- Children under 15
- 12%
- Homes
- 75% detached, 3% high-rise
- Commute by transit
- 0%
- Population
- 14,695
Languages spoken most at home besides English: Malayalam 0.1%, German 0.1%, Gujarati 0.1%, Ojibway 0.1%.
Distances are approximate. Places © OpenStreetMap contributors. Neighbourhood figures: Statistics Canada, 2021 Census. School results: EQAO via Ontario Data Catalogue (Open Government Licence – Ontario).
Living here
Commute
Noise Nothing major nearby
No highway within 500 m, rail line within 300 m, or airport flight path nearby.
Distances from the map, not noise measurements. Visit at rush hour to judge for yourself.
Internet High-speed
50/10 Mbps or faster available here by cable, fibre or DSL (the federal high-speed target).
From the federal broadband map. Check exact speeds and providers for the address.
Roads, rail, airports and planned stations © OpenStreetMap contributors. Internet: Innovation, Science and Economic Development Canada, National Broadband Data.
Listed by RE/MAX Parry Sound Muskoka Realty Ltd.
Listing information provided by PropTx Innovations Inc. and TRREB; deemed reliable but not guaranteed accurate by PropTx.
Similar homes nearby
See more in Seguin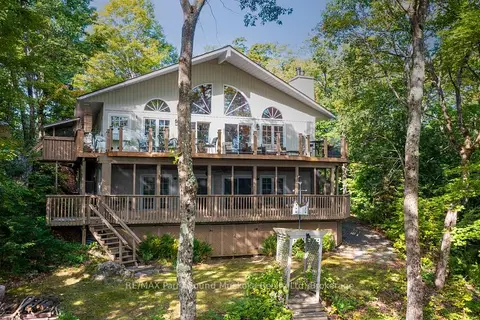
$1,595,000
1+2 bd3 ba6 pk2000-2500 ft²
326 BLUE LAKE Road
Seguin, Seguin
Detached · MLS® X13792666 · RE/MAX Parry Sound Muskoka Realty Ltd
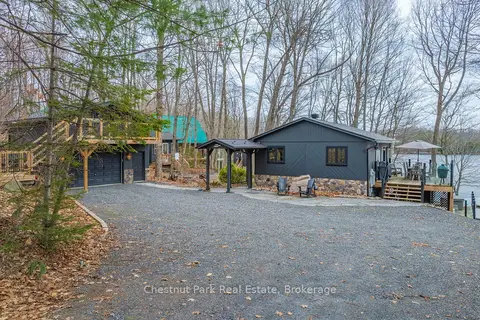
$1,599,999
Reduced $150,001
3 bd2 ba7 pk< 700 ft²
305 Salmon Lake Road
Seguin, Seguin
Detached · MLS® X13041024 · Chestnut Park Real Estate
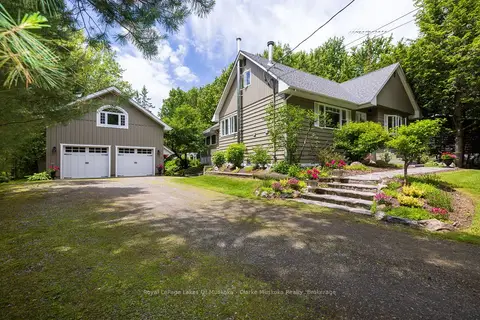
$1,549,000
4+1 bd3 ba8 pk2500-3000 ft²
43 MAPLE ST
Seguin, Seguin
Detached · MLS® X13494016 · Royal LePage Lakes Of Muskoka - Clarke Muskoka Realty
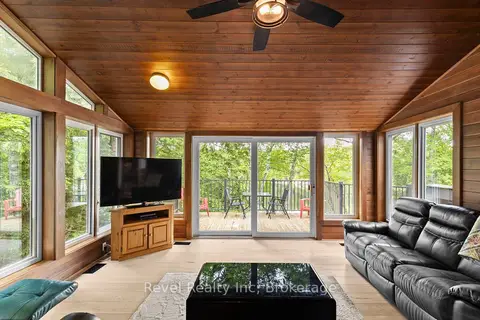
$1,495,000
4 bd3 ba10 pk1500-2000 ft²
30 Sparrow Road
Seguin, Seguin
Detached · MLS® X13566068 · Revel Realty Inc
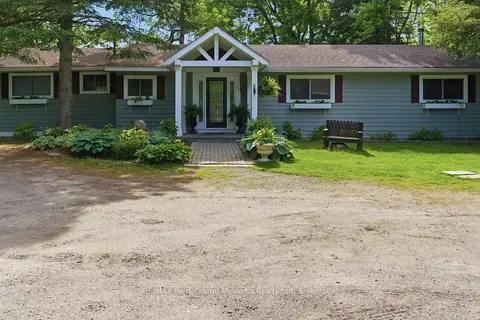
$1,475,000
3 bd2 ba5 pk2000-2500 ft²
49 Maple Street
Seguin, Seguin
Detached · MLS® X13505062 · RE/MAX Parry Sound Muskoka Realty Ltd
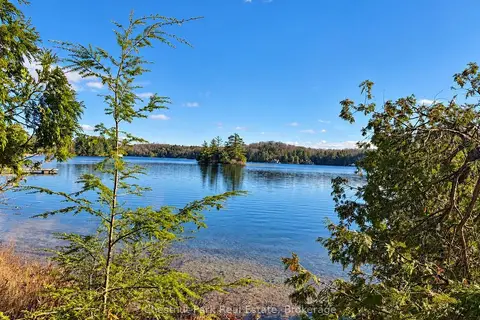
$1,399,000
0 bd0 ba< 700 ft²
26 Blair Point Road
Seguin, Seguin
Vacant Land · MLS® X13748322 · Chestnut Park Real Estate
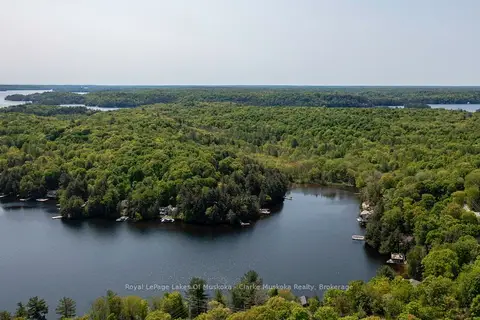
$1,395,000
0 bd0 ba
0 MAPLEHURST Road
Seguin, Seguin
Vacant Land · MLS® X13494110 · Royal LePage Lakes Of Muskoka - Clarke Muskoka Realty
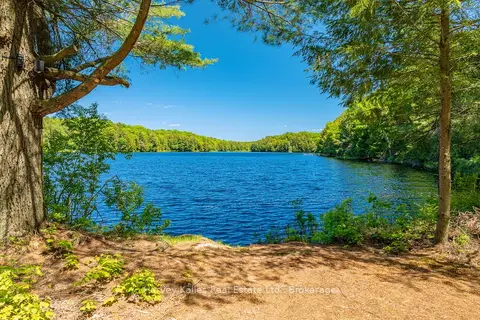
$1,395,000
0 bd0 ba
643B Highway 632
Seguin, Seguin
Vacant Land · MLS® X13641000 · Harvey Kalles Real Estate Ltd.