305 Salmon Lake Road
Seguin, Seguin, P2A 0B2
$1,599,999
Reduced $150,001 from $1,750,000
- 3 bedrooms
- 2 bathrooms
- 7 parking
- < 700 sq ft
Listed 179 days ago · MLS® X13041024
About this home
Every so often, you come across a property that instantly feels like home - where families gather, laughter drifts across calm water, and every detail reflects years of thoughtful care. Welcome to 305 Salmon Lake Road, a beautifully upgraded, turn-key, year-round retreat on beloved Salmon Lake. Set on a 1.4-acre gently sloping lot, the property is perfectly kid-friendly with expansive play areas and an exceptional wide sandy beach that's ideal for swimming and lounging. A private boat launch makes getting on the water effortless, and the land-locked lake ensures minimal boat traffic, making it one of Muskoka's safest and most peaceful spots for children to swim, canoe, and explore. The 3-bedroom, 2-bathroom cottage offers 1,300 sq ft of bright, open living space with beautiful lake views. The fully equipped kitchen opens to a spacious dining deck, while the living room features a wall of windows and a cozy propane fireplace for year-round comfort. At the water's edge, enjoy the hard-packed beach, deep-water docking, and multiple sitting areas that capture stunning lake views. The grounds include a hot tub, outdoor kitchen, pizza oven, bunkie, gazebo, children's treehouse, and firepit- offering endless ways to relax and entertain.The oversized garage is fully insulated and refinished, with an inviting guest suite and lounge above. This property is completely turn-key and ready to enjoy in all seasons, yet it also offers future potential for expansion. Whether as a private retreat or a premium four-season investment, 305 Salmon Lake Road captures the very best of Muskoka living - a wide sandy beach, safe and quiet lake, and timeless charm that welcomes you the moment you arrive.
Details
- Type
- Detached
- Style
- Bungalow-Raised
- Age
- 31-50 years
- Size
- < 700 sq ft
- Lot
- 163 × 342.73 ft
- Basement
- Finished with Walk-Out, Separate Entrance
- Garage
- Detached
- Kitchens
- 2
- Property tax
- $2,435 (2025)
- Neighbourhood
- Seguin
- Municipality
- Seguin
- Price per sq ft
- ~$2,286 (281% above detached houses in Seguin, $600)
Interior
- Bedrooms
- 3 above ground
- Bathrooms
- 2 × 3-piece
- Rooms
- 9 above ground
- Family room or den
- Yes
- Fireplace
- Propane
- Features
- Accessory Apartment, Generator - Full, In-Law Capability, Storage
Heating, cooling and services
- Heating
- Baseboard, Electric
- Air conditioning
- Wall Unit(s)
- Water and sewer
- Septic
Building and exterior
- Style
- Bungalow-Raised
- Exterior
- Wood, Stone
- Roof
- Metal
- Foundation
- Concrete Block
- Age
- 31-50 years
- Faces
- East
- Outdoor
- Awnings, Hot Tub, Landscaped, Lighting, Privacy, Year Round Living, Aux Residences, Gazebo, Storage, Out Buildings
- Waterfront
- Direct
Parking
- Garage spaces
- 1.5
- Total parking
- 7
- Driveway and parking
- Private
Lot
- Size
- 163 × 342.73 ft
- Acreage
- .50-1.99
More
- Possession
- Flexible
- Nearby
- Lake Access, Beach, Golf, Waterfront, Hospital, Wooded/Treed
- Cross street
- Salmon Lake Road and White Pine Road
Rooms
| Room | Level | Size | Features |
|---|---|---|---|
| Other | Main | 7.01 × 3.45 m (23' × 11'4") | Fireplace, Vaulted Ceiling(s) |
| Primary Bedroom | Main | 3.66 × 3.05 m (12' × 10') | |
| Bedroom | Main | 3.35 × 2.44 m (11' × 8') | |
| Foyer | Main | 2.44 × 1.83 m (8' × 6') | |
| Bathroom | Main | 2 Pc Bath | |
| Living Room | Lower | 0.61 × 3.35 m (2' × 11') | Fireplace |
| Bedroom | Lower | 3.51 × 2.9 m (11'6" × 9'6") | |
| Laundry | Lower | 2.44 × 1.83 m (8' × 6') | |
| Bathroom | Lower | 4 Pc Bath |
History of this address
2 earlier listings at this address, with sold and leased prices. Create a free account or sign in to see them.
Location
Location is approximate. See nearby homes on the map
Recent sales nearby
See what similar homes within 1 km sold for in the last year. Create a free account or sign in to see them.
The neighbourhood
Getting around Car-dependent
No subway, LRT or GO station within a short trip.
Within a 10-minute walk: no grocery stores, 0 cafés and restaurants, 0 parks.
Who lives here postal area P2A
- Owners / renters
- 76% / 24%
- Median household income
- $73,500
- Average age
- 49
- Children under 15
- 12%
- Homes
- 75% detached, 3% high-rise
- Commute by transit
- 0%
- Population
- 14,695
Languages spoken most at home besides English: Malayalam 0.1%, German 0.1%, Gujarati 0.1%, Ojibway 0.1%.
Distances are approximate. Places © OpenStreetMap contributors. Neighbourhood figures: Statistics Canada, 2021 Census.
Living here
Commute
Noise Nothing major nearby
No highway within 500 m, rail line within 300 m, or airport flight path nearby.
Distances from the map, not noise measurements. Visit at rush hour to judge for yourself.
Internet High-speed
50/10 Mbps or faster available here by cable, fibre or DSL (the federal high-speed target).
From the federal broadband map. Check exact speeds and providers for the address.
Roads, rail, airports and planned stations © OpenStreetMap contributors. Internet: Innovation, Science and Economic Development Canada, National Broadband Data.
Listed by Chestnut Park Real Estate.
Listing information provided by PropTx Innovations Inc. and TRREB; deemed reliable but not guaranteed accurate by PropTx.
Similar homes nearby
See more in Seguin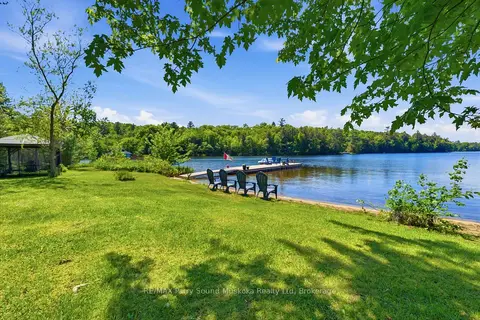
$1,595,000
Reduced $90,000
4 bd2 ba12 pk2000-2500 ft²
15 Elsasser Road
Seguin, Seguin
Detached · MLS® X13427488 · RE/MAX Parry Sound Muskoka Realty Ltd
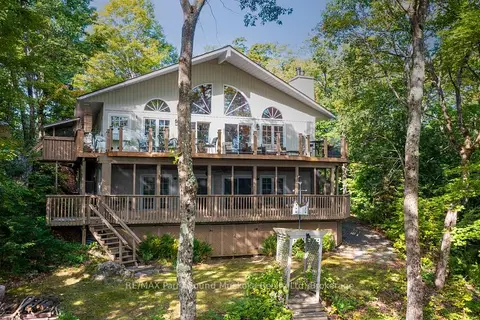
$1,595,000
1+2 bd3 ba6 pk2000-2500 ft²
326 BLUE LAKE Road
Seguin, Seguin
Detached · MLS® X13792666 · RE/MAX Parry Sound Muskoka Realty Ltd
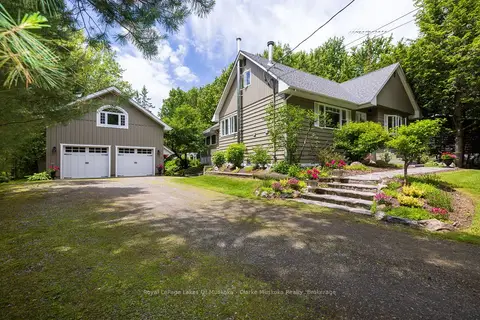
$1,549,000
4+1 bd3 ba8 pk2500-3000 ft²
43 MAPLE ST
Seguin, Seguin
Detached · MLS® X13494016 · Royal LePage Lakes Of Muskoka - Clarke Muskoka Realty
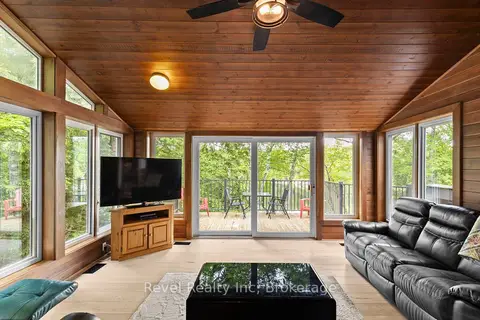
$1,495,000
4 bd3 ba10 pk1500-2000 ft²
30 Sparrow Road
Seguin, Seguin
Detached · MLS® X13566068 · Revel Realty Inc
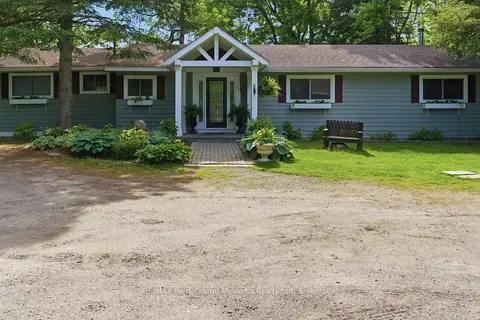
$1,475,000
3 bd2 ba5 pk2000-2500 ft²
49 Maple Street
Seguin, Seguin
Detached · MLS® X13505062 · RE/MAX Parry Sound Muskoka Realty Ltd
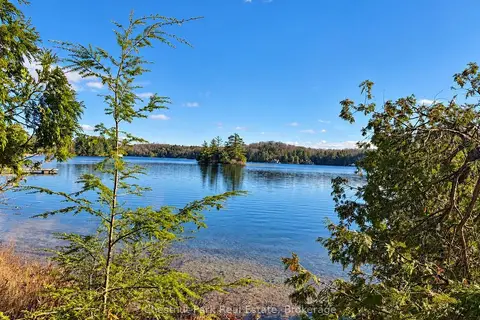
$1,399,000
0 bd0 ba< 700 ft²
26 Blair Point Road
Seguin, Seguin
Vacant Land · MLS® X13748322 · Chestnut Park Real Estate
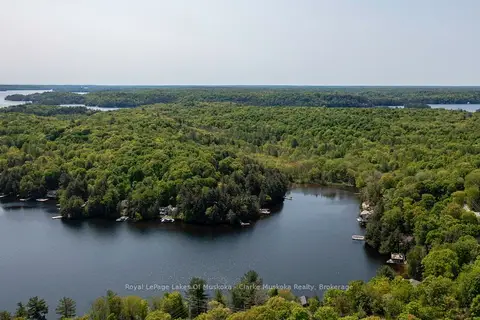
$1,395,000
0 bd0 ba
0 MAPLEHURST Road
Seguin, Seguin
Vacant Land · MLS® X13494110 · Royal LePage Lakes Of Muskoka - Clarke Muskoka Realty
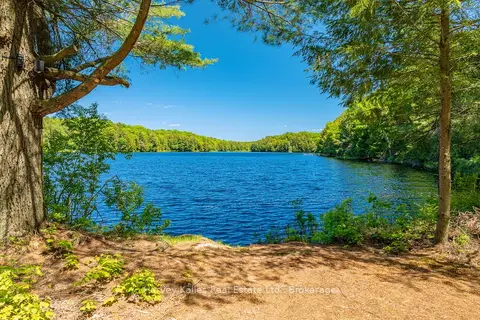
$1,395,000
0 bd0 ba
643B Highway 632
Seguin, Seguin
Vacant Land · MLS® X13641000 · Harvey Kalles Real Estate Ltd.