325 Bay Street 1905
Bay Street Corridor, Toronto, M5H 4G3
$725,000
- 1 bathrooms
Listed yesterday · MLS® C14095404
About this home
Own a luxury hotel suite at The St. Regis Toronto. Suite 1905 is an authentic, hotel suiteplaced directly in the St. Regis Rental Program and operated entirely by the hotel.It offers true turn-key passive income where Marriott manages the bookings, guest check-ins,housekeeping, and front-desk services, leaving you with zero tenant screening, zero maintenancecalls, and zero landlord responsibilities.Based on full 2025 financials, this asset delivers an attractive 5.28% capitalization rate foran HST-registered buyer. It represents a rare opportunity to own a reliable, cash-flowingcommercial asset inside one of Canada's premier five-star luxury addresses on Bay Street, withcomplete financial statements available to qualified purchasers.Unlike traditional residential real estate, this investment allows you to enjoy the propertypersonally. In 2025, the suite experienced an approximate 21.5% vacancy rate (roughly 78 nightsacross the year), giving you the flexibility to book and stay in your suite under the program'sowner-stay terms. You can use it as your private downtown Toronto pied-a-terre for businesstrips, weekend getaways, or special evenings in the city.Ownership also comes with lifetime Marriott Bonvoy Platinum Elite status for you and yourspouse, providing complimentary room upgrades, executive lounge privileges, and preferred ownerrates across Marriott properties and Homes and Villas worldwide. The 654-square-foot suitefeatures floor-to-ceiling windows, a plush king bed, an integrated living and workspace, a wetbar with refrigeration, a locked private owner's closet, and a five-piece bath with a deepsoaker tub and separate glass rain shower.Routine upkeep is funded through a dedicated furniture, fixtures, and equipment reserve,ensuring the suite remains in brand-standard condition without surprise out-of-pocket costs.
Details
- Type
- Investment
- Garage
- Valet
- Property tax
- $2,485 (2025)
- Neighbourhood
- Bay Street Corridor
- Municipality
- Toronto C01
Interior
- Bathrooms
- 1 × bathroom
Heating, cooling and services
- Heating
- Fan Coil
- Air conditioning
- Yes
- Water and sewer
- Sanitary+Storm
- Utilities
- Available
Building and exterior
- Building area
- 654 Square Feet
More
- Possession
- Flexible
- Cross street
- Bay St & Adelaide St W
- Business type
- Hotel/Motel/Inn
History of this address
2 earlier listings at this address, with sold and leased prices. Create a free account or sign in to see them.
Location
Location is approximate. See nearby homes on the map
Recent sales nearby
See what similar homes within 1 km sold for in the last year. Create a free account or sign in to see them.
The neighbourhood
Getting around Very walkable
- 🚇 King Subway4 min walk
- 🚇 Queen Subway6 min walk
- 🚆 Toronto Union Station GO9 min walk
Within a 10-minute walk: 24 grocery stores, 506 cafés and restaurants, 22 parks, 27 pharmacies. Nearest grocery: Longo's (200 m). Nearest park: Arnell Plaza (100 m).
Schools nearby
Elementary
- Saint Michael's Choir School Catholic10 min walk
- Downtown Alternative School13 min walk
- St. Michael Catholic School Catholic
EQAO: Gr 6 reading 83%, math 36%14 min walk - École élémentaire Gabrielle-Roy French
EQAO: Gr 6 reading 100%, math 88%16 min walk
Secondary
- Contact Alternative School14 min walk
- Heydon Park Secondary School
EQAO: Gr 9 math 8%1.3 km - Subway Academy II Private1.4 km
EQAO: share of students meeting the provincial standard (2024–25). Ontario average: Gr 6 reading 86%, math 51%; Gr 9 math 55%; literacy test 83%.
Closest schools, not school zones. Check which school serves this address with the school board before relying on it.
Who lives here postal area M5H
- Owners / renters
- 36% / 64%
- Median household income
- $90,000
- Average age
- 35
- Children under 15
- 6%
- Homes
- 100% high-rise
- Commute by transit
- 21%
- Population
- 3,248
Languages spoken most at home besides English: Mandarin 5.2%, Yue (Cantonese) 1.7%, Spanish 1.4%, Korean 1.2%.
Flood and conservation No mapped hazard
Not inside a mapped flood plain or regulated area.
Screening maps only. Ask the conservation authority for a property inquiry before relying on this.
Safety
Major crime per resident in Yonge-Bay Corridor (2025): 247% above the Toronto average, about the same from the year before.
- Assault338% above average
- Break and enter191% above average
- Auto theft28% below average
- Robbery283% above average
- Theft from vehicles90% above average
- Shootings47% above average
Crime Severity Index for Toronto police: 60 vs 57 for Ontario (2025).
Police-reported figures for the whole neighbourhood, not this street. Rates use the area’s resident population.
Development nearby 21 active
-
69 YONGE ST · 250 mSite Plan · Application Received · applied 2026
-
59 ADELAIDE ST E · 400 mOfficial Plan / Zoning By-law Amendment · Under Review · applied 2025Combined Official Plan & Zoning By-law Amendment for a new 63-storey mixed-use building, containing approximately 370 dwelling units.Application details
-
1 FRONT ST W · 450 mOfficial Plan / Zoning By-law Amendment · Council Approved · applied 2025Combined Official Plan & Zoning By-law Amendment for a 2 tower mixed-use building (45 and 49 storeys) atop the historic Dominion Public Building. There are no…Application details
-
60 YONGE ST · 250 mSite Plan · Under Review · applied 2025Proposed redevelopment of the 12-storey office building at 60 Yonge Street with a 65-storey mixed-use building that includes a 5-storey base building, topped…Application details
-
59 RICHMOND ST E · 450 mPlan of Condominium · Draft Plan Approved · applied 2025Standard condominium application to create 592 residential units within a 48-storey mixed-use building. There will be 4 levels of below grade parking.Application details
-
55 YONGE ST · 300 mOfficial Plan / Zoning By-law Amendment · Under Review · applied 2024Combined Official Plan & Zoning By-law Amendment for a 68-storey residential building with at-grade retail space and 836 residential dwelling units.Application details
22 more within 500 m.
Rezoning, site plan, subdivision and condominium applications filed with the city.
Distances are approximate. Places © OpenStreetMap contributors. Neighbourhood figures: Statistics Canada, 2021 Census. School results: EQAO via Ontario Data Catalogue (Open Government Licence – Ontario). Neighbourhood crime: Toronto Police Service Public Safety Data Portal (Open Government Licence – Toronto Police Service). Crime Severity Index: Statistics Canada. Planning applications: City of Toronto open data.
Living here
Commute
Coming transit
- 🚧 Queen 300 m
- 🚧 Osgoode 550 m
- 🚧 Moss Park 950 m
Stations under construction or approved. Opening dates are the latest public estimates and often move.
Noise Nothing major nearby
No highway within 500 m, rail line within 300 m, or airport flight path nearby.
Distances from the map, not noise measurements. Visit at rush hour to judge for yourself.
What can be built CR
Commercial Residential (with a site-specific exception).
From Toronto’s Zoning By-law 569-2013 map. Lot size, setbacks and trees decide what actually fits; check with a planner before you buy.
Building permits
- Electromagnetic Locks · 2020 · ClosedREVISION - to delete 1 maglock at Level 31 as per the attached cover letterProposal for 2 new MAG LOCKS on the 31st and 32nd floors for…
- Interior Alterations · 2020 · InspectionProposal for interior alterations to the 31st and 32nd floors for an existing spa that is an ancillary use to the St. Regis Hotel.
- Electromagnetic Locks · 2019 · ClosedInstallation of maglock on loading dock vestibule door.Related to permit # 18 261636
- Interior Alterations · 2018 · InspectionProposal for interior alterations to replace existing door with new larger door at loading dock in existing multiple unit building.
- Interior Alterations · 2018 · ClosedProposal for interior alterations to restaurant greater than 30 seats on 31st floor of an existing hotel/condo "St Regis Hotel".
52 permits on this block of the street in the last 2 years.
Permits filed with the City of Toronto. A permit doesn’t mean the work passed final inspection.
Trees
5 City street trees within 100 m, mostly honeys. That’s fewer than the Toronto average of 42.
Trees on City boulevards only, not private yards or parks.
Internet High-speed
50/10 Mbps or faster available here by cable, fibre or DSL (the federal high-speed target).
From the federal broadband map. Check exact speeds and providers for the address.
Zoning, heritage, building permits and street trees: City of Toronto open data (Open Government Licence – Toronto). Roads, rail, airports and planned stations © OpenStreetMap contributors. Internet: Innovation, Science and Economic Development Canada, National Broadband Data.
Listed by SOTHEBY'S INTERNATIONAL REALTY CANADA.
Listing information provided by PropTx Innovations Inc. and TRREB; deemed reliable but not guaranteed accurate by PropTx.
Similar homes nearby
See more in Toronto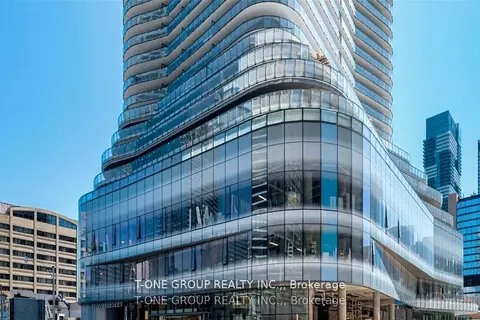
$799,000
Reduced $31,000
15 Wellesley Street W 318-319
Bay Street Corridor, Toronto
Office · MLS® C13775884 · T-ONE GROUP REALTY INC.,
$725,000
1 ba
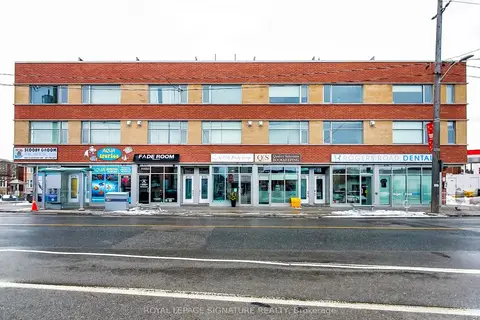
475D Rogers Road
Keelesdale-Eglinton West, Toronto
Commercial Retail · MLS® W13862628 · ROYAL LEPAGE SIGNATURE REALTY
$724,900
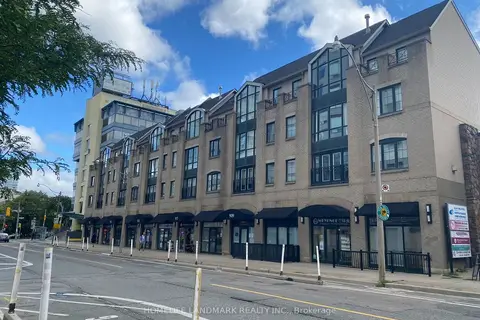
909 Yonge Street 27-28
Rosedale-Moore Park, Toronto
Commercial Retail · MLS® C13590794 · HOMELIFE LANDMARK REALTY INC.
$729,000
1 ba
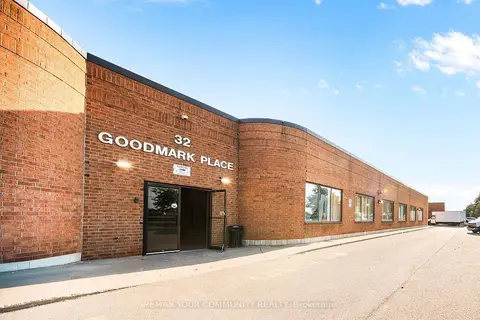
32 Goodmark Place 3
West Humber-Clairville, Toronto
Industrial · MLS® W13814366 · REMAX YOUR COMMUNITY REALTY
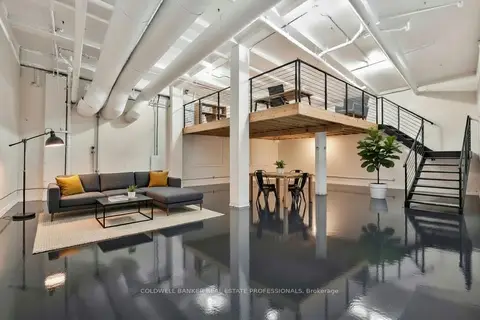
$739,000
1 bd
1159 Dundas Street E 152
South Riverdale, Toronto
Industrial · MLS® E13677498 · COLDWELL BANKER REAL ESTATE PROFESSIONALS
$740,000
3101 Kennedy Road B2
Milliken, Toronto
Commercial Retail · MLS® E12888782 · BAY STREET GROUP INC.

$740,000
3101 Kennedy Road B1
Milliken, Toronto
Commercial Retail · MLS® E13530004 · WANTHOME REALTY INC.
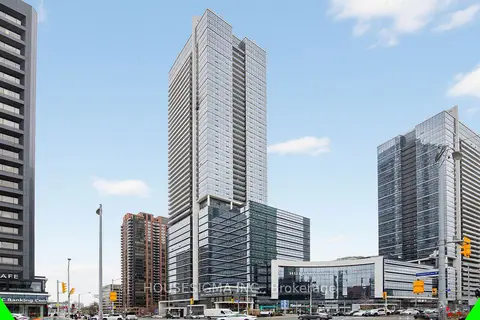
$748,800
4789 Yonge Street 609
Willowdale East, Toronto
Office · MLS® C13692784 · HOUSESIGMA INC.