319 Ontario Street
Burk's Falls, Burk's Falls, P0A 1C0
$450,000
- 3 bedrooms
- 1 bathrooms
- 4 parking
- 700-1100 sq ft
Listed 97 days ago · MLS® X13565028
About this home
Charming 3-bedroom home in Burk's Falls. Set on just under 3 acres this property offers within walking distance a local public school, shops, and the scenic town docks and boat launch. . Plus, with Highway 11 just minutes away, your commute to Huntsville or North Bay is effortless. The interior radiates warmth, featuring beautiful original wood flooring and a thoughtfully updated kitchen that flows seamlessly into the open-concept dining and living areas-perfect for entertaining. The main floor is designed for longevity and ease, hosting the primary bedroom and a 4-piece bathroom. Upstairs, you'll find two additional bright bedrooms, ideal for children, guests, or a home office. For the hobbyist or adventurer, the oversized attached 2 car garage/workshop is a showstopper. Featuring soaring 13-foot ceilings and extra-large doors, it provides ample space for a professional workshop, boat storage, or larger equipment. The unfinished basement serves as a blank canvas, ready for your creative touch or additional storage. Whether you are looking for a permanent family home or a functional home base for your northern adventures, this property is a rare find in today's market. Schedule your private viewing today and experience the best of Burk's Falls!
Details
- Type
- Detached
- Style
- 1 1/2 Storey
- Age
- 51-99 years
- Size
- 700-1100 sq ft
- Lot
- 215.36 × 411.17 ft
- Basement
- Unfinished, Full
- Garage
- Attached
- Kitchens
- 1
- Property tax
- $3,782 (2025)
- Neighbourhood
- Burk's Falls
- Municipality
- Burk's Falls
- Price per sq ft
- $500 (30% above detached houses in Burk's Falls, $385)
Interior
- Bedrooms
- 3 above ground
- Bathrooms
- 1 × 4-piece (main)
- Rooms
- 10 above ground
- Family room or den
- No
- Fireplace
- No
- Features
- Carpet Free, Primary Bedroom - Main Floor
Heating, cooling and services
- Heating
- Forced Air, Gas
- Water and sewer
- Sewer
Building and exterior
- Style
- 1 1/2 Storey
- Exterior
- Aluminum Siding, Vinyl Siding
- Roof
- Metal
- Foundation
- Block
- Age
- 51-99 years
- Faces
- East
- Outdoor
- Deck, Porch Enclosed
Parking
- Garage spaces
- 2
- Total parking
- 4
Lot
- Size
- 215.36 × 411.17 ft (irregular)
- Acreage
- 2-4.99
More
- Possession
- TBA
- Nearby
- Library, Park, Place Of Worship, River/Stream, Wooded/Treed, Sloping
- Cross street
- Ryerson Crescent/Ontario Street
Rooms
| Room | Level | Size | Features |
|---|---|---|---|
| Mud Room | Main | 2.59 × 2.26 m (8'6" × 7'5") | |
| Sunroom | Main | 3.3 × 2.03 m (10'10" × 6'8") | |
| Living Room | Main | 3.96 × 2.9 m (13' × 9'6") | |
| Bathroom | Main | 2.34 × 1.83 m (7'8" × 6') | |
| Primary Bedroom | Main | 3.45 × 3 m (11'4" × 9'10") | |
| Other | Main | 2.65 × 3.93 m (8'8" × 12'11") | |
| Kitchen | Main | 3.86 × 3.48 m (12'8" × 11'5") | |
| Bedroom 2 | Second | 3.81 × 3.35 m (12'6" × 11') | |
| Dining Room | Main | 4.04 × 3.43 m (13'3" × 11'3") | |
| Bedroom 3 | Second | 3.73 × 3.35 m (12'3" × 11') |
History of this address
2 earlier listings at this address, with sold and leased prices. Create a free account or sign in to see them.
Location
Location is approximate. See nearby homes on the map
Recent sales nearby
See what similar homes within 1 km sold for in the last year. Create a free account or sign in to see them.
The neighbourhood
Getting around Car-dependent
No subway, LRT or GO station within a short trip.
Within a 10-minute walk: no grocery stores, 2 cafés and restaurants, 1 park. Nearest park: Burk's Falls Fairgrounds (700 m).
Schools nearby
Elementary
- Land of Lakes Elementary School
EQAO: Gr 6 reading 65%, math 35%1.2 km
EQAO: share of students meeting the provincial standard (2024–25). Ontario average: Gr 6 reading 86%, math 51%; Gr 9 math 55%; literacy test 83%.
Closest schools, not school zones. Check which school serves this address with the school board before relying on it.
Who lives here postal area P0A
- Owners / renters
- 87% / 13%
- Median household income
- $68,000
- Average age
- 50
- Children under 15
- 12%
- Homes
- 92% detached, 0% high-rise
- Commute by transit
- 1%
- Population
- 17,822
Languages spoken most at home besides English: German 0.2%, Polish 0.1%, Hungarian 0.1%, Spanish 0.1%.
Distances are approximate. Places © OpenStreetMap contributors. Neighbourhood figures: Statistics Canada, 2021 Census. School results: EQAO via Ontario Data Catalogue (Open Government Licence – Ontario).
Living here
Commute
Noise 1 source nearby
- 🛣️ Highway 11300 m
Distances from the map, not noise measurements. Visit at rush hour to judge for yourself.
Internet High-speed
50/10 Mbps or faster available here by cable, fibre or DSL (the federal high-speed target).
From the federal broadband map. Check exact speeds and providers for the address.
Roads, rail, airports and planned stations © OpenStreetMap contributors. Internet: Innovation, Science and Economic Development Canada, National Broadband Data.
Listed by Royal LePage Lakes Of Muskoka Realty.
Listing information provided by PropTx Innovations Inc. and TRREB; deemed reliable but not guaranteed accurate by PropTx.
Similar homes nearby
See more in Burk's Falls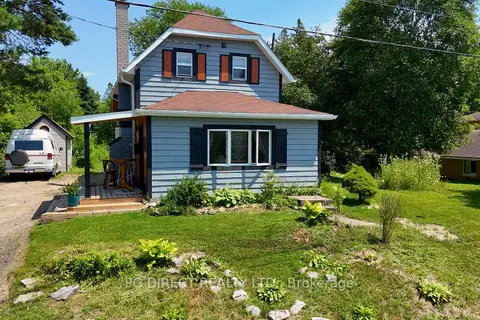
$439,900
Reduced $40,000
2 bd2 ba3 pk1100-1500 ft²
160 Centre Street
Burk's Falls, Burk's Falls
Detached · MLS® X13586458 · PG DIRECT REALTY LTD.
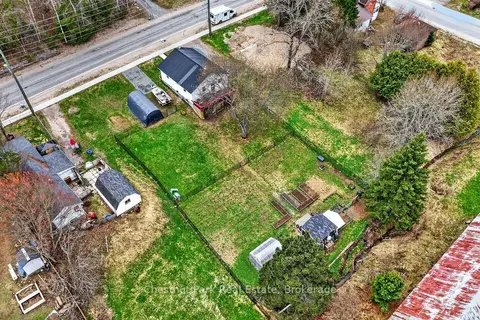
$429,000
2+2 bd2 ba6 pk700-1100 ft²
213 Yonge Street
Burk's Falls, Burk's Falls
Detached · MLS® X14087600 · Chestnut Park Real Estate
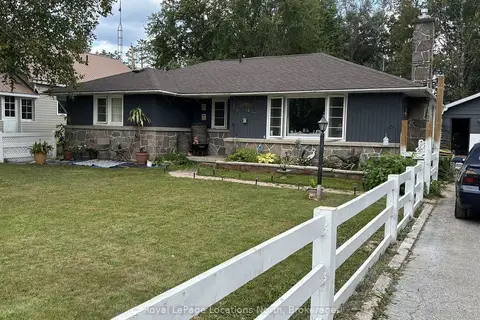
$499,000
2+1 bd2 ba4 pk1100-1500 ft²
272 Yonge Street
Burk's Falls, Burk's Falls
Detached · MLS® X13879316 · Royal LePage Locations North
$499,000
1 bd2 ba4 pk1500-2000 ft²
156 Ontario Street
Burk's Falls, Burk's Falls
Detached · MLS® X14081782 · RE/MAX Parry Sound Muskoka Realty Ltd
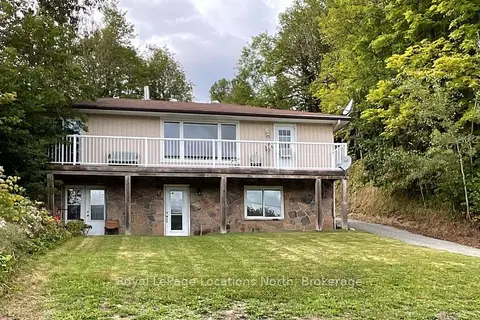
$499,900
Reduced $50,099
2+1 bd2 ba5 pk700-1100 ft²
143 Ryerson Crescent
Burk's Falls, Burk's Falls
Detached · MLS® X13768696 · Royal LePage Locations North
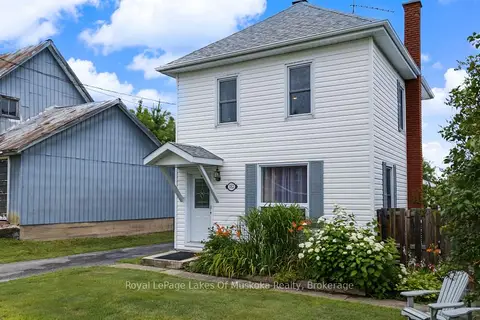
$399,900
3+1 bd2 ba5 pk1100-1500 ft²
152 Main Street
Burk's Falls, Burk's Falls
Detached · MLS® X13885550 · Royal LePage Lakes Of Muskoka Realty
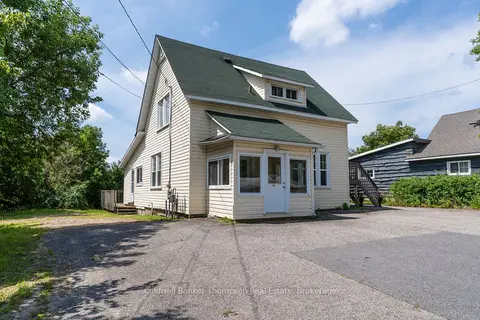
$399,000
Reduced $26,000
0 bd4 ba3 pk1500-2000 ft²
135 Ontario Street
Burk's Falls, Burk's Falls
Other · MLS® X12325248 · Coldwell Banker Thompson Real Estate
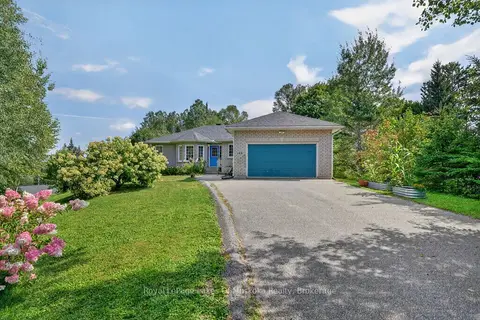
$539,900
Reduced $10,000
3+2 bd2 ba5 pk1100-1500 ft²
140 Simpson Street
Burk's Falls, Burk's Falls
Detached · MLS® X13723804 · Royal LePage Lakes Of Muskoka Realty