143 Ryerson Crescent
Burk's Falls, Burk's Falls, P0A 1C0
$499,900
Reduced $50,099 from $549,999
- 2+1 bedrooms
- 2 bathrooms
- 5 parking
- 700-1100 sq ft
Listed 40 days ago · MLS® X13768696
About this home
ATTENTION Investors .. Welcome to 143 Ryerson Crescent, offering great River Views, In-Town Living & Income Potential being a Legal Duplex !! Enjoy the best of small-town living in this charming Bungalow-style home, set on a beautiful .89 acre sized in-town lot, directly across from the Magnetawan River. The river is ideal for swimming, boating and fishing from the town docks, making recreational living a part of your everyday lifestyle. The main upper level offers 2 bedrooms, a bright living room with fireplace and a great river view. Walk-out access to a large deck from both the living room and primary bedroom - perfect for relaxing or entertaining. The finished walk-out basement adds incredible versatility with 1 bedroom, an office, large living room and kitchen. Ideal for extended family, guests, an in-law suite or potential rental income. The basement entrance is separate from the upper main floor for great Duplex opportunities. Walk to everything you need, including restaurants, bank, post office, convenience store and the hardware store. A rare opportunity to enjoy riverfront views, a spacious property, in-town convenience and excellent income potential, all in one package! Ideally located for quick access to Highway 11, making daily commutes to Huntsville, North Bay, etc very convenient.
Details
- Type
- Detached
- Style
- Bungalow
- Age
- 51-99 years
- Size
- 700-1100 sq ft
- Lot
- 66 × 400 ft
- Basement
- Apartment, Finished with Walk-Out, Separate Entrance
- Garage
- None
- Kitchens
- 2
- Property tax
- $4,208 (2026)
- Neighbourhood
- Burk's Falls
- Municipality
- Burk's Falls
- Price per sq ft
- $555 (44% above detached houses in Burk's Falls, $385)
Interior
- Bedrooms
- 2 above ground + 1 below
- Bathrooms
- 1 × 4-piece (main), 1 × 4-piece (basement)
- Kitchens
- 2 (1 below ground)
- Rooms
- 5 above ground + 5 below
- Family room or den
- No
- Fireplace
- Wood
- Features
- Accessory Apartment, Carpet Free, In-Law Capability, Primary Bedroom - Main Floor, Water Heater
Heating, cooling and services
- Heating
- Baseboard, Electric
- Air conditioning
- Window Unit(s)
- Water and sewer
- Sewer
Building and exterior
- Style
- Bungalow
- Exterior
- Vinyl Siding, Stone
- Roof
- Shingles
- Foundation
- Concrete Block, Block
- Age
- 51-99 years
- Faces
- West
- Outdoor
- Deck, Fishing, Landscaped, Recreational Area, Year Round Living
Parking
- Total parking
- 5
- Driveway and parking
- RV/Truck
Lot
- Size
- 66 × 400 ft (irregular)
- Acreage
- .50-1.99
More
- Possession
- Immediate
- Nearby
- Clear View, Library, River/Stream, Rec./Commun.Centre, Sloping, Wooded/Treed
- Cross street
- Ontario Street and Ryerson Cres
Rooms
| Room | Level | Size | Features |
|---|---|---|---|
| Foyer | Main | 3.3 × 2.75 m (10'10" × 9') | Tile Floor |
| Living Room | Main | 3.53 × 6.41 m (11'7" × 21') | Hardwood Floor, Fireplace |
| Kitchen | Main | 3.53 × 3.53 m (11'7" × 11'7") | Tile Floor |
| Primary Bedroom | Main | 4.96 × 3.53 m (16'3" × 11'7") | Hardwood Floor |
| Bedroom 2 | Main | 2.6 × 3.53 m (8'6" × 11'7") | Hardwood Floor |
| Bathroom | Main | 2.37 × 2.44 m (7'9" × 8') | Tile Floor |
| Living Room | Basement | 7.77 × 3.34 m (25'6" × 10'11") | Laminate |
| Kitchen | Basement | 5.72 × 3.2 m (18'9" × 10'6") | Laminate |
| Office | Basement | 4.34 × 4.19 m (14'3" × 13'9") | Laminate |
| Bathroom | Basement | 2.05 × 2.21 m (6'9" × 7'3") |
History of this address
1 earlier listing at this address, with sold and leased prices. Create a free account or sign in to see them.
Location
Location is approximate. See nearby homes on the map
Recent sales nearby
See what similar homes within 1 km sold for in the last year. Create a free account or sign in to see them.
The neighbourhood
Getting around Car-dependent
No subway, LRT or GO station within a short trip.
Within a 10-minute walk: no grocery stores, 3 cafés and restaurants, 1 park. Nearest park: Burk's Falls Fairgrounds (950 m).
Schools nearby
Elementary
- Land of Lakes Elementary School
EQAO: Gr 6 reading 65%, math 35%13 min walk
EQAO: share of students meeting the provincial standard (2024–25). Ontario average: Gr 6 reading 86%, math 51%; Gr 9 math 55%; literacy test 83%.
Closest schools, not school zones. Check which school serves this address with the school board before relying on it.
Who lives here postal area P0A
- Owners / renters
- 87% / 13%
- Median household income
- $68,000
- Average age
- 50
- Children under 15
- 12%
- Homes
- 92% detached, 0% high-rise
- Commute by transit
- 1%
- Population
- 17,822
Languages spoken most at home besides English: German 0.2%, Polish 0.1%, Hungarian 0.1%, Spanish 0.1%.
Distances are approximate. Places © OpenStreetMap contributors. Neighbourhood figures: Statistics Canada, 2021 Census. School results: EQAO via Ontario Data Catalogue (Open Government Licence – Ontario).
Living here
Commute
Noise 1 source nearby
- 🛣️ Highway 11200 m
Distances from the map, not noise measurements. Visit at rush hour to judge for yourself.
Internet High-speed
50/10 Mbps or faster available here by cable, fibre or DSL (the federal high-speed target).
From the federal broadband map. Check exact speeds and providers for the address.
Roads, rail, airports and planned stations © OpenStreetMap contributors. Internet: Innovation, Science and Economic Development Canada, National Broadband Data.
Listed by Royal LePage Locations North.
Listing information provided by PropTx Innovations Inc. and TRREB; deemed reliable but not guaranteed accurate by PropTx.
Similar homes nearby
See more in Burk's Falls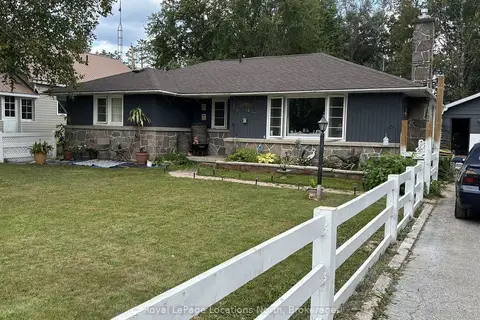
$499,000
2+1 bd2 ba4 pk1100-1500 ft²
272 Yonge Street
Burk's Falls, Burk's Falls
Detached · MLS® X13879316 · Royal LePage Locations North
$499,000
1 bd2 ba4 pk1500-2000 ft²
156 Ontario Street
Burk's Falls, Burk's Falls
Detached · MLS® X14081782 · RE/MAX Parry Sound Muskoka Realty Ltd
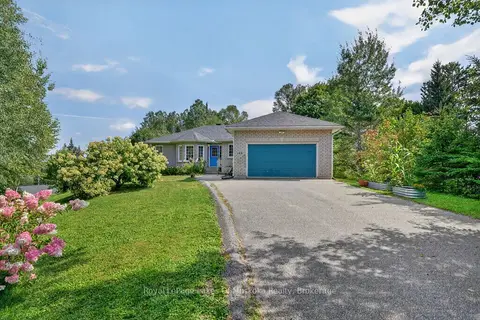
$539,900
Reduced $10,000
3+2 bd2 ba5 pk1100-1500 ft²
140 Simpson Street
Burk's Falls, Burk's Falls
Detached · MLS® X13723804 · Royal LePage Lakes Of Muskoka Realty
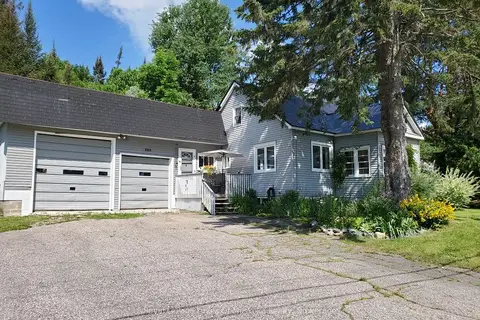
$450,000
3 bd1 ba4 pk700-1100 ft²
319 Ontario Street
Burk's Falls, Burk's Falls
Detached · MLS® X13565028 · Royal LePage Lakes Of Muskoka Realty
$439,900
Reduced $40,000
2 bd2 ba3 pk1100-1500 ft²
160 Centre Street
Burk's Falls, Burk's Falls
Detached · MLS® X13586458 · PG DIRECT REALTY LTD.
$429,000
2+2 bd2 ba6 pk700-1100 ft²
213 Yonge Street
Burk's Falls, Burk's Falls
Detached · MLS® X14087600 · Chestnut Park Real Estate