160 Centre Street
Burk's Falls, Burk's Falls, P0A 1C0
$439,900
Reduced $40,000 from $479,900
- 2 bedrooms
- 2 bathrooms
- 3 parking
- 1100-1500 sq ft
Listed 92 days ago · MLS® X13586458
About this home
Visit REALTOR website for additional information. This beautifully renovated 2-bedroom, 2-bathroom, home is where modern updates meet warm, French country charm. Thoughtfully redesigned from top to bottom, this inviting property features stunning wood accents on the walls and ceilings, creating a cozy atmosphere that's both timeless and welcoming. The bright, functional layout offers comfortable living spaces perfect for everyday living or weekend retreats. Large new windows fill the home with natural light while improving energy efficiency, and new exterior doors add style, security and peace of mind. Extensive mechanical upgrades including a new electrical panel that will provide confidence for years to come. Enjoy the newly paved driveway. There is significant value in the property's updates and thoughtful renovations allowing you to move in and simply enjoy your new home. Whether you're a first-time home buyer, looking to downsize, or searching for a turnkey investment, this charming home offers the perfect blend of character, modern convenience, and thoughtful craftmanship. A home buyers bonus is the furniture (as negotiated) is included in the purchase price of the home.
Details
- Type
- Detached
- Style
- 1 1/2 Storey
- Size
- 1100-1500 sq ft
- Lot
- 66 × 165 ft
- Basement
- Unfinished
- Garage
- None
- Kitchens
- 1
- Property tax
- $1,228 (2026)
- Neighbourhood
- Burk's Falls
- Municipality
- Burk's Falls
- Price per sq ft
- $338 (12% below detached houses in Burk's Falls, $385)
Interior
- Bedrooms
- 2 above ground
- Bathrooms
- 1 × 2-piece (main), 1 × 4-piece (second)
- Rooms
- 7 above ground
- Family room or den
- Yes
- Fireplace
- No
Heating, cooling and services
- Heating
- Forced Air, Gas
- Water and sewer
- Sewer
Building and exterior
- Style
- 1 1/2 Storey
- Exterior
- Wood
- Roof
- Asphalt Shingle
- Foundation
- Insulated Concrete Form
- Faces
- West
- Outdoor
- Deck, Year Round Living, Shed
Parking
- Total parking
- 3
- Driveway and parking
- Private
Lot
- Size
- 66 × 165 ft (rectangular)
- Acreage
- < .50
More
- Possession
- Negotiable
- Nearby
- School Bus Route
- Cross street
- Yonge and Ontairo
Rooms
| Room | Level | Size | Features |
|---|---|---|---|
| Kitchen | Main | 5.18 × 7.62 m (17' × 25') | |
| Living Room | Main | 3.05 × 5.31 m (10' × 17'5") | |
| Sitting | Main | 5.18 × 3.35 m (17' × 11') | |
| Primary Bedroom | Second | 5.18 × 3.45 m (17' × 11'4") | |
| Bedroom | Second | 2.67 × 3.05 m (8'9" × 10') |
History of this address
2 earlier listings at this address, with sold and leased prices. Create a free account or sign in to see them.
Location
Location is approximate. See nearby homes on the map
Recent sales nearby
See what similar homes within 1 km sold for in the last year. Create a free account or sign in to see them.
The neighbourhood
Getting around Car-dependent
No subway, LRT or GO station within a short trip.
Within a 10-minute walk: no grocery stores, 3 cafés and restaurants, 1 park. Nearest park: Burk's Falls Fairgrounds (450 m).
Schools nearby
Elementary
- Land of Lakes Elementary School
EQAO: Gr 6 reading 65%, math 35%9 min walk
EQAO: share of students meeting the provincial standard (2024–25). Ontario average: Gr 6 reading 86%, math 51%; Gr 9 math 55%; literacy test 83%.
Closest schools, not school zones. Check which school serves this address with the school board before relying on it.
Who lives here postal area P0A
- Owners / renters
- 87% / 13%
- Median household income
- $68,000
- Average age
- 50
- Children under 15
- 12%
- Homes
- 92% detached, 0% high-rise
- Commute by transit
- 1%
- Population
- 17,822
Languages spoken most at home besides English: German 0.2%, Polish 0.1%, Hungarian 0.1%, Spanish 0.1%.
Distances are approximate. Places © OpenStreetMap contributors. Neighbourhood figures: Statistics Canada, 2021 Census. School results: EQAO via Ontario Data Catalogue (Open Government Licence – Ontario).
Living here
Commute
Noise Nothing major nearby
No highway within 500 m, rail line within 300 m, or airport flight path nearby.
Distances from the map, not noise measurements. Visit at rush hour to judge for yourself.
Internet High-speed
50/10 Mbps or faster available here by cable, fibre or DSL (the federal high-speed target).
From the federal broadband map. Check exact speeds and providers for the address.
Roads, rail, airports and planned stations © OpenStreetMap contributors. Internet: Innovation, Science and Economic Development Canada, National Broadband Data.
Listed by PG DIRECT REALTY LTD..
Listing information provided by PropTx Innovations Inc. and TRREB; deemed reliable but not guaranteed accurate by PropTx.
Similar homes nearby
See more in Burk's Falls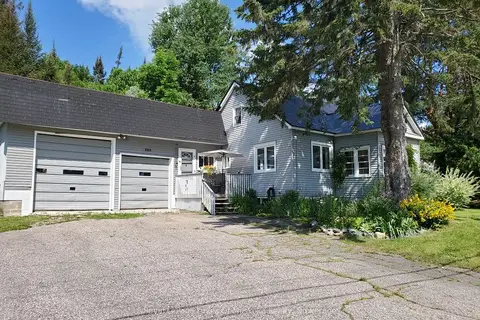
$450,000
3 bd1 ba4 pk700-1100 ft²
319 Ontario Street
Burk's Falls, Burk's Falls
Detached · MLS® X13565028 · Royal LePage Lakes Of Muskoka Realty
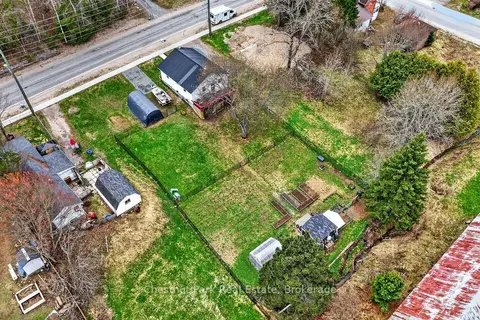
$429,000
2+2 bd2 ba6 pk700-1100 ft²
213 Yonge Street
Burk's Falls, Burk's Falls
Detached · MLS® X14087600 · Chestnut Park Real Estate
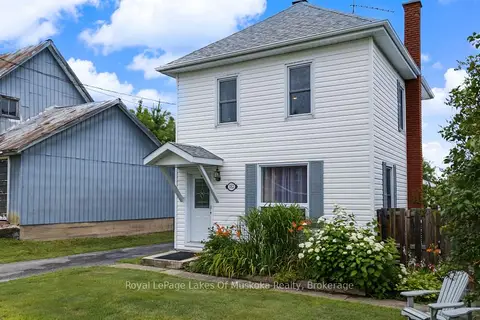
$399,900
3+1 bd2 ba5 pk1100-1500 ft²
152 Main Street
Burk's Falls, Burk's Falls
Detached · MLS® X13885550 · Royal LePage Lakes Of Muskoka Realty
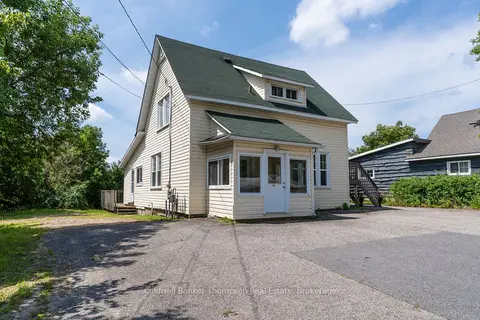
$399,000
Reduced $26,000
0 bd4 ba3 pk1500-2000 ft²
135 Ontario Street
Burk's Falls, Burk's Falls
Other · MLS® X12325248 · Coldwell Banker Thompson Real Estate
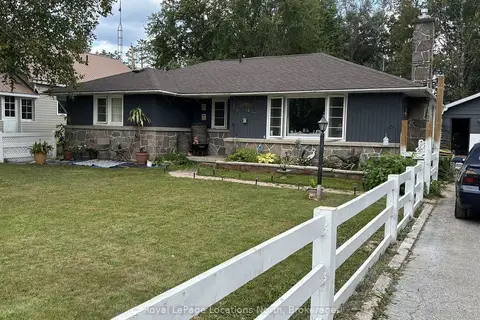
$499,000
2+1 bd2 ba4 pk1100-1500 ft²
272 Yonge Street
Burk's Falls, Burk's Falls
Detached · MLS® X13879316 · Royal LePage Locations North
$499,000
1 bd2 ba4 pk1500-2000 ft²
156 Ontario Street
Burk's Falls, Burk's Falls
Detached · MLS® X14081782 · RE/MAX Parry Sound Muskoka Realty Ltd
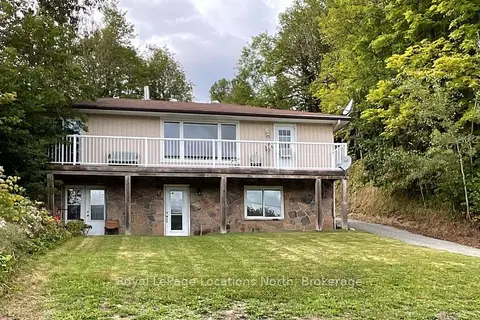
$499,900
Reduced $50,099
2+1 bd2 ba5 pk700-1100 ft²
143 Ryerson Crescent
Burk's Falls, Burk's Falls
Detached · MLS® X13768696 · Royal LePage Locations North