316 Buck Hill Road
Herschel Ward, Hastings Highlands, K0L 1C0
$349,900
- 3 bedrooms
- 1 bathrooms
- 5 parking
- 700-1100 sq ft
Listed 7 days ago · MLS® X14027754
About this home
Location, location, location! Situated in the highly sought-after Bird Creek area, 316 Buck Hill Road offers a fantastic opportunity to own a solid brick bungalow on a beautiful 0.98-acre lot, less than 10 minutes from Bancroft! This three-bedroom home offers a practical layout with plenty of potential to make it your own. The main floor features a spacious living room, kitchen and dining area, three bedrooms and a four-piece bathroom. Downstairs, the full unfinished basement provides an excellent opportunity to expand your living space, whether you're looking to add a rec room, additional bedrooms, or simply enjoy the extra storage. An attached single-car garage offers convenient parking, with a loft above providing even more storage space. The home is heated with an updated propane furnace, several windows have been replaced, and the property is serviced by a drilled well. While some cosmetic updates would go a long way, the bones are here to create something special! One of the biggest advantages of this property is it's location! Enjoy the peace and privacy of country living without sacrificing convenience. With lower property taxes, an no high utility costs! Shopping, healthcare, restaurants, schools and other amenities are all just a short drive away. A solid home, a great-sized lot, and an unbeatable location in desirable Bird Creek! Bring your ideas and make this property your own! Being sold 'As Is.'
Details
- Type
- Detached
- Style
- Bungalow
- Age
- 31-50 years
- Size
- 700-1100 sq ft
- Lot
- 200.76 × 214 ft
- Basement
- Full, Unfinished
- Garage
- Attached
- Kitchens
- 1
- Property tax
- $2,120 (2025)
- Neighbourhood
- Herschel Ward
- Municipality
- Hastings Highlands
- Price per sq ft
- $389 (20% below detached houses in Herschel Ward, $484)
Interior
- Bedrooms
- 3 above ground
- Bathrooms
- 1 × 4-piece (main)
- Rooms
- 7 above ground + 2 below
- Family room or den
- No
- Fireplace
- No
- Features
- Primary Bedroom - Main Floor, Propane Tank, Storage, Water Heater Owned
Heating, cooling and services
- Heating
- Forced Air, Propane
- Water and sewer
- Septic
Building and exterior
- Style
- Bungalow
- Exterior
- Brick
- Roof
- Metal
- Foundation
- Concrete Block
- Age
- 31-50 years
- Faces
- East
- Outdoor
- Landscaped, Porch, Year Round Living
Parking
- Garage spaces
- 1
- Total parking
- 5
- Driveway and parking
- Private
Lot
- Size
- 200.76 × 214 ft (square)
- Acreage
- .50-1.99
More
- Possession
- Immediate
- Nearby
- Clear View, Level, School, School Bus Route
- Cross street
- Highway 62 North & Buck Hill Road
Rooms
| Room | Level | Size | Features |
|---|---|---|---|
| Kitchen | Main | 4.17 × 3.97 m (13'8" × 13') | |
| Dining Room | Main | 2.51 × 3.97 m (8'3" × 13') | |
| Living Room | Main | 5.9 × 3.76 m (19'4" × 12'4") | |
| Primary Bedroom | Main | 3.54 × 2.89 m (11'7" × 9'6") | |
| Bedroom 2 | Main | 2.95 × 3.21 m (9'8" × 10'6") | |
| Bedroom 3 | Main | 2.93 × 3.66 m (9'7" × 12') | |
| Bathroom | Main | 1.58 × 2.9 m (5'2" × 9'6") | 4 Pc Bath |
| Utility Room | Lower | 11.99 × 7.72 m (39'4" × 25'4") | |
| Other | Lower | 2.5 × 4 m (8'2" × 13'1") |
Location
Location is approximate. See nearby homes on the map
Recent sales nearby
See what similar homes within 1 km sold for in the last year. Create a free account or sign in to see them.
The neighbourhood
Getting around Car-dependent
No subway, LRT or GO station within a short trip.
Within a 10-minute walk: no grocery stores, 0 cafés and restaurants, 0 parks.
Who lives here postal area K0L
- Owners / renters
- 88% / 12%
- Median household income
- $79,000
- Average age
- 48
- Children under 15
- 13%
- Homes
- 92% detached, 0% high-rise
- Commute by transit
- 1%
- Population
- 78,142
Languages spoken most at home besides English: Polish 0.1%, Yue (Cantonese) 0.1%, Mandarin 0.1%, German 0.1%.
Distances are approximate. Places © OpenStreetMap contributors. Neighbourhood figures: Statistics Canada, 2021 Census.
Living here
Commute
Noise Nothing major nearby
No highway within 500 m, rail line within 300 m, or airport flight path nearby.
Distances from the map, not noise measurements. Visit at rush hour to judge for yourself.
Internet High-speed
50/10 Mbps or faster available here by cable, fibre or DSL (the federal high-speed target).
From the federal broadband map. Check exact speeds and providers for the address.
Roads, rail, airports and planned stations © OpenStreetMap contributors. Internet: Innovation, Science and Economic Development Canada, National Broadband Data.
Listed by Ball Real Estate Inc..
Listing information provided by PropTx Innovations Inc. and TRREB; deemed reliable but not guaranteed accurate by PropTx.
Similar homes nearby
See more in Hastings Highlands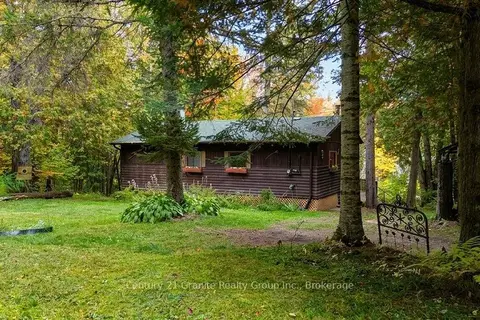
$359,000
3 bd1 ba8 pk700-1100 ft²
26 Riverside Court
Herschel Ward, Hastings Highlands
Detached · MLS® X13844408 · Century 21 Granite Realty Group Inc.
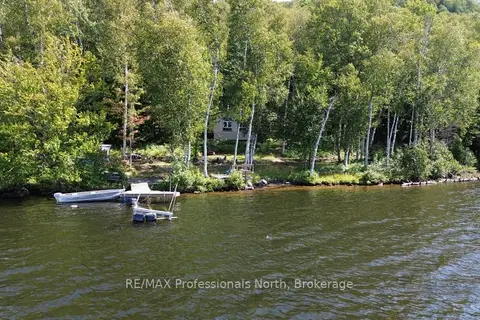
$339,000
0 bd0 ba< 700 ft²
PT LT 12-13 Con 2 Baptiste Lake WAO
Herschel Ward, Hastings Highlands
Detached · MLS® X13720060 · RE/MAX Professionals North
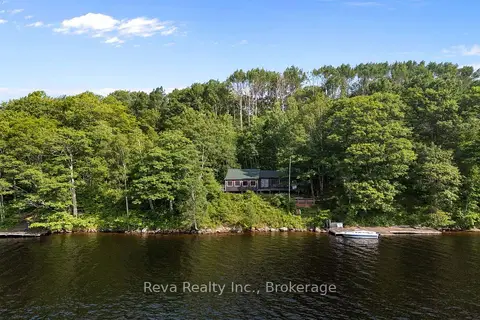
$314,900
Reduced $24,100
3 bd1 ba700-1100 ft²
743 Baptiste Lake North Shore
Herschel Ward, Hastings Highlands
Detached · MLS® X13612638 · Reva Realty Inc.
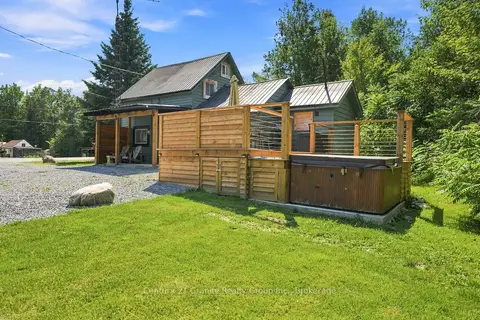
$399,000
1 bd2 ba3 pk700-1100 ft²
630 South Baptiste Lake Road
Herschel Ward, Hastings Highlands
Detached · MLS® X13666980 · Century 21 Granite Realty Group Inc.
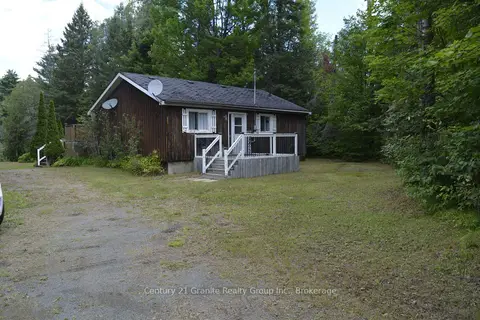
$399,000
Reduced $90,000
2 bd1 ba4 pk700-1100 ft²
205 Glory Road
Herschel Ward, Hastings Highlands
Detached · MLS® X13687690 · Century 21 Granite Realty Group Inc.
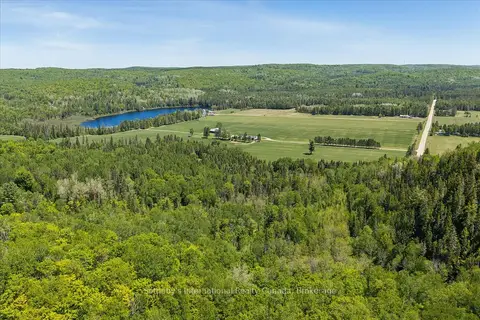
$400,000
0 bd0 ba
N/A McGarry Road
Herschel Ward, Hastings Highlands
Vacant Land · MLS® X13458890 · Sotheby's International Realty Canada
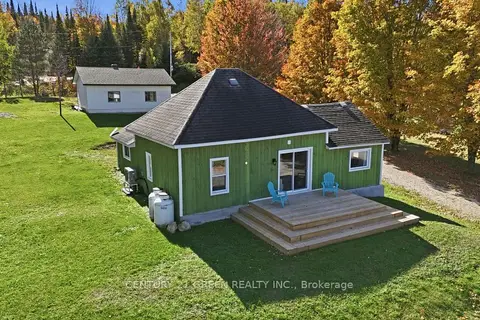
$299,000
3 bd1 ba9 pk700-1100 ft²
135 Village Street
Herschel Ward, Hastings Highlands
Detached · MLS® X14088094 · CENTURY 21 GREEN REALTY INC.
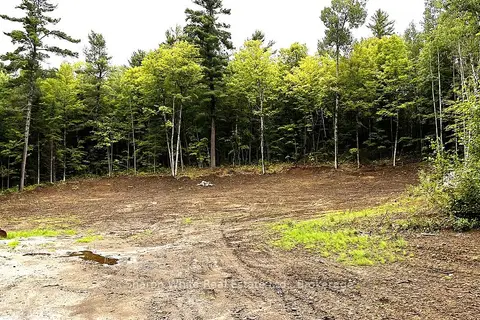
$289,000
1 bd1 ba30 pk< 700 ft²
204 Grant Road S
Herschel Ward, Hastings Highlands
Detached · MLS® X13739050 · Sharon White Real Estate Ltd.