630 South Baptiste Lake Road
Herschel Ward, Hastings Highlands, K0L 1C0
$399,000
- 1 bedrooms
- 2 bathrooms
- 3 parking
- 700-1100 sq ft
Listed 69 days ago · MLS® X13666980
About this home
Own this cozy home set on 2 acres with a peaceful country feel. This 1-bedroom 1.5 bathroom fully renovated home is spacious yet manageable for a small family, starter home, retirement or continue the successful short term rental. Outside, you'll find plenty to enjoy, including a babbling year round creek running through the property, privacy fencing, a fire-pit, covered deck, sun deck and a hot tub-perfect for relaxing and enjoying the outdoors. The home features a metal roof, vinyl siding, drilled well, and easy access to a paved township maintained road. A charming property with outdoor living space, large wooded areas, and room to enjoy the outdoors, all for $399,000.
Details
- Type
- Detached
- Style
- 1 1/2 Storey
- Size
- 700-1100 sq ft
- Lot
- 322 × 256 ft
- Basement
- None
- Garage
- None
- Kitchens
- 1
- Property tax
- $1,187 (2025)
- Neighbourhood
- Herschel Ward
- Municipality
- Hastings Highlands
- Price per sq ft
- $443 (8% below detached houses in Herschel Ward, $484)
Interior
- Bedrooms
- 1 above ground
- Bathrooms
- 1 × 3-piece (main), 1 × 2-piece (second)
- Rooms
- 5 above ground
- Family room or den
- Yes
- Fireplace
- No
- Features
- Carpet Free
Heating, cooling and services
- Heating
- Baseboard, Electric
- Water and sewer
- Septic
Building and exterior
- Style
- 1 1/2 Storey
- Exterior
- Vinyl Siding
- Roof
- Metal
- Faces
- North
- Outdoor
- Deck, Landscaped, Recreational Area, Year Round Living
Parking
- Total parking
- 3
- Driveway and parking
- Front Yard Parking, Private
Lot
- Size
- 322 × 256 ft (square)
- Acreage
- 2-4.99
More
- Possession
- Flexible
- Nearby
- River/Stream, School Bus Route, Wooded/Treed
- Cross street
- Ray Road
Rooms
| Room | Level | Size | Features |
|---|---|---|---|
| Living Room | Main | 4.3 × 3.3 m (14'1" × 10'10") | |
| Kitchen | Main | 4.3 × 5.1 m (14'1" × 16'9") | |
| Bedroom | Upper | 3 × 4.4 m (9'10" × 14'5") | |
| Loft | Upper | 3.4 × 2 m (11'2" × 6'7") |
History of this address
3 earlier listings at this address, with sold and leased prices. Create a free account or sign in to see them.
Listed by Century 21 Granite Realty Group Inc..
Listing information provided by PropTx Innovations Inc. and TRREB; deemed reliable but not guaranteed accurate by PropTx.
Similar homes nearby
See more in Hastings Highlands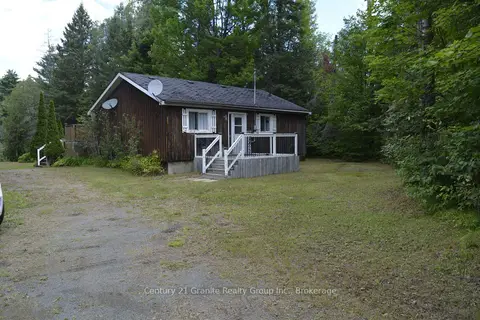
$399,000
Reduced $90,000
2 bd1 ba4 pk700-1100 ft²
205 Glory Road
Herschel Ward, Hastings Highlands
Detached · MLS® X13687690 · Century 21 Granite Realty Group Inc.
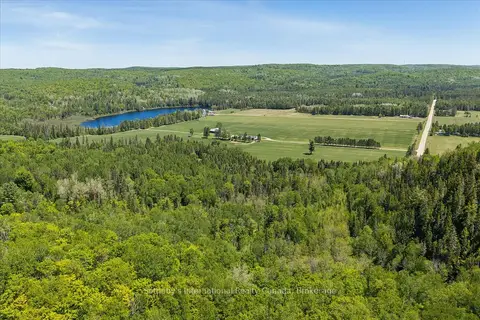
$400,000
0 bd0 ba
N/A McGarry Road
Herschel Ward, Hastings Highlands
Vacant Land · MLS® X13458890 · Sotheby's International Realty Canada
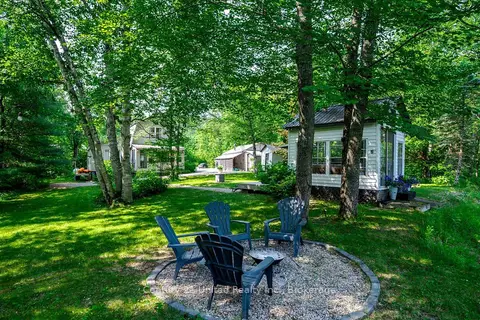
$424,900
Reduced $75,000
2+1 bd2 ba7 pk1100-1500 ft²
281-A Glory Road
Herschel Ward, Hastings Highlands
Detached · MLS® X13732588 · Century 21 United Realty Inc.
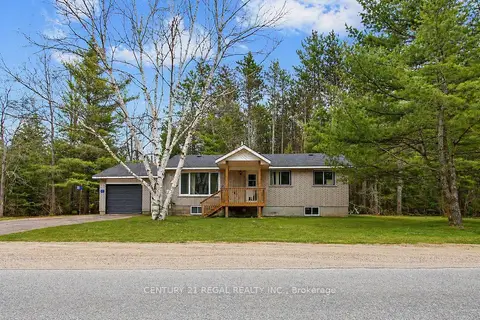
$425,000
4 bd1 ba5 pk700-1100 ft²
1111 North Baptiste Lake Road N
Herschel Ward, Hastings Highlands
Detached · MLS® X13065382 · CENTURY 21 REGAL REALTY INC.
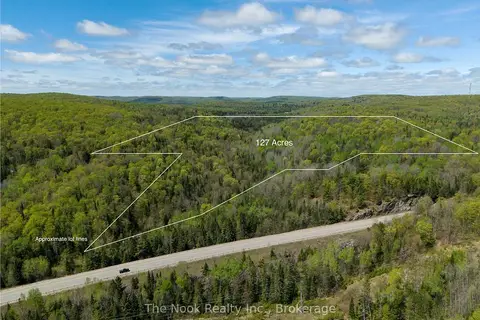
$425,000
0 bd0 ba
0 Highway 62 N Highway
Herschel Ward, Hastings Highlands
Vacant Land · MLS® X13159782 · The Nook Realty Inc.
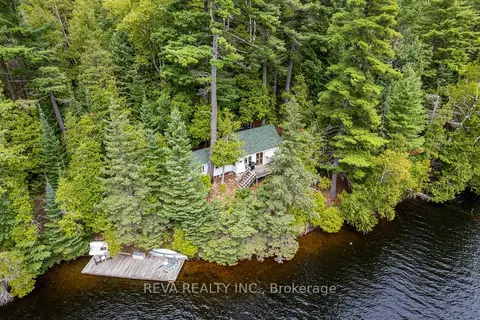
$439,000
Reduced $46,000
3 bd1 ba3 pk< 700 ft²
156 Ponacka Road
Herschel Ward, Hastings Highlands
Detached · MLS® X13125030 · Reva Realty Inc.
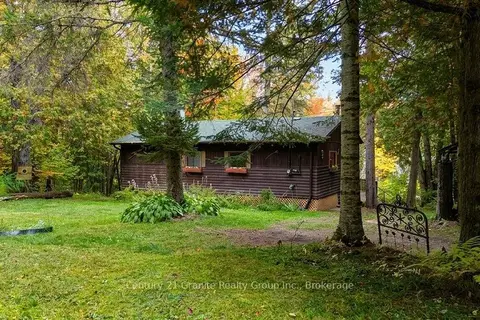
$359,000
3 bd1 ba8 pk700-1100 ft²
26 Riverside Court
Herschel Ward, Hastings Highlands
Detached · MLS® X13844408 · Century 21 Granite Realty Group Inc.
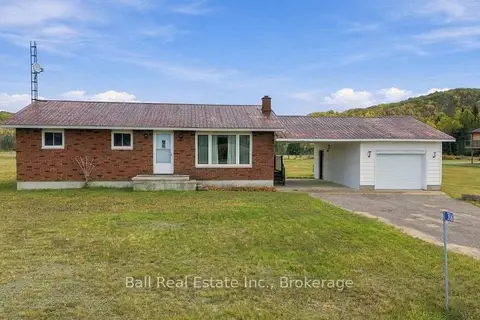
$349,900
3 bd1 ba5 pk700-1100 ft²
316 Buck Hill Road
Herschel Ward, Hastings Highlands
Detached · MLS® X14027754 · Ball Real Estate Inc.