281-A Glory Road
Herschel Ward, Hastings Highlands, K0L 1C0
$424,900
Reduced $75,000 from $499,900
- 2+1 bedrooms
- 2 bathrooms
- 7 parking
- 1100-1500 sq ft
Listed 48 days ago · MLS® X13732588
About this home
Do you think a magazine shoot ready riverfront four season home or cottage, fully furnished and finished by a professional interior designer is too good to be true? It isn't. This gorgeous property, just ten minutes from Bancroft, has three bedrooms (two in the house and the bunkie can be a seasonal third bedroom), two sunrooms, two bathrooms, and a too-cute bunkie ready for you to enjoy from day one. A full shoreline reconstruction was completed in August 2026. Fully renovated from top to bottom over the past five years, this property is something special, blending country warmth with a clean modernity that will make you smile from ear to ear every time you arrive at your river oasis. Almost everything in the cottage, including kayaks, will be included with the sale, so all you have to do is pack your bags. Turn out fabulous meals in the spacious kitchen while family and guests play on the private lot, lounge in the bunkie or sunrooms, or head out for a paddle on the York River. While away memorable nights playing games and chatting for hours with friends after dinners at the dining room table. Of course, you'll want a place to store all the toys, and the detached garage will handle that. Siting on an almost half acre lot close to Bancroft, multi-use trails, and the southern end of Algonquin Park, this property offers something for everyone, whether you're looking for a family getaway or a ready-to-go short term rental. Note: Most photos of the back yard & shoreline are pre-shoreline reconstruction. New grass has been seeded.
Details
- Type
- Detached
- Style
- 2-Storey
- Size
- 1100-1500 sq ft
- Lot
- 138.8 × 193.6 ft
- Basement
- Crawl Space
- Garage
- Detached
- Kitchens
- 1
- Property tax
- $2,143 (2026)
- Neighbourhood
- Herschel Ward
- Municipality
- Hastings Highlands
- Price per sq ft
- $327 (33% below detached houses in Herschel Ward, $484)
Interior
- Bedrooms
- 2 above ground + 1 below
- Bathrooms
- 1 × 4-piece (second), 1 × 4-piece (main)
- Rooms
- 11 above ground
- Family room or den
- Yes
- Fireplace
- No
- Features
- Bar Fridge, Guest Accommodations, Propane Tank, Storage, Upgraded Insulation, Water Heater Owned, Water Treatment
Heating, cooling and services
- Heating
- Forced Air, Propane
- Air conditioning
- Central Air
- Water and sewer
- Septic
Building and exterior
- Style
- 2-Storey
- Exterior
- Vinyl Siding
- Roof
- Metal
- Foundation
- Block
- Faces
- East
- Outdoor
- Deck, Fishing, Lighting, Landscaped, Year Round Living, Porch Enclosed, Shed, Garden Shed
- Waterfront
- Direct
Parking
- Garage spaces
- 1
- Total parking
- 7
- Driveway and parking
- Private
Lot
- Size
- 138.8 × 193.6 ft (irregular)
- Acreage
- < .50
More
- Possession
- Flexible
- Nearby
- Beach, Campground, Hospital, Lake/Pond, Lake Access, Park
- Cross street
- Woodcox Road
Rooms
| Room | Level | Size | Features |
|---|---|---|---|
| Bathroom | Main | 1.32 × 2.4 m (4'4" × 7'10") | 4 Pc Bath |
| Dining Room | Main | 4.59 × 4.06 m (15'1" × 13'4") | |
| Kitchen | Main | 3.61 × 4.16 m (11'10" × 13'8") | |
| Laundry | Main | 3.58 × 4.81 m (11'9" × 15'9") | |
| Living Room | Main | 3.54 × 4.63 m (11'7" × 15'2") | |
| Sunroom | Main | 4.6 × 2.32 m (15'1" × 7'7") | |
| Utility Room | Main | 0.86 × 1.68 m (2'10" × 5'6") | |
| Bathroom | Second | 1.78 × 1.85 m (5'10" × 6'1") | 3 Pc Bath |
| Bedroom | Second | 2.45 × 3.44 m (8' × 11'3") | |
| Primary Bedroom | Second | 4.19 × 4.2 m (13'9" × 13'9") |
History of this address
1 earlier listing at this address, with sold and leased prices. Create a free account or sign in to see them.
Location
Location is approximate. See nearby homes on the map
Recent sales nearby
See what similar homes within 1 km sold for in the last year. Create a free account or sign in to see them.
The neighbourhood
Getting around Car-dependent
No subway, LRT or GO station within a short trip.
Within a 10-minute walk: no grocery stores, 0 cafés and restaurants, 0 parks.
Who lives here postal area K0L
- Owners / renters
- 88% / 12%
- Median household income
- $79,000
- Average age
- 48
- Children under 15
- 13%
- Homes
- 92% detached, 0% high-rise
- Commute by transit
- 1%
- Population
- 78,142
Languages spoken most at home besides English: Polish 0.1%, Yue (Cantonese) 0.1%, Mandarin 0.1%, German 0.1%.
Distances are approximate. Places © OpenStreetMap contributors. Neighbourhood figures: Statistics Canada, 2021 Census.
Living here
Commute
Noise Nothing major nearby
No highway within 500 m, rail line within 300 m, or airport flight path nearby.
Distances from the map, not noise measurements. Visit at rush hour to judge for yourself.
Internet High-speed
50/10 Mbps or faster available here by cable, fibre or DSL (the federal high-speed target).
From the federal broadband map. Check exact speeds and providers for the address.
Roads, rail, airports and planned stations © OpenStreetMap contributors. Internet: Innovation, Science and Economic Development Canada, National Broadband Data.
Listed by Century 21 United Realty Inc..
Listing information provided by PropTx Innovations Inc. and TRREB; deemed reliable but not guaranteed accurate by PropTx.
Similar homes nearby
See more in Hastings Highlands
$425,000
4 bd1 ba5 pk700-1100 ft²
1111 North Baptiste Lake Road N
Herschel Ward, Hastings Highlands
Detached · MLS® X13065382 · CENTURY 21 REGAL REALTY INC.
$425,000
0 bd0 ba
0 Highway 62 N Highway
Herschel Ward, Hastings Highlands
Vacant Land · MLS® X13159782 · The Nook Realty Inc.
$439,000
Reduced $46,000
3 bd1 ba3 pk< 700 ft²
156 Ponacka Road
Herschel Ward, Hastings Highlands
Detached · MLS® X13125030 · Reva Realty Inc.
$400,000
0 bd0 ba
N/A McGarry Road
Herschel Ward, Hastings Highlands
Vacant Land · MLS® X13458890 · Sotheby's International Realty Canada
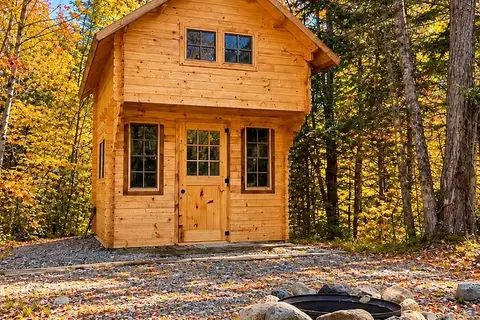
$449,900
0 bd0 ba10 pk< 700 ft²
0 Peterson Road
Herschel Ward, Hastings Highlands
Vacant Land · MLS® X13856448 · Royal LePage Frank Real Estate
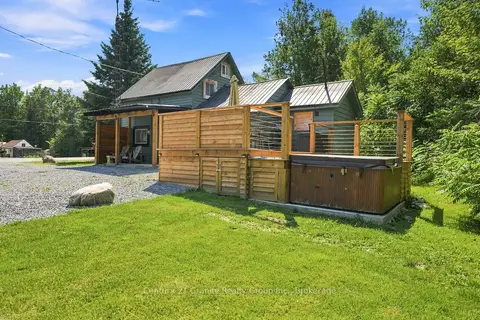
$399,000
1 bd2 ba3 pk700-1100 ft²
630 South Baptiste Lake Road
Herschel Ward, Hastings Highlands
Detached · MLS® X13666980 · Century 21 Granite Realty Group Inc.
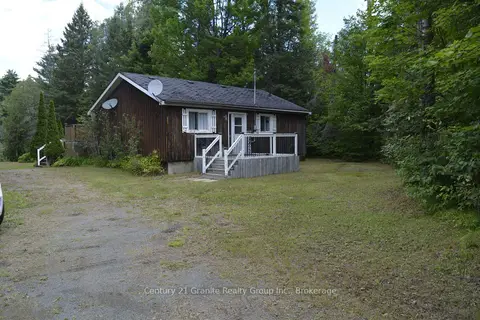
$399,000
Reduced $90,000
2 bd1 ba4 pk700-1100 ft²
205 Glory Road
Herschel Ward, Hastings Highlands
Detached · MLS® X13687690 · Century 21 Granite Realty Group Inc.
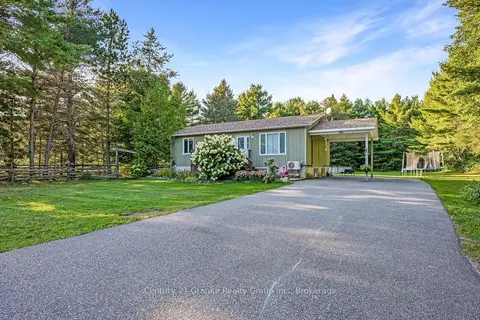
$479,000
Reduced $20,000
3+1 bd1 ba7 pk1100-1500 ft²
528 South Baptiste Lake Road
Herschel Ward, Hastings Highlands
Detached · MLS® X13780980 · Century 21 Granite Realty Group Inc.