743 Baptiste Lake North Shore
Herschel Ward, Hastings Highlands, K0L 1C0
$314,900
Reduced $24,100 from $339,000
- 3 bedrooms
- 1 bathrooms
- 0 parking
- 700-1100 sq ft
Listed 84 days ago · MLS® X13612638
About this home
Peace, privacy and building wonderful family memories are in store for you at this water-access cottage bordering Crown land on beautiful Baptiste Lake. Enjoy 307 feet of clean waterfront with excellent swimming and access to miles of boating and fishing. The cottage offers three bedrooms, a sunroom, and an open-concept living space, ready for your finishing touches (building permit required). A shed behind the cottage offers storage and laundry facilities. The lot is treed and level at the cottage with a gentle slope down to the water with two south-facing docks. Just minutes to public access and close to the marina. The cottage is a work in progress, offering a fantastic opportunity to bring your own ideas to life! Septic system, lake water, toilet and washer hooked up. If you are ready to leave the noise of everyday living, this could be it!
Details
- Type
- Detached
- Style
- Bungalow
- Size
- 700-1100 sq ft
- Lot
- 307 × 300 ft
- Basement
- None
- Garage
- None
- Kitchens
- 1
- Property tax
- $4,198 (2025)
- Neighbourhood
- Herschel Ward
- Municipality
- Hastings Highlands
- Price per sq ft
- $350 (28% below detached houses in Herschel Ward, $484)
Interior
- Bedrooms
- 3 above ground
- Bathrooms
- 1 × 3-piece (main)
- Rooms
- 8 above ground
- Family room or den
- No
- Fireplace
- No
- Features
- Carpet Free, Primary Bedroom - Main Floor, Rough-In Bath
Heating, cooling and services
- Water and sewer
- Septic
Building and exterior
- Style
- Bungalow
- Exterior
- Wood
- Roof
- Asphalt Shingle
- Foundation
- Piers
- Faces
- North
- Outdoor
- Deck, Garden Shed, Shed
- Waterfront
- Direct
Lot
- Size
- 307 × 300 ft (rectangular)
- Acreage
- 2-4.99
More
- Possession
- Flexible
- Nearby
- Clear View, Golf, Hospital, Lake Access, Marina, Waterfront
Rooms
| Room | Level | Size | Features |
|---|---|---|---|
| Kitchen | Main | 4.85 × 3.24 m (15'11" × 10'8") | |
| Living Room | Main | 5.95 × 3.24 m (19'6" × 10'8") | |
| Bathroom | Main | 3.07 × 3.68 m (10'1" × 12'1") | |
| Sitting | Main | 5.95 × 3.78 m (19'6" × 12'5") | |
| Primary Bedroom | Main | 5 × 3.09 m (16'5" × 10'2") | |
| Sunroom | Main | 6.02 × 3.34 m (19'9" × 10'11") | |
| Bedroom 2 | Main | 2.59 × 4.47 m (8'6" × 14'8") | |
| Bedroom 3 | Main | 3.33 × 2.98 m (10'11" × 9'9") |
Listed by Reva Realty Inc..
Listing information provided by PropTx Innovations Inc. and TRREB; deemed reliable but not guaranteed accurate by PropTx.
Similar homes nearby
See more in Hastings Highlands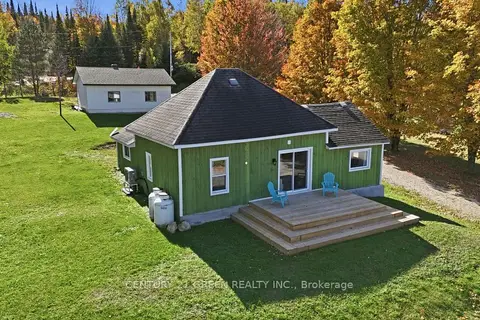
$299,000
3 bd1 ba9 pk700-1100 ft²
135 Village Street
Herschel Ward, Hastings Highlands
Detached · MLS® X14088094 · CENTURY 21 GREEN REALTY INC.
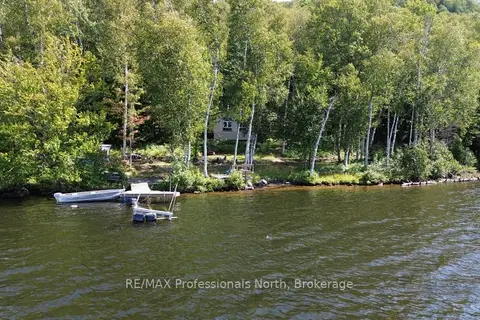
$339,000
0 bd0 ba< 700 ft²
PT LT 12-13 Con 2 Baptiste Lake WAO
Herschel Ward, Hastings Highlands
Detached · MLS® X13720060 · RE/MAX Professionals North
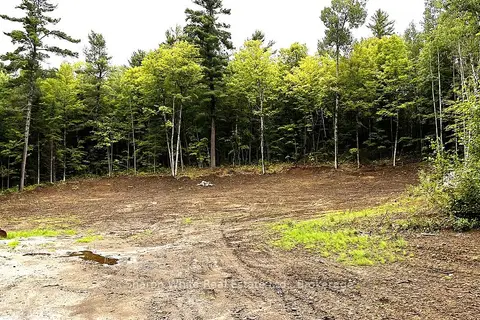
$289,000
1 bd1 ba30 pk< 700 ft²
204 Grant Road S
Herschel Ward, Hastings Highlands
Detached · MLS® X13739050 · Sharon White Real Estate Ltd.
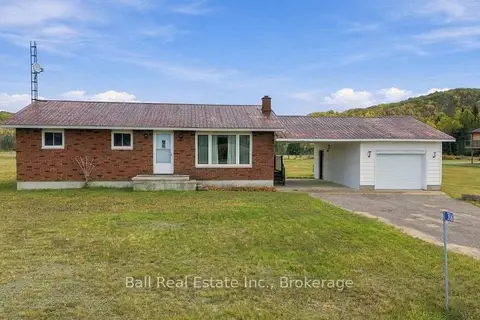
$349,900
3 bd1 ba5 pk700-1100 ft²
316 Buck Hill Road
Herschel Ward, Hastings Highlands
Detached · MLS® X14027754 · Ball Real Estate Inc.
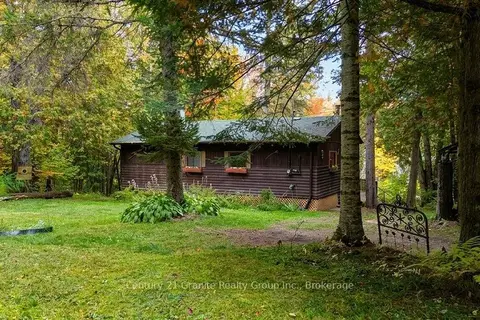
$359,000
3 bd1 ba8 pk700-1100 ft²
26 Riverside Court
Herschel Ward, Hastings Highlands
Detached · MLS® X13844408 · Century 21 Granite Realty Group Inc.
$330,000
1 bd0 ba5 pk< 700 ft²
1827 Hybla Road
Monteagle Ward, Hastings Highlands
Vacant Land · MLS® X13705358 · LPT REALTY
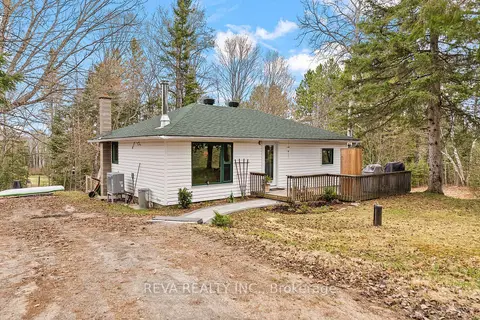
$334,900
Reduced $14,100
3 bd1 ba3 pk700-1100 ft²
33225 Highway 62 N
Wicklow Ward, Hastings Highlands
Detached · MLS® X13123300 · Reva Realty Inc.
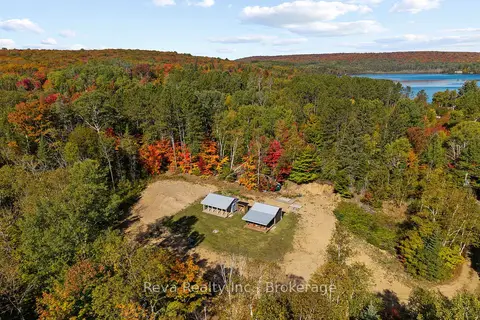
$280,000
1 bd1 ba20 pk< 700 ft²
219 Elgin Road
McClure Ward, Hastings Highlands
Rural Residential · MLS® X13743470 · Reva Realty Inc.