135 Village Street
Herschel Ward, Hastings Highlands, K0L 1C0
$299,000
- 3 bedrooms
- 1 bathrooms
- 9 parking
- 700-1100 sq ft
Listed 4 days ago · MLS® X14088094
About this home
Baptiste Lake views without the waterfront price tag. This renovated four-season bungalow sits in the heart of Baptiste Village, with lake views from the open living and dining area and a deep backyard with room for a fire pit and lawn games. Inside are 3 bedrooms and a bright, open-concept kitchen, dining and living space, with a sliding door out to the deck. Updates completed in 2025/26 include new flooring over reinforced subfloors, fresh paint, pot lights, new interior doors and butcher-block kitchen counters. New in 2026: a heat pump for efficient heating and cooling, a new furnace and an owned hot water tank. The fully redone bathroom features a glass-enclosed walk-in shower with a rainfall head, floor-to-ceiling tile and a quartz-topped vanity. A tiled foyer, main-floor laundry and a covered porch add everyday convenience. The oversized, heated detached garage (approx. 23' x 30', ceiling-mounted garage heater) is currently set up as a games room, with space for a workshop or storage for boats, sleds and ATVs. The public boat launch is 2 minutes away, and Bancroft and Maynooth are 15 minutes for shopping and dining. Septic inspected October 2025 and water tested December 2025. R2 zoning and visibility from South Baptiste Lake Road may suit a home-based business (buyer to verify permitted uses). Move-in ready for year-round living or a cottage-country getaway.
Details
- Type
- Detached
- Style
- Bungalow
- Age
- 100+ years
- Size
- 700-1100 sq ft
- Lot
- 109.69 × 159.8 ft
- Basement
- Crawl Space
- Garage
- Detached
- Kitchens
- 1
- Property tax
- $1,484 (2025)
- Neighbourhood
- Herschel Ward
- Municipality
- Hastings Highlands
- Price per sq ft
- $332 (31% below detached houses in Herschel Ward, $484)
Interior
- Bedrooms
- 3 above ground
- Bathrooms
- 1 × 4-piece (main)
- Rooms
- 7 above ground
- Family room or den
- No
- Fireplace
- No
- Features
- Carpet Free, Primary Bedroom - Main Floor, Sump Pump, Water Heater Owned
Heating, cooling and services
- Heating
- Forced Air, Electric
- Air conditioning
- Central Air
- Water and sewer
- Septic
Building and exterior
- Style
- Bungalow
- Exterior
- Wood
- Roof
- Asphalt Shingle
- Foundation
- Stone
- Age
- 100+
- Faces
- South
- Waterfront
- Indirect
Parking
- Garage spaces
- 2
- Total parking
- 9
- Driveway and parking
- Private, Front Yard Parking
Lot
- Size
- 109.69 × 159.8 ft
- Acreage
- < .50
More
- Possession
- Immediate
- Nearby
- Beach, Lake Access, Wooded/Treed
- Cross street
- Village St and Church Street
Rooms
| Room | Level | Size | Features |
|---|---|---|---|
| Bedroom | Main | 2.99 × 3.63 m (9'10" × 11'11") | Laminate, Closet |
| Bedroom 2 | Main | 2.47 × 2.5 m (8'1" × 8'2") | Laminate |
| Bedroom 3 | Main | 2.47 × 2.59 m (8'1" × 8'6") | Laminate |
| Living Room | Main | 4.75 × 3.1 m (15'7" × 10'2") | Laminate, Glass Doors, Overlook Water |
| Kitchen | Main | 4.75 × 3.1 m (15'7" × 10'2") | Laminate, Combined w/Dining |
| Bathroom | Main | 3.17 × 1.83 m (10'5" × 6') | 4 Pc Bath, Ceramic Floor, Separate Shower |
| Foyer | Main | 3.38 × 2.35 m (11'1" × 7'9") |
History of this address
3 earlier listings at this address, with sold and leased prices. Create a free account or sign in to see them.
Location
Location is approximate. See nearby homes on the map
Recent sales nearby
See what similar homes within 1 km sold for in the last year. Create a free account or sign in to see them.
The neighbourhood
Getting around Car-dependent
No subway, LRT or GO station within a short trip.
Within a 10-minute walk: no grocery stores, 0 cafés and restaurants, 0 parks.
Who lives here postal area K0L
- Owners / renters
- 88% / 12%
- Median household income
- $79,000
- Average age
- 48
- Children under 15
- 13%
- Homes
- 92% detached, 0% high-rise
- Commute by transit
- 1%
- Population
- 78,142
Languages spoken most at home besides English: Polish 0.1%, Yue (Cantonese) 0.1%, Mandarin 0.1%, German 0.1%.
Distances are approximate. Places © OpenStreetMap contributors. Neighbourhood figures: Statistics Canada, 2021 Census.
Living here
Commute
Noise Nothing major nearby
No highway within 500 m, rail line within 300 m, or airport flight path nearby.
Distances from the map, not noise measurements. Visit at rush hour to judge for yourself.
Internet High-speed
50/10 Mbps or faster available here by cable, fibre or DSL (the federal high-speed target).
From the federal broadband map. Check exact speeds and providers for the address.
Roads, rail, airports and planned stations © OpenStreetMap contributors. Internet: Innovation, Science and Economic Development Canada, National Broadband Data.
Listed by CENTURY 21 GREEN REALTY INC..
Listing information provided by PropTx Innovations Inc. and TRREB; deemed reliable but not guaranteed accurate by PropTx.
Similar homes nearby
See more in Hastings Highlands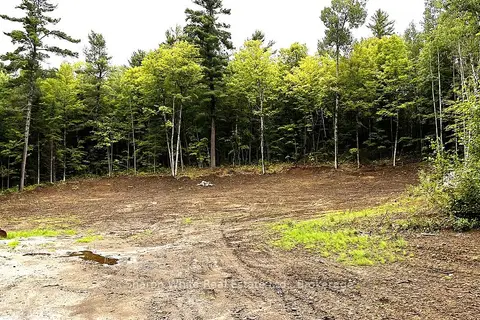
$289,000
1 bd1 ba30 pk< 700 ft²
204 Grant Road S
Herschel Ward, Hastings Highlands
Detached · MLS® X13739050 · Sharon White Real Estate Ltd.
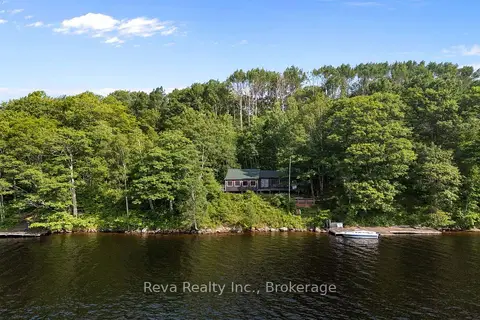
$314,900
Reduced $24,100
3 bd1 ba700-1100 ft²
743 Baptiste Lake North Shore
Herschel Ward, Hastings Highlands
Detached · MLS® X13612638 · Reva Realty Inc.
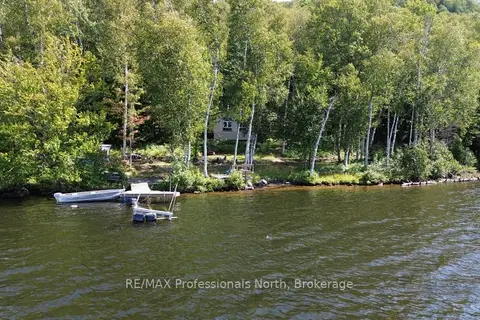
$339,000
0 bd0 ba< 700 ft²
PT LT 12-13 Con 2 Baptiste Lake WAO
Herschel Ward, Hastings Highlands
Detached · MLS® X13720060 · RE/MAX Professionals North
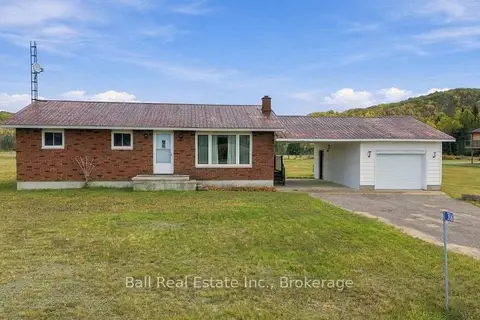
$349,900
3 bd1 ba5 pk700-1100 ft²
316 Buck Hill Road
Herschel Ward, Hastings Highlands
Detached · MLS® X14027754 · Ball Real Estate Inc.
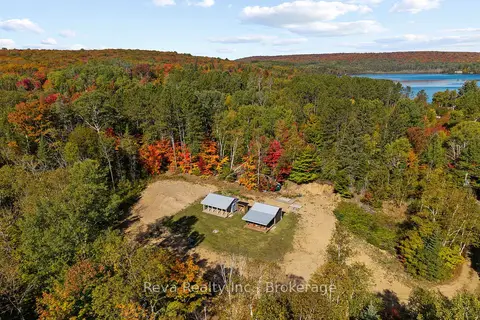
$280,000
1 bd1 ba20 pk< 700 ft²
219 Elgin Road
McClure Ward, Hastings Highlands
Rural Residential · MLS® X13743470 · Reva Realty Inc.
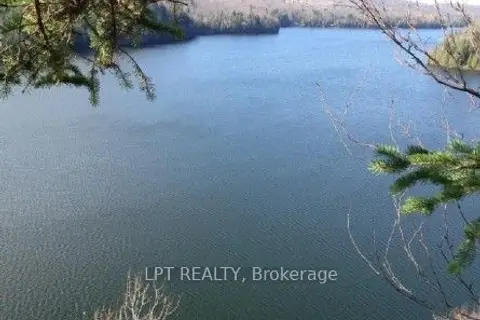
$330,000
1 bd0 ba5 pk< 700 ft²
1827 Hybla Road
Monteagle Ward, Hastings Highlands
Vacant Land · MLS® X13705358 · LPT REALTY
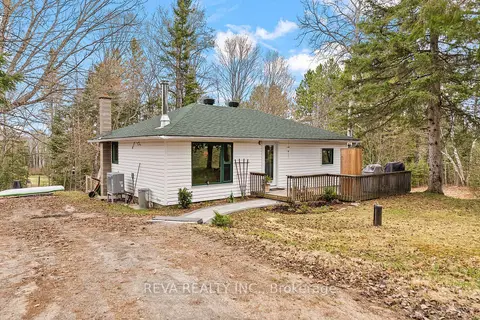
$334,900
Reduced $14,100
3 bd1 ba3 pk700-1100 ft²
33225 Highway 62 N
Wicklow Ward, Hastings Highlands
Detached · MLS® X13123300 · Reva Realty Inc.
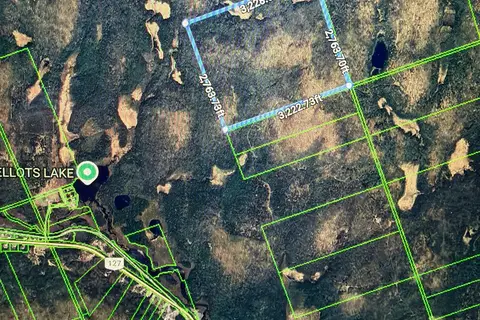
$249,000
0 bd0 ba
1192D Highway 127
McClure Ward, Hastings Highlands
Vacant Land · MLS® X13855512 · Royal Lepage Proalliance Realty