315134 Highway 6
Rural West Grey, West Grey, N0G 1R0
$499,900
- 4 bedrooms
- 2 bathrooms
- 4 parking
- 1500-2000 sq ft
Listed 71 days ago · MLS® X13659122
About this home
Spacious home with detached 12x25 garage on a beautiful one acre lot. The main level features an eat-in kitchen, living room and 11x21 room that could be used as a bedroom, office or separate family room. There is a full bathroom on the main floor as well as a laundry room and back porch with walkout to the back yard. The second level features 3 bedrooms and a full bath. New furnace in 2026. The property is surrounded by mature trees while having a nice open back yard. Easy access south to Durham on Highway 6 or north to Owen Sound, this home is located within easy driving distance to shopping, hospitals and schools.
Details
- Type
- Detached
- Style
- 1 1/2 Storey
- Age
- 100+ years
- Size
- 1500-2000 sq ft
- Lot
- 245 × 193 ft
- Basement
- Partial Basement
- Garage
- Detached
- Kitchens
- 1
- Property tax
- $2,544 (2025)
- Neighbourhood
- Rural West Grey
- Municipality
- West Grey
- Price per sq ft
- $286 (41% below detached houses in West Grey, $485)
Interior
- Bedrooms
- 4 above ground
- Bathrooms
- 1 × 3-piece (main), 1 × 4-piece (second)
- Rooms
- 7 above ground
- Family room or den
- No
- Fireplace
- Wood Stove
Heating, cooling and services
- Heating
- Forced Air, Propane
- Water and sewer
- Septic
Building and exterior
- Style
- 1 1/2 Storey
- Exterior
- Vinyl Siding
- Roof
- Shingles
- Foundation
- Block, Concrete
- Age
- 100+
- Faces
- West
Parking
- Garage spaces
- 1
- Total parking
- 4
- Driveway and parking
- Private
Lot
- Size
- 245 × 193 ft
- Acreage
- .50-1.99
More
- Possession
- 60 Days
- Cross street
- Highway 6 south of Grey Road 25 (Dornoch)
Rooms
| Room | Level | Size | Features |
|---|---|---|---|
| Kitchen | Main | 4.62 × 4.72 m (15'2" × 15'6") | |
| Laundry | Main | 3.61 × 3.91 m (11'10" × 12'10") | |
| Living Room | Main | 3.66 × 6.1 m (12' × 20') | |
| Bedroom | Main | 3.25 × 6.45 m (10'8" × 21'2") | |
| Bedroom | Second | 3.1 × 3.53 m (10'2" × 11'7") | |
| Bedroom | Second | 2.74 × 4.34 m (9' × 14'3") | |
| Bedroom | Second | 3.15 × 3.73 m (10'4" × 12'3") |
Listed by Royal LePage RCR Realty.
Listing information provided by PropTx Innovations Inc. and TRREB; deemed reliable but not guaranteed accurate by PropTx.
Similar homes nearby
See more in West Grey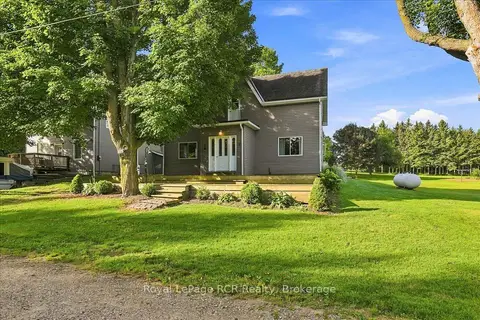
$519,000
Reduced $30,000
3 bd2 ba3 pk1500-2000 ft²
416 Water Street
West Grey, West Grey
Detached · MLS® X13761750 · Royal LePage RCR Realty
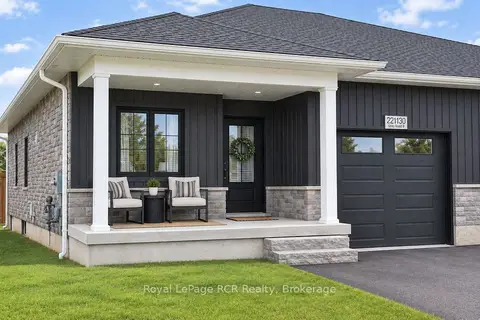
$480,000
2+2 bd2 ba3 pk1100-1500 ft²
221130 Grey Road 9
West Grey, West Grey
Semi-Detached · MLS® X13684596 · Royal LePage RCR Realty
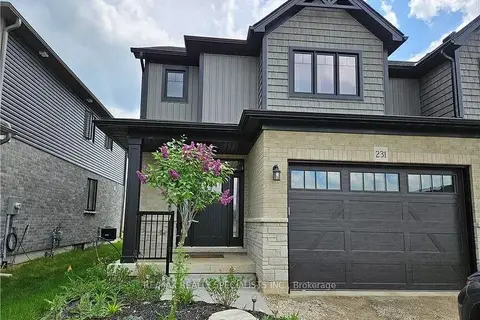
$475,000
Reduced $44,900
3 bd3 ba3 pk1500-2000 ft²
231 Jackson Street
West Grey, West Grey
Semi-Detached · MLS® X13092136 · RE/MAX REALTY SPECIALISTS INC.
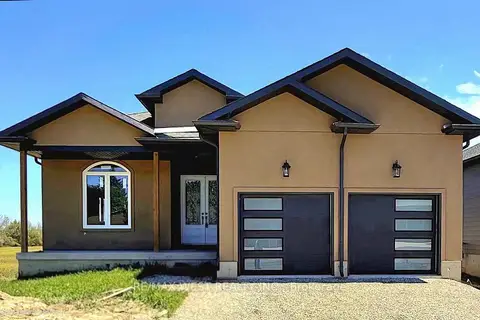 New
$525,000
2+3 bd2 ba4 pk1500-2000 ft²
215 Forler Street
West Grey, West Grey
Detached · MLS® X14100128 · RE/MAX WEST REALTY INC.
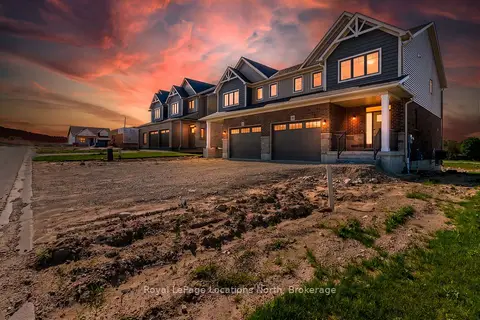
$539,900
3 bd3 ba2 pk1500-2000 ft²
261 Jackson Street
West Grey, West Grey
Semi-Detached · MLS® X13589588 · Royal LePage Locations North
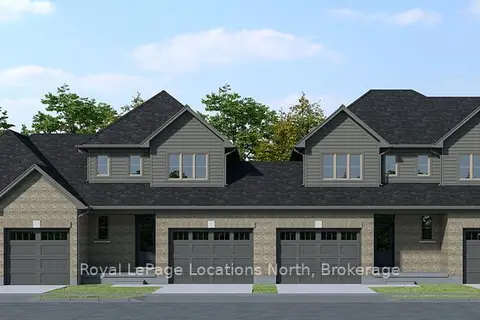
$459,900
3 bd3 ba3 pk1500-2000 ft²
125 Tremble Drive
West Grey, West Grey
Att/Row/Townhouse · MLS® X13785424 · Royal LePage Locations North
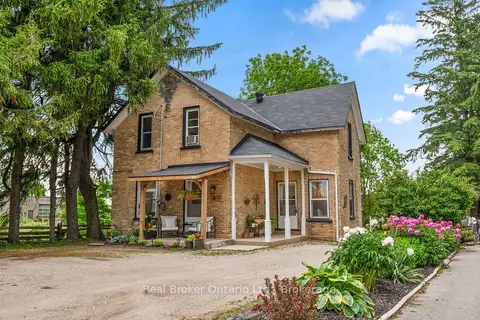
$459,000
Reduced $20,000
3+1 bd2 ba4 pk1500-2000 ft²
677 Garafraxa Street N
West Grey, West Grey
Detached · MLS® X13645516 · Real Broker Ontario Ltd.
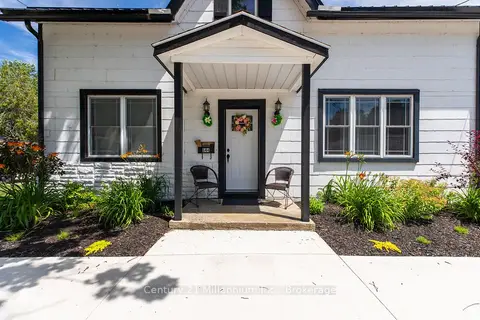
$549,000
Reduced $40,000
3+1 bd2 ba9 pk2000-2500 ft²
544 Louisa Street
West Grey, West Grey
Detached · MLS® X13576344 · Century 21 Millennium Inc.