3146 Knox Road
Otonabee-South Monaghan, Otonabee-South Monaghan, K9J 6X8
$1,599,000
Reduced $126,000 from $1,725,000
- 4 bedrooms
- 4 bathrooms
- 12 parking
- 3000-3500 sq ft
Listed 69 days ago · MLS® X13666290
About this home
3146 Knox Road - a private tree-lined paved driveway leads you to this executive-style bungalow on 87.5 acres. The oversized carport provides convenient access into the foyer of the home. When you first step inside you are immediately drawn to the grand living room with large windows & fireplace. The spacious kitchen is truly the heart of the home, complete with stainless steel appliances, built-in wall ovens, lots of storage and an oversized island with plenty of room for everyone to eat & unwind everyday. The attached dining room leads to a very special sunroom where you can enjoy the views of your property, watch TV or read a book by the cozy fire. The kitchen leads to a large family room with a beautiful stone woodburning fireplace. Walk out to a lg deck area, complete with sitting areas, a BBQ area and hot tub area. The spacious primary bedroom has a 3pc ensuite, 2 closets, a sitting area & dressing table. 3 additional bedrooms 1-4pc bathroom & 1 2pc powder room on the main level. The finished basement is the perfect space to spread out by the fire, watch movies or enjoy the games & retro bar area. There is space dedicated to a home gym with a hot tub(as is). The lower level has a separate walk up/out area that would be ideal for a multi generational family space. There is plenty of additional space that can be used for storage or recreated into new spaces. Outside there is a fully fenced inground pool. This space is lg enough to host friends & family all day long complete with a BBQ area, games & dining areas. Detached garage, beautiful gardens and a nice spot for evening campfires & eating smores! 16.75acres of protected land, 40 workable acres & mixed hardwoods 15 minutes to Peterborough and only minutes to Keene, this private country estate offers the perfect balance of space, comfort, and convenience.
Details
- Type
- Detached
- Style
- Bungalow
- Age
- 51-99 years
- Size
- 3000-3500 sq ft
- Lot
- 2213.13 × 1877.67 ft
- Basement
- Finished with Walk-Out, Separate Entrance, Full, Walk-Up
- Garage
- Detached
- Kitchens
- 1
- Property tax
- $8,753 (2025)
- Neighbourhood
- Otonabee-South Monaghan
- Municipality
- Otonabee-South Monaghan
- Price per sq ft
- $492 (6% above detached houses in Otonabee-South Monaghan, $464)
Interior
- Bedrooms
- 4 above ground
- Bathrooms
- 1 × 2-piece (main), 1 × 4-piece (main), 1 × 3-piece (main), 1 × 2-piece (basement)
- Rooms
- 4 above ground + 4 below
- Family room or den
- Yes
- Fireplace
- Family Room, Living Room, Wood
- Features
- Built-In Oven, In-Law Capability, Primary Bedroom - Main Floor, Propane Tank, Water Heater Owned, Wheelchair Access
Heating, cooling and services
- Heating
- Forced Air, Electric
- Air conditioning
- Central Air
- Water and sewer
- Septic
Building and exterior
- Style
- Bungalow
- Exterior
- Brick
- Roof
- Shingles
- Foundation
- Concrete Block
- Age
- 51-99 years
- Faces
- North
- Pool
- Inground
- Outdoor
- Deck, Hot Tub, Landscaped, Paved Yard, Privacy, Year Round Living, Fence - Partial
Parking
- Garage spaces
- 2
- Total parking
- 12
- Driveway and parking
- Private, Circular Drive
Lot
- Size
- 2213.13 × 1877.67 ft (irregular)
More
- Possession
- Flexible
- Nearby
- Golf, Library, School Bus Route, Wooded/Treed
- Cross street
- Heritage Line to Knox Road
Rooms
| Room | Level | Size | Features |
|---|---|---|---|
| Foyer | Main | 2.65 × 7.08 m (8'8" × 23'3") | |
| Kitchen | Main | 4.91 × 5.61 m (16'1" × 18'5") | |
| Dining Room | Main | 4.93 × 3.42 m (16'2" × 11'3") | |
| Living Room | Main | 4.63 × 6.84 m (15'2" × 22'5") | |
| Sunroom | Main | 4.93 × 3.32 m (16'2" × 10'11") | |
| Sitting | Main | 6.12 × 5.42 m (20'1" × 17'9") | |
| Office | Main | 4.85 × 4.39 m (15'11" × 14'5") | |
| Primary Bedroom | Main | 6.42 × 5.42 m (21'1" × 17'9") | |
| Bedroom 2 | Main | 3.94 × 4.45 m (12'11" × 14'7") | |
| Bedroom 3 | Main | 4.84 × 3.41 m (15'11" × 11'2") | |
| Bedroom 4 | Main | 3.2 × 3.38 m (10'6" × 11'1") | |
| Bathroom | Main | 2.61 × 1.79 m (8'7" × 5'10") | 3 Pc Ensuite |
| Bathroom | Main | 2.55 × 2.38 m (8'4" × 7'10") | 4 Pc Bath |
| Bathroom | Main | 1.34 × 1.46 m (4'5" × 4'9") | 2 Pc Bath |
| Recreation | Basement | 5.44 × 7.61 m (17'10" × 25') | |
| Family Room | Basement | 6.11 × 10.51 m (20'1" × 34'6") | |
| Other | Basement | 3.85 × 4.38 m (12'8" × 14'4") | |
| Exercise Room | Basement | 7.12 × 4.38 m (23'4" × 14'4") | |
| Bathroom | Basement | 2.81 × 2.3 m (9'3" × 7'7") | |
| Bathroom | Basement | 1.75 × 3.01 m (5'9" × 9'11") | 2 Pc Bath |
| Other | Basement | 8.67 × 10.76 m (28'5" × 35'4") |
Location
Location is approximate. See nearby homes on the map
Recent sales nearby
See what similar homes within 1 km sold for in the last year. Create a free account or sign in to see them.
The neighbourhood
Getting around Car-dependent
No subway, LRT or GO station within a short trip.
Within a 10-minute walk: no grocery stores, 0 cafés and restaurants, 0 parks.
Who lives here postal area K9J
- Owners / renters
- 62% / 38%
- Median household income
- $72,500
- Average age
- 44
- Children under 15
- 15%
- Homes
- 62% detached, 10% high-rise
- Commute by transit
- 2%
- Population
- 44,547
Languages spoken most at home besides English: Arabic 0.4%, Spanish 0.2%, Gujarati 0.2%, Hindi 0.2%.
Safety
Crime Severity Index for Peterborough County (Otonabee-South Monaghan) (OPP): 26 vs 57 for Ontario (2025).
Police-reported figures for the whole police service area, not this street. Rates use the area’s resident population.
Distances are approximate. Places © OpenStreetMap contributors. Neighbourhood figures: Statistics Canada, 2021 Census. Crime Severity Index: Statistics Canada.
Living here
Commute
Noise Nothing major nearby
No highway within 500 m, rail line within 300 m, or airport flight path nearby.
Distances from the map, not noise measurements. Visit at rush hour to judge for yourself.
Internet High-speed
50/10 Mbps or faster available here by cable, fibre or DSL (the federal high-speed target).
From the federal broadband map. Check exact speeds and providers for the address.
Roads, rail, airports and planned stations © OpenStreetMap contributors. Internet: Innovation, Science and Economic Development Canada, National Broadband Data.
Listed by Ball Real Estate Inc..
Listing information provided by PropTx Innovations Inc. and TRREB; deemed reliable but not guaranteed accurate by PropTx.
Similar homes nearby
See more in Otonabee-South Monaghan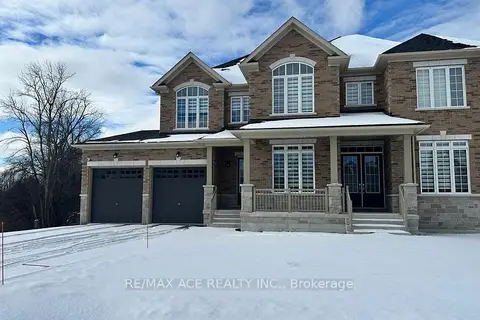
$1,549,000
4 bd5 ba9 pk3500-5000 ft²
50 Golden Meadows Drive
Otonabee-South Monaghan, Otonabee-South Monaghan
Detached · MLS® X13065524 · RE/MAX ACE REALTY INC.
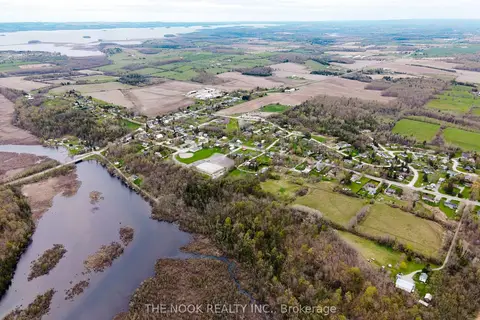
$1,500,000
0 bd0 ba< 700 ft²
0 Heritage Line
Otonabee-South Monaghan, Otonabee-South Monaghan
Vacant Land · MLS® X12898408 · THE NOOK REALTY INC.
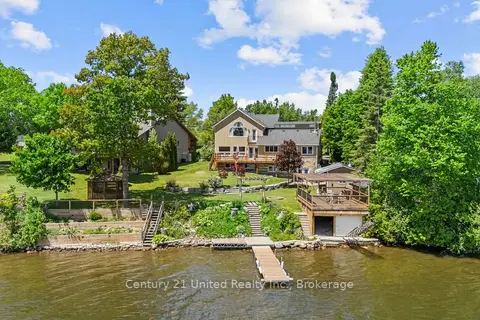
$1,499,900
5 bd6 ba6 pk2500-3000 ft²
825 Southview Drive
Otonabee-South Monaghan, Otonabee-South Monaghan
Detached · MLS® X13229958 · Century 21 United Realty Inc.
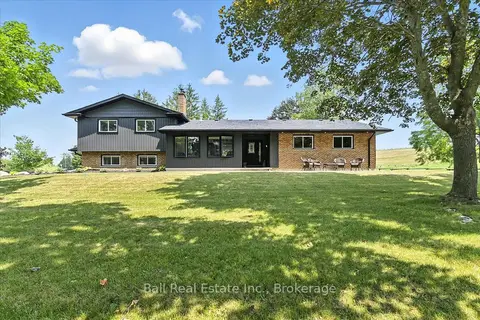
$1,699,000
Reduced $51,000
1+3 bd3 ba13 pk2000-2500 ft²
2547 Borland Line N
Otonabee-South Monaghan, Otonabee-South Monaghan
Farm · MLS® X13419196 · Ball Real Estate Inc.
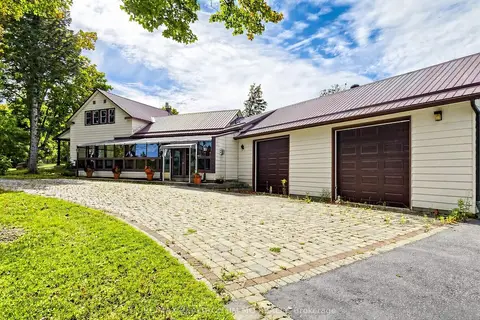
$1,799,000
3 bd2 ba42 pk2500-3000 ft²
660 Fourth Line
Otonabee-South Monaghan, Otonabee-South Monaghan
Farm · MLS® X13813560 · RE/MAX REALTRON JIM MO REALTY
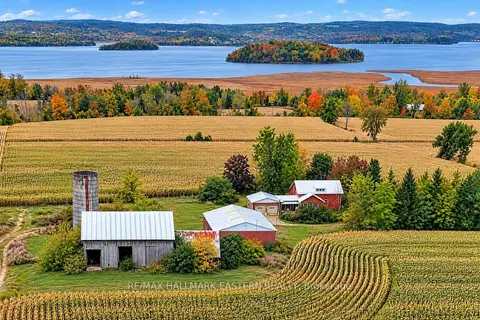
$1,800,000
4 bd2 ba8 pk1500-2000 ft²
3482 Lakeside Road
Otonabee-South Monaghan, Otonabee-South Monaghan
Farm · MLS® X14032986 · RE/MAX HALLMARK EASTERN REALTY
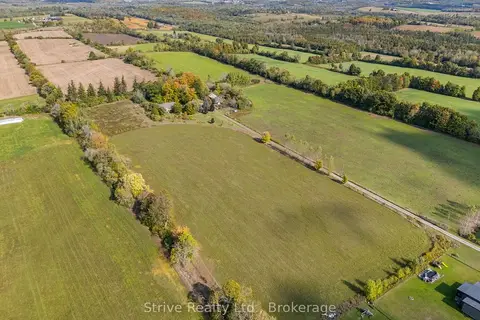
$1,348,000
Reduced $80,000
3+2 bd3 ba52 pk1100-1500 ft²
996 Third Line
Otonabee-South Monaghan, Otonabee-South Monaghan
Farm · MLS® X13488912 · Strive Realty Ltd.
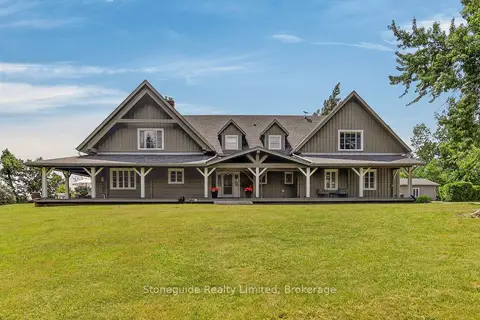
$1,850,000
Reduced $50,000
6 bd3 ba11 pk3000-3500 ft²
1978 Henderson Line
Otonabee-South Monaghan, Otonabee-South Monaghan
Farm · MLS® X13543750 · Stoneguide Realty Limited