1978 Henderson Line
Otonabee-South Monaghan, Otonabee-South Monaghan, K9J 6X8
$1,850,000
Reduced $50,000 from $1,900,000
- 6 bedrooms
- 3 bathrooms
- 11 parking
- 3000-3500 sq ft
Listed 103 days ago · MLS® X13543750
About this home
Welcome to an extraordinary custom-built Logsmith home set on 109 breathtaking acres just east of Peterborough. Offering exceptional privacy, countryside views, and over 75 acres of tiled, prime agricultural land this remarkable estate perfectly blends luxury country living with income potential. Relax on the full wrap-around covered porch overlooking a picturesque spring-fed pond. The stunning great room is the heart of the home, featuring soaring vaulted ceilings and a dramatic floor-to-ceiling brick propane fireplace. Open-concept design kitchen, dining area, family room ideal for entertaining and family gatherings. The home offers five bedrooms including self-contained one-bedroom in-law suite with a private entrance above the attached two-bay garage, providing excellent flexibility for extended family or guests. The lower level features a separate entrance through the garage and offers outstanding potential for additional living space. An above ground pool and sport court area ideal for keeping the kids active. Adding to the property's versatility is an approximately 1,100 sq. ft. insulated detached garage/workshop, a second detached storage building previously used as a chicken coop, and productive farmland that is presently rented, providing valuable supplemental income. A truly rare opportunity to own an exceptional country estate where quality craftsmanship, natural beauty, and agricultural potential come together in one spectacular property.
Details
- Type
- Farm
- Style
- 2-Storey
- Age
- 31-50 years
- Size
- 3000-3500 sq ft
- Lot
- 1729 × 2270 ft
- Basement
- Full, Partially Finished
- Garage
- Attached
- Kitchens
- 2
- Property tax
- $7,475 (2026)
- Neighbourhood
- Otonabee-South Monaghan
- Municipality
- Otonabee-South Monaghan
Interior
- Bedrooms
- 6 above ground
- Bathrooms
- 1 × 4-piece (main), 1 × 4-piece (second), 1 × 3-piece (second)
- Rooms
- 5 above ground + 4 below
- Family room or den
- Yes
- Fireplace
- Yes
- Features
- In-Law Suite
Heating, cooling and services
- Heating
- Forced Air, Propane
- Air conditioning
- Central Air
- Water and sewer
- Septic
Building and exterior
- Style
- 2-Storey
- Exterior
- Log, Wood
- Roof
- Asphalt Shingle
- Foundation
- Concrete
- Age
- 31-50 years
- Faces
- West
- Pool
- Above Ground
- Outdoor
- Deck, Porch, Workshop
Parking
- Garage spaces
- 3
- Total parking
- 11
- Driveway and parking
- Circular Drive
Lot
- Size
- 1729 × 2270 ft (irregular)
- Acreage
- 100 +
More
- Possession
- 60-89 days
- Cross street
- Hwy 7
Rooms
| Room | Level | Size | Features |
|---|---|---|---|
| Living Room | Main | 3.58 × 2.36 m (11'9" × 7'9") | |
| Great Room | Main | 8.73 × 8.12 m (28'8" × 26'8") | |
| Kitchen | Main | 3.47 × 3.47 m (11'5" × 11'5") | |
| Living Room | Main | 5.59 × 8.06 m (18'4" × 26'5") | |
| Kitchen | Main | 3.68 × 4.93 m (12'1" × 16'2") | |
| Dining Room | Main | 3.6 × 3.13 m (11'10" × 10'3") | |
| Bedroom | Main | 3.65 × 3.37 m (12' × 11'1") | |
| Bedroom | Main | 3.69 × 3.6 m (12'1" × 11'10") | |
| Bathroom | Main | 0ft. 0in. x 0ft. 0in. x 0ft. 0in. | |
| Bathroom | Main | 1.8 × 1.94 m (5'11" × 6'4") | 4 Pc Bath |
| Laundry | Main | 3.04 × 2.2 m (10' × 7'3") | |
| Office | Main | 3.68 × 3.62 m (12'1" × 11'11") | |
| Living Room | Second | 5.48 × 4.57 m (18' × 15') | |
| Primary Bedroom | Second | 4.71 × 6.19 m (15'5" × 20'4") | |
| Kitchen | Second | 5.48 × 3.65 m (18' × 12') | |
| Bedroom | Second | 3.66 × 3.44 m (12' × 11'3") | |
| Primary Bedroom | Second | 6.22 × 4.57 m (20'5" × 15') | |
| Bedroom | Second | 3.68 × 3.04 m (12'1" × 10') | |
| Bedroom | Second | 3.93 × 3.37 m (12'11" × 11'1") | |
| Bedroom | Second | 2.29 × 2.98 m (7'6" × 9'9") | |
| Bedroom | Second | 3.68 × 2.97 m (12'1" × 9'9") | |
| Bedroom | Second | 3.89 × 2.51 m (12'9" × 8'3") | |
| Bedroom | Second | 2.94 × 2.31 m (9'8" × 7'7") | |
| Bathroom | Second | 2.29 × 4.2 m (7'6" × 13'9") | 4 Pc Bath |
| Bedroom | Second | 3.65 × 3.65 m (12' × 12') | |
| Bathroom | Second | 4.43 × 2.6 m (14'6" × 8'6") | 3 Pc Bath, Combined w/Laundry |
| Bathroom | Second | 0ft. 0in. x 0ft. 0in. x 0ft. 0in. | |
| Kitchen | Second | 3.86 × 4.61 m (12'8" × 15'1") | |
| Bathroom | Second | 0ft. 0in. x 0ft. 0in. x 0ft. 0in. | |
| Family Room | Second | 5.69 × 4.59 m (18'8" × 15'1") | |
| Recreation | Basement | 4.42 × 7.8 m (14'6" × 25'7") | |
| Laundry | Basement | 3.02 × 2.23 m (9'11" × 7'4") | |
| Other | Basement | 2.15 × 3.83 m (7'1" × 12'7") | |
| Utility Room | Basement | 1.58 × 0.95 m (5'2" × 3'1") | |
| Other | Basement | 6.88 × 7.63 m (22'7" × 25') | Unfinished |
| Utility Room | Main | 2.95 × 1.6 m (9'8" × 5'3") |
History of this address
6 earlier listings at this address, with sold and leased prices. Create a free account or sign in to see them.
Location
Location is approximate. See nearby homes on the map
Recent sales nearby
See what similar homes within 1 km sold for in the last year. Create a free account or sign in to see them.
The neighbourhood
Getting around Car-dependent
No subway, LRT or GO station within a short trip.
Within a 10-minute walk: no grocery stores, 0 cafés and restaurants, 0 parks.
Who lives here postal area K9J
- Owners / renters
- 62% / 38%
- Median household income
- $72,500
- Average age
- 44
- Children under 15
- 15%
- Homes
- 62% detached, 10% high-rise
- Commute by transit
- 2%
- Population
- 44,547
Languages spoken most at home besides English: Arabic 0.4%, Spanish 0.2%, Gujarati 0.2%, Hindi 0.2%.
Safety
Crime Severity Index for Peterborough County (Otonabee-South Monaghan) (OPP): 26 vs 57 for Ontario (2025).
Police-reported figures for the whole police service area, not this street. Rates use the area’s resident population.
Distances are approximate. Places © OpenStreetMap contributors. Neighbourhood figures: Statistics Canada, 2021 Census. Crime Severity Index: Statistics Canada.
Living here
Commute
Noise Nothing major nearby
No highway within 500 m, rail line within 300 m, or airport flight path nearby.
Distances from the map, not noise measurements. Visit at rush hour to judge for yourself.
Internet High-speed
50/10 Mbps or faster available here by cable, fibre or DSL (the federal high-speed target).
From the federal broadband map. Check exact speeds and providers for the address.
Roads, rail, airports and planned stations © OpenStreetMap contributors. Internet: Innovation, Science and Economic Development Canada, National Broadband Data.
Listed by Stoneguide Realty Limited.
Listing information provided by PropTx Innovations Inc. and TRREB; deemed reliable but not guaranteed accurate by PropTx.
Similar homes nearby
See more in Otonabee-South Monaghan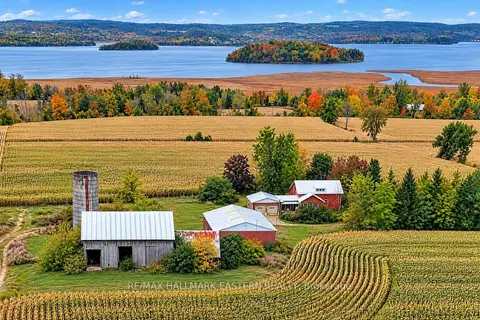
$1,800,000
4 bd2 ba8 pk1500-2000 ft²
3482 Lakeside Road
Otonabee-South Monaghan, Otonabee-South Monaghan
Farm · MLS® X14032986 · RE/MAX HALLMARK EASTERN REALTY
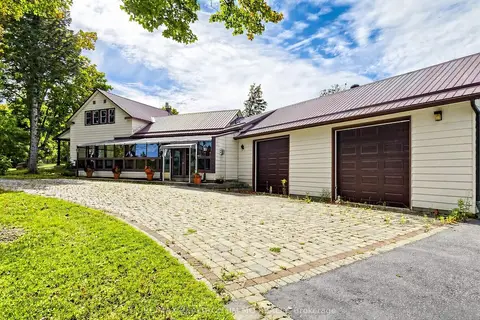
$1,799,000
3 bd2 ba42 pk2500-3000 ft²
660 Fourth Line
Otonabee-South Monaghan, Otonabee-South Monaghan
Farm · MLS® X13813560 · RE/MAX REALTRON JIM MO REALTY
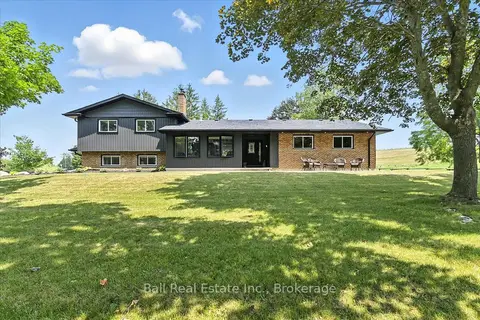
$1,699,000
Reduced $51,000
1+3 bd3 ba13 pk2000-2500 ft²
2547 Borland Line N
Otonabee-South Monaghan, Otonabee-South Monaghan
Farm · MLS® X13419196 · Ball Real Estate Inc.
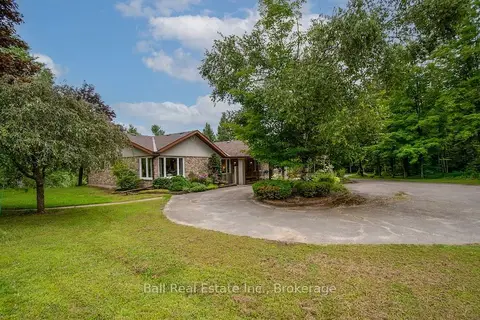
$1,599,000
Reduced $126,000
4 bd4 ba12 pk3000-3500 ft²
3146 Knox Road
Otonabee-South Monaghan, Otonabee-South Monaghan
Detached · MLS® X13666290 · Ball Real Estate Inc.
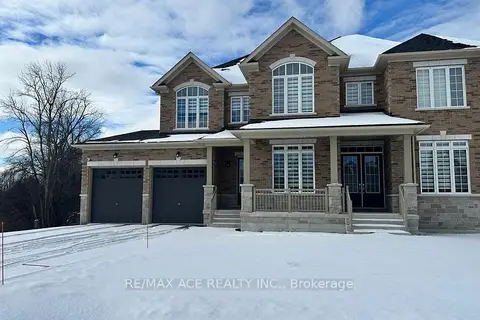
$1,549,000
4 bd5 ba9 pk3500-5000 ft²
50 Golden Meadows Drive
Otonabee-South Monaghan, Otonabee-South Monaghan
Detached · MLS® X13065524 · RE/MAX ACE REALTY INC.
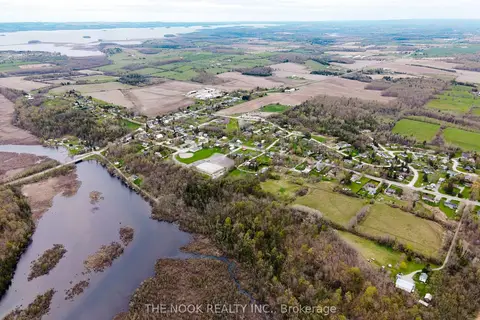
$1,500,000
0 bd0 ba< 700 ft²
0 Heritage Line
Otonabee-South Monaghan, Otonabee-South Monaghan
Vacant Land · MLS® X12898408 · THE NOOK REALTY INC.
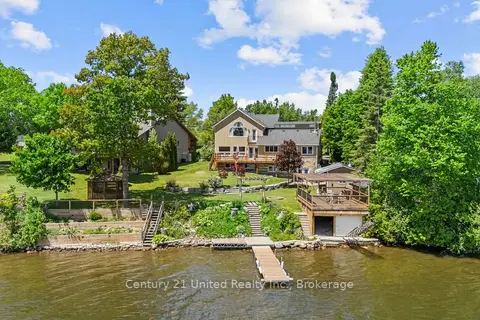
$1,499,900
5 bd6 ba6 pk2500-3000 ft²
825 Southview Drive
Otonabee-South Monaghan, Otonabee-South Monaghan
Detached · MLS® X13229958 · Century 21 United Realty Inc.