2547 Borland Line N
Otonabee-South Monaghan, Otonabee-South Monaghan, K0H 2H0
$1,699,000
Reduced $51,000 from $1,750,000
- 1+3 bedrooms
- 3 bathrooms
- 13 parking
- 2000-2500 sq ft
Listed 133 days ago · MLS® X13419196
About this home
Welcome to 2547 Borland Line. An exceptional 99 acre country estate featuring manicured grounds with rolling hills and breathtaking views in a truly private setting. This updated 3+1 bedroom home offers comfortable year round living while embracing the beauty of rural life. Equestrian enthusiasts will appreciate the well equipped barn complete with stalls, water, hydro and heat. A serene pond, charming covered bridge, and picturesque landscape create a setting that feels like a private retreat. Whether your a full time farmer, hobby farmer, horse lover, or simply seeking peace and privacy, this remarkable property delivers endless possibilities. Situated on a quiet dead end road, this one-of-a-kind estate offers the perfect blend of productivity, recreation, and country charm, all within 15mins to Peterborough.
Details
- Type
- Farm
- Style
- Sidesplit
- Age
- 31-50 years
- Size
- 2000-2500 sq ft
- Lot
- 1947.42 × 2213.42 ft
- Basement
- Finished with Walk-Out, Separate Entrance
- Garage
- Attached
- Kitchens
- 2
- Property tax
- $4,373 (2026)
- Neighbourhood
- Otonabee-South Monaghan
- Municipality
- Otonabee-South Monaghan
Interior
- Bedrooms
- 1 above ground + 3 below
- Bathrooms
- 1 × 3-piece (lower), 1 × 4-piece (upper), 1 × 2-piece (main)
- Kitchens
- 2 (1 below ground)
- Rooms
- 8 above ground + 3 below
- Family room or den
- Yes
- Fireplace
- Propane
Heating, cooling and services
- Heating
- Radiant
- Water and sewer
- Septic
Building and exterior
- Style
- Sidesplit
- Exterior
- Brick, Vinyl Siding
- Roof
- Asphalt Shingle, Metal
- Foundation
- Block, Concrete
- Age
- 31-50 years
- Faces
- East
- Outdoor
- Deck, Landscape Lighting, Landscaped, Barn, Box Stall, Fence - Partial, Drive Shed, Garden Shed, Playground, Tack House, Storage
Parking
- Garage spaces
- 1
- Total parking
- 13
- Driveway and parking
- Lane
Lot
- Size
- 1947.42 × 2213.42 ft (rectangular)
- Acreage
- 50-99.99
More
- Possession
- TBA
- Nearby
- Golf, Hospital, Lake/Pond, Library, Place Of Worship, Rec./Commun.Centre
- Cross street
- Division Rd/ Borland Line
Rooms
| Room | Level | Size | Features |
|---|---|---|---|
| Family Room | Main | 4.66 × 6.6 m (15'3" × 21'8") | |
| Bedroom | Main | 3.62 × 3.58 m (11'11" × 11'9") | |
| Kitchen | Second | 2.85 × 5.02 m (9'4" × 16'6") | |
| Living Room | Second | 6.57 × 7.34 m (21'7" × 24'1") | |
| Foyer | Second | 2.23 × 2.95 m (7'4" × 9'8") | |
| Library | Second | 2.4 × 2.77 m (7'10" × 9'1") | |
| Other | Second | 3.7 × 4.14 m (12'2" × 13'7") | |
| Bedroom 2 | Third | 4.09 × 3.13 m (13'5" × 10'3") | |
| Bedroom 3 | Third | 2.99 × 3.08 m (9'10" × 10'1") | |
| Primary Bedroom | Third | 4.03 × 4.14 m (13'3" × 13'7") | |
| Utility Room | Basement | 1.77 × 7.09 m (5'10" × 23'3") | |
| Other | Basement | 7.51 × 14.41 m (24'8" × 47'3") | |
| Other | Basement | 3.42 × 4.2 m (11'3" × 13'9") |
Listed by Ball Real Estate Inc..
Listing information provided by PropTx Innovations Inc. and TRREB; deemed reliable but not guaranteed accurate by PropTx.
Similar homes nearby
See more in Otonabee-South Monaghan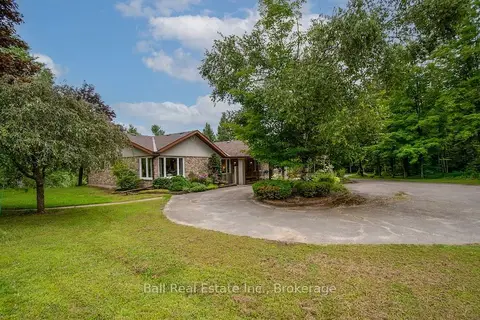
$1,599,000
Reduced $126,000
4 bd4 ba12 pk3000-3500 ft²
3146 Knox Road
Otonabee-South Monaghan, Otonabee-South Monaghan
Detached · MLS® X13666290 · Ball Real Estate Inc.
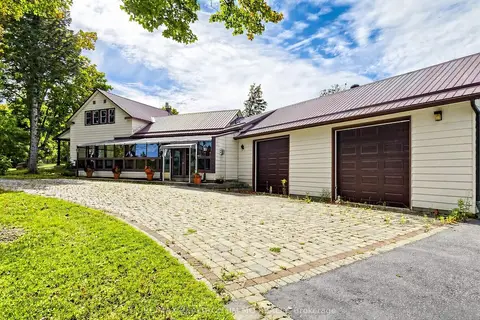
$1,799,000
3 bd2 ba42 pk2500-3000 ft²
660 Fourth Line
Otonabee-South Monaghan, Otonabee-South Monaghan
Farm · MLS® X13813560 · RE/MAX REALTRON JIM MO REALTY
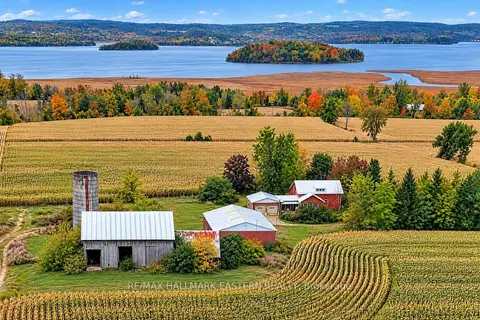
$1,800,000
4 bd2 ba8 pk1500-2000 ft²
3482 Lakeside Road
Otonabee-South Monaghan, Otonabee-South Monaghan
Farm · MLS® X14032986 · RE/MAX HALLMARK EASTERN REALTY
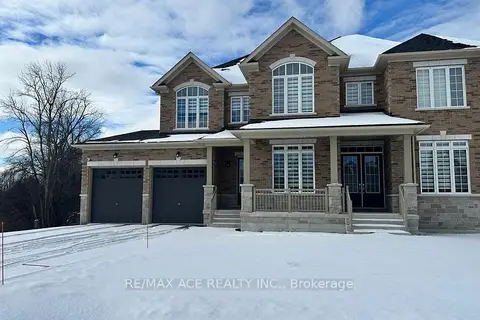
$1,549,000
4 bd5 ba9 pk3500-5000 ft²
50 Golden Meadows Drive
Otonabee-South Monaghan, Otonabee-South Monaghan
Detached · MLS® X13065524 · RE/MAX ACE REALTY INC.
$1,850,000
Reduced $50,000
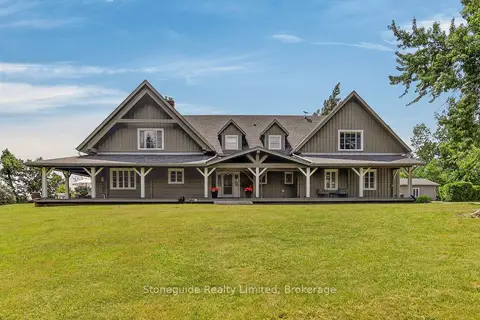
6 bd3 ba11 pk3000-3500 ft²
1978 Henderson Line
Otonabee-South Monaghan, Otonabee-South Monaghan
Farm · MLS® X13543750 · Stoneguide Realty Limited
$1,500,000
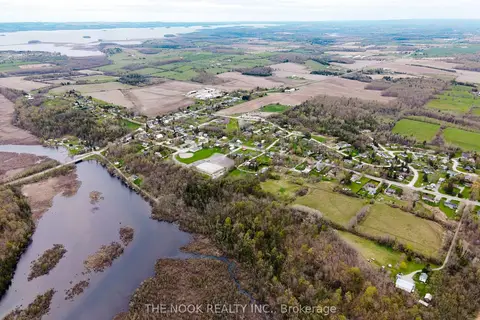
0 bd0 ba< 700 ft²
0 Heritage Line
Otonabee-South Monaghan, Otonabee-South Monaghan
Vacant Land · MLS® X12898408 · THE NOOK REALTY INC.
$1,499,900
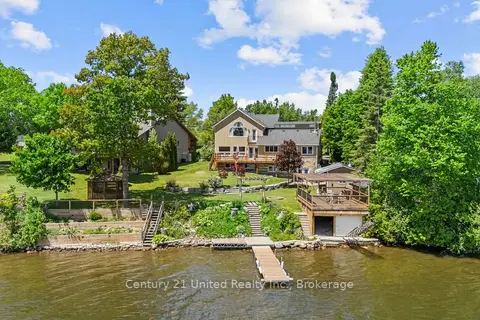
5 bd6 ba6 pk2500-3000 ft²
825 Southview Drive
Otonabee-South Monaghan, Otonabee-South Monaghan
Detached · MLS® X13229958 · Century 21 United Realty Inc.