3119 Emperor Drive
Orillia, Orillia, L3V 0G4
$849,000
- 6 bedrooms
- 5 bathrooms
- 6 parking
- 2500-3000 sq ft
Listed 53 days ago · MLS® S13723024
About this home
Welcome to 3119 Emperor Drive, an extraordinary estate in Orillia's coveted Westridge community, where timeless elegance harmonizes with modern luxury. This impeccably maintained 6 bedrooms, 4 bathroom + 1 powder room residence showcases exceptional craftsmanship and thoughtful design throughout its expansive living spaces. Step into a grand foyer that flows seamlessly into a sun-drenched family room and formal dining area, perfect for sophisticated entertaining. The gourmet kitchen features premium appliances, custom cabinetry, and a walkout to an oversized deck with a pre-installed gas BBQ hookup-ideal for effortless outdoor dining and summer entertaining. Beyond, lush private grounds await, complete with two productive cherry trees and a flowering crabapple, offering seasonal beauty and homegrown delights. Ascend to the upper level, where a lavish primary suite with a luxurious private ensuite awaits, complemented by three additional generously sized bedrooms and abundant closet space. The fully finished walkout basement offers remarkable versatility with 2 bedrooms and a stackable washer and dryer bathroom, plus a raw cold cellar for wine storage or seasonal preserves-ideal for multigenerational living, rental income, or entertaining. Situated on one of the neighbourhood's most desirable streets, this home is moments from schools, scenic trails, parks, and Highway 11 access. With its attached double-car garage, premium finishes, and unbeatable location, 3119 Emperor Drive represents a rare opportunity to own a turnkey luxury home in Westridge. Schedule your private showing today and experience exceptional living at its finest.
Details
- Type
- Detached
- Style
- 2-Storey
- Age
- 6-15 years
- Size
- 2500-3000 sq ft
- Lot
- 39.37 × 175.03 ft
- Basement
- Finished with Walk-Out
- Garage
- Built-In
- Kitchens
- 1
- Property tax
- $7,166 (2025)
- Neighbourhood
- Orillia
- Municipality
- Orillia
- Price per sq ft
- $309 (31% below detached houses in Orillia, $444)
Interior
- Bedrooms
- 6 above ground
- Bathrooms
- 1 × 5-piece (second), 2 × 4-piece (second), 1 × 2-piece (ground), 1 × 4-piece (basement)
- Rooms
- 15 above ground
- Family room or den
- Yes
- Fireplace
- Family Room
- Features
- Air Exchanger, Auto Garage Door Remote, Built-In Oven, Countertop Range, Water Heater
Heating, cooling and services
- Heating
- Forced Air, Gas
- Air conditioning
- Central Air
- Water and sewer
- Sewer
Building and exterior
- Style
- 2-Storey
- Exterior
- Brick
- Roof
- Asphalt Shingle
- Foundation
- Concrete
- Age
- 6-15 years
- Faces
- East
Parking
- Garage spaces
- 2
- Total parking
- 6
Lot
- Size
- 39.37 × 175.03 ft
More
- Possession
- Prefer 60 days after acceptance
- Cross street
- Stone Ridge Blvd/Emperor Dr
Rooms
| Room | Level | Size | Features |
|---|---|---|---|
| Living Room | Main | 3.76 × 3.51 m (12'4" × 11'6") | Hardwood Floor |
| Family Room | Ground | 4.88 × 3.76 m (16' × 12'4") | Hardwood Floor, Fireplace, Large Window |
| Family Room | Ground | 4.88 × 3.76 m (16' × 12'4") | Hardwood Floor, Fireplace |
| Living Room | Ground | 3.76 × 3.48 m (12'4" × 11'5") | Hardwood Floor, Large Window |
| Dining Room | Ground | 3.66 × 3.51 m (12' × 11'6") | Hardwood Floor, Large Window |
| Kitchen | Ground | 5.03 × 4.27 m (16'6" × 14') | W/O To Patio, Centre Island, Breakfast Area |
| Powder Room | Ground | 1.22 × 1.22 m (4' × 4') | Tile Floor, 2 Pc Ensuite |
| Bedroom | Second | 5.21 × 4.09 m (17'1" × 13'5") | 5 Pc Ensuite, Walk-In Closet(s), Large Window |
| Bedroom 2 | Second | 3.48 × 3.35 m (11'5" × 11') | Double Closet, Window, Broadloom |
| Bedroom 3 | Second | 4.39 × 3.48 m (14'5" × 11'5") | Double Closet, Large Window, Broadloom |
| Recreation | Basement | 7.44 × 9.14 m (24'5" × 30') | Laminate |
| Bedroom 4 | Second | 4.09 × 3.18 m (13'5" × 10'5") | 4 Pc Ensuite, B/I Closet, Window |
| Laundry | Second | 2.74 × 1.22 m (9' × 4') | Tile Floor, Window |
| Bedroom | Basement | 2 × 2 m (6'7" × 6'7") | Laminate |
| Bedroom 2 | Basement | 2 × 2 m (6'7" × 6'7") | Laminate |
| Bathroom | Basement | 1.22 × 1.83 m (4' × 6') | 4 Pc Bath |
Location
Location is approximate. See nearby homes on the map
Recent sales nearby
See what similar homes within 1 km sold for in the last year. Create a free account or sign in to see them.
The neighbourhood
Getting around Walkable
No subway, LRT or GO station within a short trip.
Within a 10-minute walk: 2 grocery stores, 10 cafés and restaurants, 3 parks. Nearest grocery: Bulk Barn (800 m). Nearest park: Clayt French Park (550 m).
Schools nearby
Elementary
- Notre Dame Catholic School Catholic
EQAO: Gr 6 reading 84%, math 24%14 min walk - École élémentaire catholique Samuel-de-Champlain French
EQAO: Gr 6 reading 77%, math 41%2.1 km - Harriett Todd Public School
EQAO: Gr 6 reading 81%, math 50%2.2 km
Secondary
- Orillia Secondary School
EQAO: Gr 9 math 42%, literacy test 83%2.1 km - Twin Lakes Secondary School
EQAO: Gr 9 math 35%, literacy test 85%2.3 km
EQAO: share of students meeting the provincial standard (2024–25). Ontario average: Gr 6 reading 86%, math 51%; Gr 9 math 55%; literacy test 83%.
Closest schools, not school zones. Check which school serves this address with the school board before relying on it.
Who lives here postal area L3V
- Owners / renters
- 70% / 30%
- Median household income
- $77,500
- Average age
- 46
- Children under 15
- 14%
- Homes
- 67% detached, 5% high-rise
- Commute by transit
- 2%
- Population
- 48,651
Languages spoken most at home besides English: Tagalog (Pilipino, Filipino) 0.2%, Mandarin 0.2%, Yue (Cantonese) 0.2%, Gujarati 0.2%.
Flood and conservation No mapped hazard
Not inside a mapped flood plain or regulated area.
Screening maps only. Ask the conservation authority for a property inquiry before relying on this.
Safety
Crime Severity Index for Orillia (OPP): 102 vs 57 for Ontario (2025).
Police-reported figures for the whole police service area, not this street. Rates use the area’s resident population.
Distances are approximate. Places © OpenStreetMap contributors. Neighbourhood figures: Statistics Canada, 2021 Census. School results: EQAO via Ontario Data Catalogue (Open Government Licence – Ontario). Crime Severity Index: Statistics Canada.
Living here
Commute
Noise Nothing major nearby
No highway within 500 m, rail line within 300 m, or airport flight path nearby.
Distances from the map, not noise measurements. Visit at rush hour to judge for yourself.
Internet High-speed
50/10 Mbps or faster available here by cable, fibre or DSL (the federal high-speed target).
From the federal broadband map. Check exact speeds and providers for the address.
Roads, rail, airports and planned stations © OpenStreetMap contributors. Internet: Innovation, Science and Economic Development Canada, National Broadband Data.
Listed by LANDSTARS 360 REALTY INC..
Listing information provided by PropTx Innovations Inc. and TRREB; deemed reliable but not guaranteed accurate by PropTx.
Similar homes nearby
See more in Orillia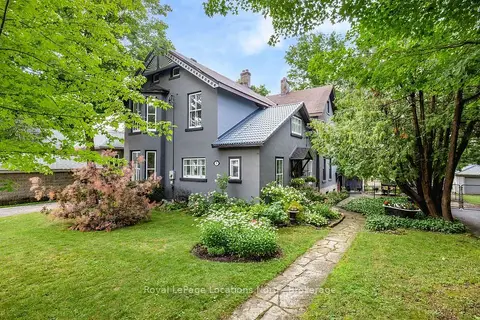
$849,000
5 bd4 ba2 pk3500-5000 ft²
29 TECUMSETH Street
Orillia, Orillia
Detached · MLS® S13622146 · Royal LePage Locations North
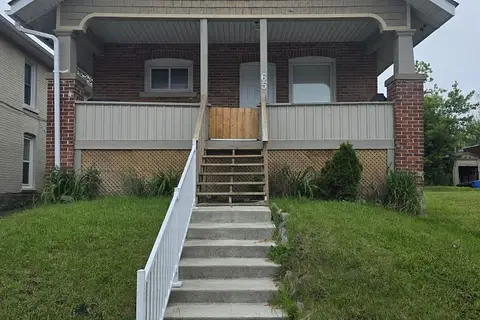
$849,900
2+1 bd3 ba3 pk1100-1500 ft²
65 Front Street S
Orillia, Orillia
Multiplex · MLS® S13469612 · Gold Estate Realty Inc.
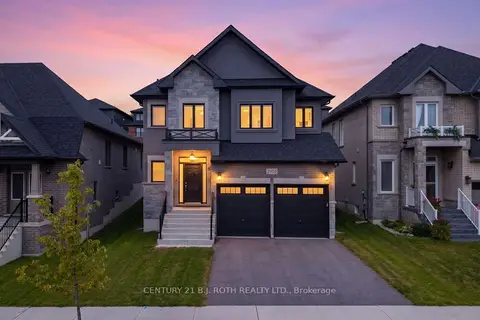
$849,900
Reduced $50,000
4 bd3 ba4 pk2000-2500 ft²
2970 Monarch Drive
Orillia, Orillia
Detached · MLS® S13770714 · CENTURY 21 B.J. ROTH REALTY LTD.
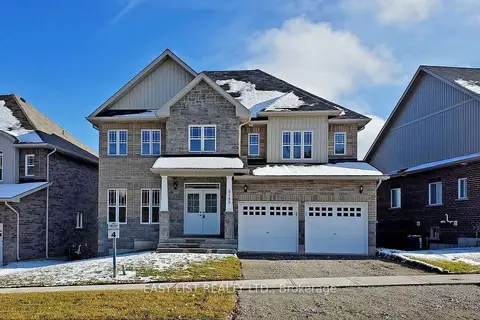
$848,000
4 bd4 ba4 pk2500-3000 ft²
3149 Monarch Drive
Orillia, Orillia
Detached · MLS® S13580486 · EASY LIST REALTY LTD.
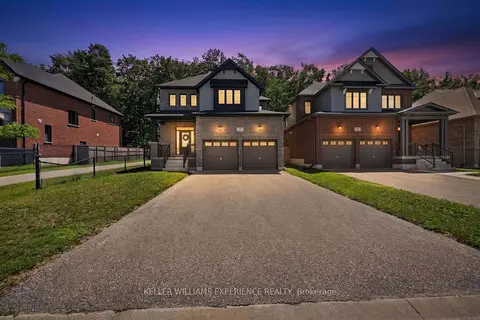
$840,000
4 bd3 ba4 pk2500-3000 ft²
25 Atlantis Drive
Orillia, Orillia
Detached · MLS® S13763122 · KELLER WILLIAMS EXPERIENCE REALTY
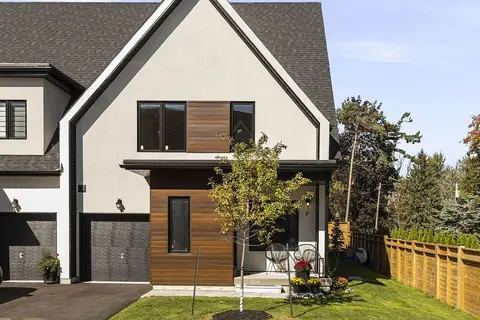
$859,500
2+1 bd3 ba2 pk1500-2000 ft²
7 Rice Lane Road
Orillia, Orillia
Att/Row/Townhouse · MLS® S13822686 · Century 21 B.J. Roth Realty Ltd.
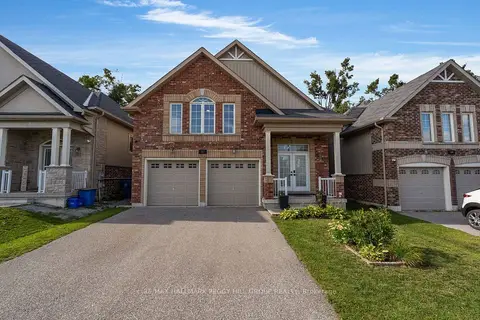
$865,000
3+2 bd4 ba4 pk1500-2000 ft²
247 Diana Drive
Orillia, Orillia
Detached · MLS® S13863610 · RE/MAX HALLMARK PEGGY HILL GROUP REALTY
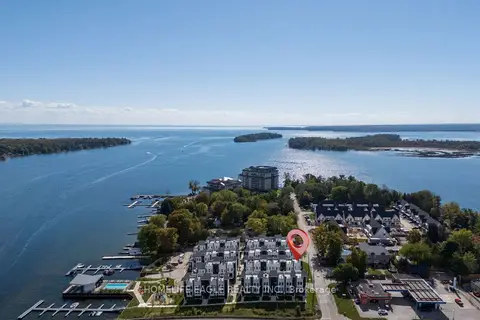
$829,900
3 bd3 ba2 pk1500-2000 ft²
2 Mariner's Pier Way
Orillia, Orillia
Att/Row/Townhouse · MLS® S13500124 · HOMELIFE EAGLE REALTY INC.