2 Mariner's Pier Way
Orillia, Orillia, L3V 8P4
$829,900
- 3 bedrooms
- 3 bathrooms
- 2 parking
- 1500-2000 sq ft
Listed 113 days ago · MLS® S13500124
About this home
The Perfect 3 Bedroom 3 Bathroom Lake Simcoe Waterfront End Unit Townhome! * Enjoy Year Round Living With Private Boat Slip, Exclusive Marina Clubhouse, Outdoor Pool, Firepit And Park In An Exclusive Waterfront Community! * Full Rooftop Terrace W/ BBQ Hookup & Pergola * Unobstructed Panoramic Views * Beautiful Modern Exterior * Professionally Interlocked & Landscaped * Covered Driveway W/ 1 Car Garage * Separate Entrance To Private Walkway * Hardwood Floors Throughout All Levels * 9 Ft Smooth Ceilings * Pot Lights In All Key Areas * True Open Concept Living - Perfect Flow For Entertaining * Family Room W/ Electric Fireplace & W/O To Private Balcony * Full Chef's Kitchen W/ Custom Tall White Cabinets & Ample Pantry Space * High-End Stainless Steel Kitchen Appliances * Modern Quartz Countertops & Subway Style Backsplash * 8 Ft Centre Island W/ Barstool Seating * Sun Filled Windows W/ Zebra Blinds * Spacious Dining Area * Hardwood Steps W/ Wrought Iron Picket Railing * Open To Above 2nd Fl Landing W/ 10 Ft Ceilings * Laundry On 2nd Floor * Large Primary Bdrm Ft Walk-in Closet * 3 Pc Ensuite W/ Extended Glass Shower & Quartz Vanity * Large 2nd & 3rd Bedroom W/ Double Closets * In Home Access To Private Roof Top Terrace * Modern Composite Flooring & Pergola * Storage Cabinet & Gas BBQ Hookup * Exclusive Boat Parking Slip + 4 Visitor Slips * Waterfront Clubhouse W/ Inground Outdoor Pool * Fire Pit, Park, And Playground * Walking Distance To Beaches, Golf Course, Ski Hills, Trails, Amenities & Much More! Must See! Don't Miss!
Details
- Type
- Att/Row/Townhouse
- Style
- 3-Storey
- Age
- 0-5 years
- Size
- 1500-2000 sq ft
- Lot
- 20.67 × 45 ft
- Basement
- None
- Garage
- Built-In
- Kitchens
- 1
- Property tax
- $6,803 (2025)
- Neighbourhood
- Orillia
- Municipality
- Orillia
- Price per sq ft
- $474 (8% above freehold townhouses in Orillia, $440)
Interior
- Bedrooms
- 3 above ground
- Bathrooms
- 1 × 3-piece (second), 1 × 3-piece (second), 1 × 2-piece (main)
- Rooms
- 10 above ground
- Family room or den
- Yes
- Fireplace
- Electric
- Features
- Carpet Free
Heating, cooling and services
- Heating
- Forced Air, Gas
- Air conditioning
- Central Air
- Water and sewer
- Sewer
Building and exterior
- Style
- 3-Storey
- Exterior
- Stucco (Plaster)
- Roof
- Flat
- Foundation
- Poured Concrete
- Age
- 0-5 years
- Faces
- South
- Pool
- Inground
- Outdoor
- Deck, Landscaped, Patio
- Waterfront
- WaterfrontCommunity
Parking
- Garage spaces
- 1
- Total parking
- 2
- Driveway and parking
- Private
Lot
- Size
- 20.67 × 45 ft
More
- Possession
- TBA
- Nearby
- Lake Access, Marina, Park, Terraced, Waterfront
- Cross street
- Atherly & Rama Rd
Rooms
| Room | Level | Size | Features |
|---|---|---|---|
| Family Room | Main | 5.79 × 3.66 m (19' × 12') | Hardwood Floor, Open Concept, W/O To Balcony |
| Kitchen | Main | 2.74 × 3.66 m (9' × 12') | Hardwood Floor, Quartz Counter, Centre Island |
| Dining Room | Main | 5.79 × 3.05 m (19' × 10') | Hardwood Floor, Large Window, Pot Lights |
| Primary Bedroom | Second | 3.81 × 3.51 m (12'6" × 11'6") | Hardwood Floor, Walk-In Closet(s), 4 Pc Ensuite |
| Bedroom 2 | Second | 2.44 × 3.96 m (8' × 13') | Hardwood Floor, Double Closet, Large Window |
| Bedroom 3 | Second | 2.44 × 2.74 m (8' × 9') | Hardwood Floor, Double Closet, Large Window |
History of this address
4 earlier listings at this address, with sold and leased prices. Create a free account or sign in to see them.
Listed by HOMELIFE EAGLE REALTY INC..
Listing information provided by PropTx Innovations Inc. and TRREB; deemed reliable but not guaranteed accurate by PropTx.
Similar homes nearby
See more in Orillia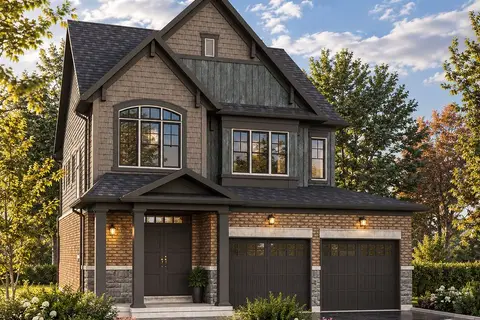
$825,900
4 bd3 ba4 pk2000-2500 ft²
3151 Orion Boulevard
Orillia, Orillia
Detached · MLS® S13802446 · RE/MAX HALLMARK YORK GROUP REALTY LTD.
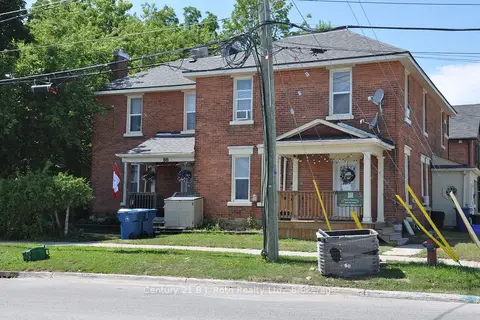
$825,000
6 bd4 ba8 pk3500-5000 ft²
84 Mississaga Street W
Orillia, Orillia
Fourplex · MLS® S13571966 · Century 21 B.J. Roth Realty Ltd.
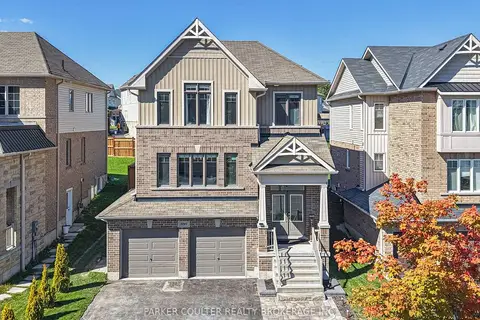
$825,000
Reduced $24,000
3 bd4 ba6 pk2000-2500 ft²
3046 Stone Ridge Boulevard
Orillia, Orillia
Detached · MLS® S13837252 · PARKER COULTER REALTY BROKERAGE INC.
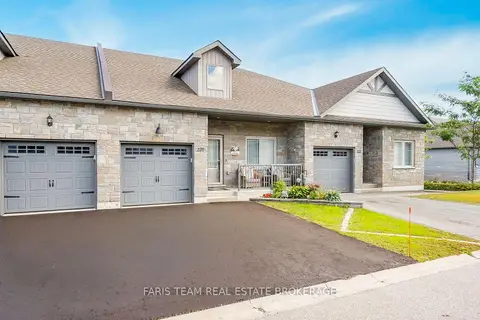
$824,999
2+1 bd3 ba5 pk1100-1500 ft²
326 Lucy Lane
Orillia, Orillia
Att/Row/Townhouse · MLS® S13780772 · FARIS TEAM REAL ESTATE BROKERAGE
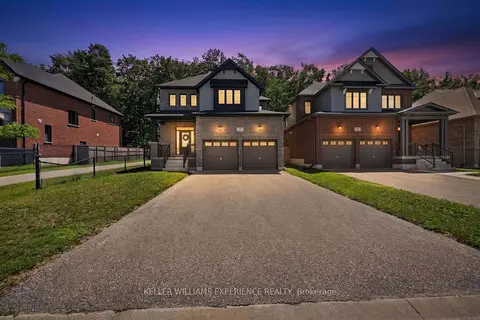
$840,000
4 bd3 ba4 pk2500-3000 ft²
25 Atlantis Drive
Orillia, Orillia
Detached · MLS® S13763122 · KELLER WILLIAMS EXPERIENCE REALTY
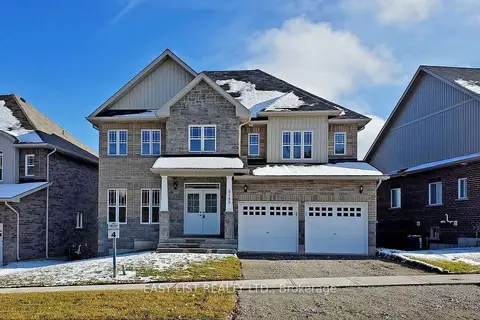
$848,000
4 bd4 ba4 pk2500-3000 ft²
3149 Monarch Drive
Orillia, Orillia
Detached · MLS® S13580486 · EASY LIST REALTY LTD.
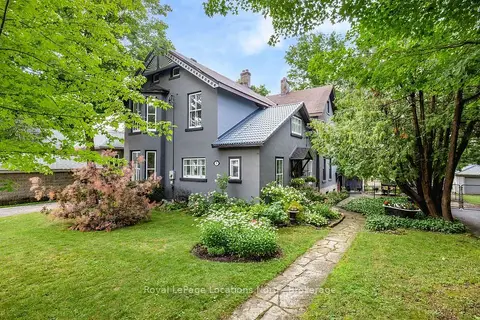
$849,000
5 bd4 ba2 pk3500-5000 ft²
29 TECUMSETH Street
Orillia, Orillia
Detached · MLS® S13622146 · Royal LePage Locations North
$849,000
6 bd5 ba6 pk2500-3000 ft²
3119 Emperor Drive
Orillia, Orillia
Detached · MLS® S13723024 · LANDSTARS 360 REALTY INC.