29 TECUMSETH Street
Orillia, Orillia, L3V 1X7
$849,000
- 5 bedrooms
- 4 bathrooms
- 2 parking
- 3500-5000 sq ft
Listed 81 days ago · MLS® S13622146
About this home
Welcome to 29 Tecumseth Street in Orillia, a distinctive 2 1/2-storey century home where history meets modern updates. Originally built in 1900 just across the street and carefully relocated to its present setting in 1911, this 5-bedroom, 4-bathroom residence blends classic charm with thoughtful improvements. With minimal changes, it could easily be converted back to a 6-bedroom home. Step inside through the welcoming side foyer and you're immediately greeted by warmth and character. The main hallway features the classic original staircase, a timeless focal point.The spacious living room offers a bay window, built-ins, and a marble fireplace surround, while the large formal dining room features a plate rail and electric fireplace, ideal for hosting family gatherings and celebrations. The oversized powder room adds convenience, and the kitchen includes updated appliances, original baker's table and cabinetry, and access to the butler's staircase. A bright 3-season room provides access to the backyard and a separate basement entrance. Upstairs, the second level offers two separate wings encompassing four bedrooms,including a primary suite with a walk-in dressing room thoughtfully converted from a former bedroom. A 4-piece main bath with tiled shower and convenient laundry closet, along with an additional 2-piece bath, complete the level. The third floor features a fifth bedroom with its own ensuite and classic clawfoot tub, plus attic storage. The full unfinished basement offers a rec room area, additional laundry hookups, abundant storage, and a walk-up to the sunroom. Featuring many original architectural details alongside modern mechanical updates, including a boiler (2022) and hot water heater (2026), this home offers the perfect balance of character and functionality.
Details
- Type
- Detached
- Style
- 2 1/2 Storey
- Age
- 100+ years
- Size
- 3500-5000 sq ft
- Lot
- 71.43 × 129.8 ft
- Basement
- Development Potential, Full, Unfinished, Walk-Up
- Garage
- None
- Kitchens
- 1
- Property tax
- $4,278 (2025)
- Neighbourhood
- Orillia
- Municipality
- Orillia
- Price per sq ft
- ~$200 (55% below detached houses in Orillia, $444)
Interior
- Bedrooms
- 5 above ground
- Bathrooms
- 1 × 2-piece (main), 1 × 2-piece (second), 1 × 4-piece (second), 1 × 3-piece (third)
- Rooms
- 11 above ground
- Family room or den
- No
- Fireplace
- Electric, Wood
- Features
- Carpet Free, Water Heater Owned
Heating, cooling and services
- Heating
- Radiant, Gas
- Water and sewer
- Sewer
Building and exterior
- Style
- 2 1/2 Storey
- Exterior
- Stucco (Plaster)
- Roof
- Asphalt Shingle, Metal
- Foundation
- Stone
- Age
- 100+
- Faces
- North
- Outdoor
- Awnings, Patio, Porch Enclosed, Year Round Living, Shed
Parking
- Total parking
- 2
- Driveway and parking
- Private Double
Lot
- Size
- 71.43 × 129.8 ft
More
- Possession
- Flexible
- Nearby
- Arts Centre, Library, Place Of Worship, Public Transit, School
- Cross street
- Tecumseth St & Peter St N
Rooms
| Room | Level | Size | Features |
|---|---|---|---|
| Primary Bedroom | Second | 3.25 × 4.78 m (10'8" × 15'8") | Hardwood Floor, Walk-In Closet(s) |
| Bedroom | Second | 4.3 × 3.12 m (14'1" × 10'3") | Hardwood Floor, Walk-In Closet(s) |
| Bedroom | Second | 3.02 × 3.83 m (9'11" × 12'7") | Hardwood Floor |
| Sunroom | Flat | 3.44 × 5.88 m (11'3" × 19'3") | Overlooks Backyard, W/O To Sunroom |
| Kitchen | Main | 5.12 × 3.5 m (16'10" × 11'6") | Vinyl Floor, Double Sink, W/O To Sunroom |
| Laundry | Basement | 2.25 × 3.55 m (7'5" × 11'8") | Unfinished |
| Living Room | Main | 9.75 × 4.69 m (32' × 15'5") | Hardwood Floor, Bay Window, Fireplace |
| Dining Room | Main | 5.28 × 5.84 m (17'4" × 19'2") | Hardwood Floor, Bay Window, Fireplace |
| Foyer | Main | 4.87 × 2.25 m (16' × 7'5") | Tile Floor, Closet |
| Recreation | Basement | 6.2 × 5.63 m (20'4" × 18'6") | Unfinished, Walk-Up |
| Den | Second | 2.8 × 3.28 m (9'2" × 10'9") | Hardwood Floor, Walk-In Closet(s) |
| Bedroom | Third | 4.98 × 4.44 m (16'4" × 14'7") | Linoleum, 3 Pc Ensuite |
| Bedroom | Second | 4.06 × 5.33 m (13'4" × 17'6") | Hardwood Floor |
History of this address
2 earlier listings at this address, with sold and leased prices. Create a free account or sign in to see them.
Location
Location is approximate. See nearby homes on the map
Recent sales nearby
See what similar homes within 1 km sold for in the last year. Create a free account or sign in to see them.
The neighbourhood
Getting around Walkable
No subway, LRT or GO station within a short trip.
Within a 10-minute walk: 1 grocery store, 22 cafés and restaurants, 9 parks, 3 pharmacies. Nearest grocery: Metro (450 m). Nearest park: St. James Commons (350 m).
Schools nearby
Elementary
- Lions Oval Public School
EQAO: Gr 6 reading 65%, math 47%5 min walk - École élémentaire catholique Samuel-de-Champlain French
EQAO: Gr 6 reading 77%, math 41%1.2 km - Orchard Park Elementary School
EQAO: Gr 6 reading 81%, math 44%1.3 km - Monsignor Lee Separate School Catholic1.5 km
Secondary
- Orillia Secondary School
EQAO: Gr 9 math 42%, literacy test 83%17 min walk - Patrick Fogarty Secondary School Catholic
EQAO: Gr 9 math 40%, literacy test 83%1.7 km - Twin Lakes Secondary School
EQAO: Gr 9 math 35%, literacy test 85%2.4 km
EQAO: share of students meeting the provincial standard (2024–25). Ontario average: Gr 6 reading 86%, math 51%; Gr 9 math 55%; literacy test 83%.
Closest schools, not school zones. Check which school serves this address with the school board before relying on it.
Who lives here postal area L3V
- Owners / renters
- 70% / 30%
- Median household income
- $77,500
- Average age
- 46
- Children under 15
- 14%
- Homes
- 67% detached, 5% high-rise
- Commute by transit
- 2%
- Population
- 48,651
Languages spoken most at home besides English: Tagalog (Pilipino, Filipino) 0.2%, Mandarin 0.2%, Yue (Cantonese) 0.2%, Gujarati 0.2%.
Flood and conservation No mapped hazard
Not inside a mapped flood plain or regulated area.
Screening maps only. Ask the conservation authority for a property inquiry before relying on this.
Safety
Crime Severity Index for Orillia (OPP): 102 vs 57 for Ontario (2025).
Police-reported figures for the whole police service area, not this street. Rates use the area’s resident population.
Distances are approximate. Places © OpenStreetMap contributors. Neighbourhood figures: Statistics Canada, 2021 Census. School results: EQAO via Ontario Data Catalogue (Open Government Licence – Ontario). Crime Severity Index: Statistics Canada.
Living here
Commute
Noise Nothing major nearby
No highway within 500 m, rail line within 300 m, or airport flight path nearby.
Distances from the map, not noise measurements. Visit at rush hour to judge for yourself.
Internet High-speed
50/10 Mbps or faster available here by cable, fibre or DSL (the federal high-speed target).
From the federal broadband map. Check exact speeds and providers for the address.
Roads, rail, airports and planned stations © OpenStreetMap contributors. Internet: Innovation, Science and Economic Development Canada, National Broadband Data.
Listed by Royal LePage Locations North.
Listing information provided by PropTx Innovations Inc. and TRREB; deemed reliable but not guaranteed accurate by PropTx.
Similar homes nearby
See more in Orillia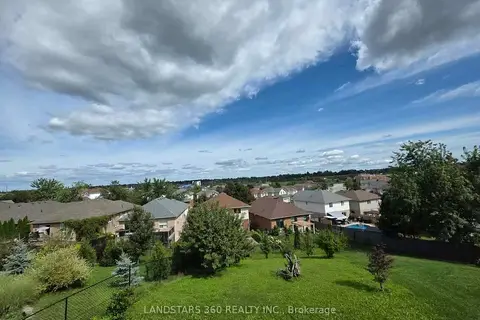
$849,000
6 bd5 ba6 pk2500-3000 ft²
3119 Emperor Drive
Orillia, Orillia
Detached · MLS® S13723024 · LANDSTARS 360 REALTY INC.
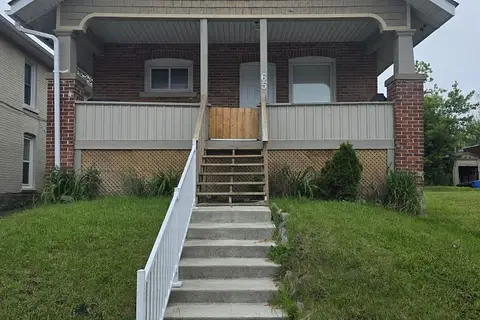
$849,900
2+1 bd3 ba3 pk1100-1500 ft²
65 Front Street S
Orillia, Orillia
Multiplex · MLS® S13469612 · Gold Estate Realty Inc.
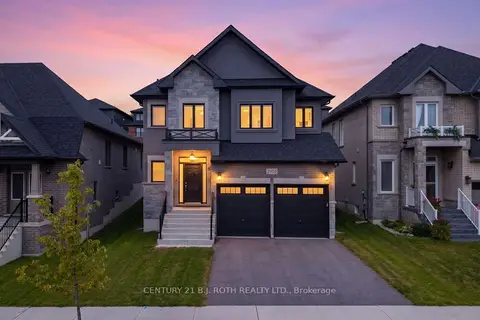
$849,900
Reduced $50,000
4 bd3 ba4 pk2000-2500 ft²
2970 Monarch Drive
Orillia, Orillia
Detached · MLS® S13770714 · CENTURY 21 B.J. ROTH REALTY LTD.
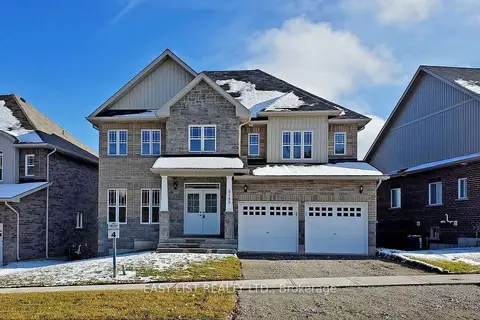
$848,000
4 bd4 ba4 pk2500-3000 ft²
3149 Monarch Drive
Orillia, Orillia
Detached · MLS® S13580486 · EASY LIST REALTY LTD.
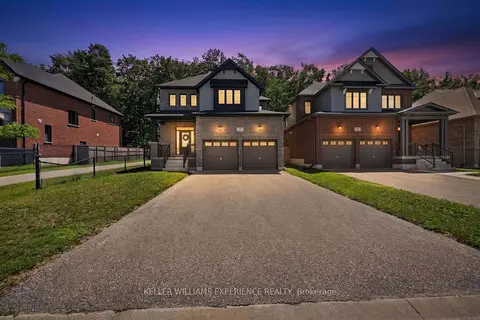
$840,000
4 bd3 ba4 pk2500-3000 ft²
25 Atlantis Drive
Orillia, Orillia
Detached · MLS® S13763122 · KELLER WILLIAMS EXPERIENCE REALTY
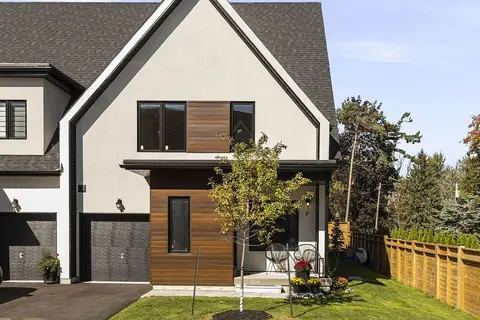
$859,500
2+1 bd3 ba2 pk1500-2000 ft²
7 Rice Lane Road
Orillia, Orillia
Att/Row/Townhouse · MLS® S13822686 · Century 21 B.J. Roth Realty Ltd.
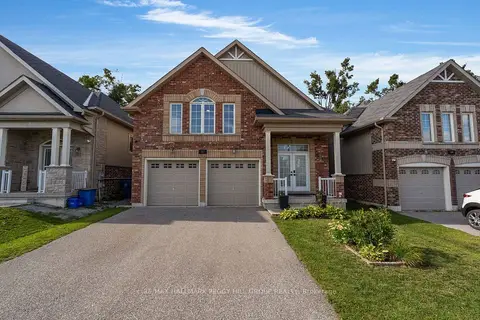
$865,000
3+2 bd4 ba4 pk1500-2000 ft²
247 Diana Drive
Orillia, Orillia
Detached · MLS® S13863610 · RE/MAX HALLMARK PEGGY HILL GROUP REALTY
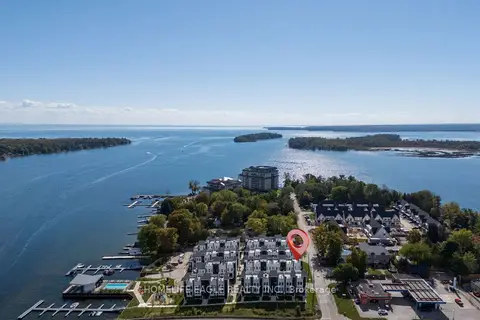
$829,900
3 bd3 ba2 pk1500-2000 ft²
2 Mariner's Pier Way
Orillia, Orillia
Att/Row/Townhouse · MLS® S13500124 · HOMELIFE EAGLE REALTY INC.