326 Lucy Lane
Orillia, Orillia, L3V 8L3
$824,999
- 2+1 bedrooms
- 3 bathrooms
- 5 parking
- 1100-1500 sq ft
Listed 36 days ago · MLS® S13780772
About this home
Top 5 Reasons You Will Love This Home: 1) Enjoy low-maintenance living in this executive bungalow townhome, ideally situated in the sought-after North Lake Village community, offering a comfortable and convenient lifestyle in a desirable setting 2) Built in 2018 and thoughtfully updated throughout, the home showcases stylish finishes including waterfall quartz countertops, extended-height cabinetry, updated bathrooms, and refreshed flooring for a polished and contemporary feel 3) Extend your living space into the finished walkout lower level, where a newer, wider sliding door opens to a spacious two-tiered deck overlooking peaceful greenspace with no rear neighbours, creating a private backdrop for relaxing and entertaining 4) Appreciate the everyday convenience of an attached single-car garage, a double-wide driveway providing additional parking, and ample visitor parking within the community, making it easy to accommodate family and guests 5) Thoughtful upgrades add even more functionality throughout, including a 200-amp electrical panel, newer interior doors completed in 2024, custom pantry pullouts for added kitchen organization, and a newer, wider lower level sliding door installed in 2024. 1,320 above grade sq.ft. plus a finished lower level. *Please note some images have been virtually staged to show the potential of the home.
Details
- Type
- Att/Row/Townhouse
- Style
- Bungalow
- Age
- 6-15 years
- Size
- 1100-1500 sq ft
- Lot
- 26.1 × 110.47 ft
- Basement
- Finished with Walk-Out, Finished, Full, Walk-Out
- Garage
- Attached
- Kitchens
- 1
- Property tax
- $4,853 (2025)
- Neighbourhood
- Orillia
- Municipality
- Orillia
- Price per sq ft
- $635 (44% above freehold townhouses in Orillia, $440)
Interior
- Bedrooms
- 2 above ground + 1 below
- Bathrooms
- 1 × 3-piece (main), 1 × 4-piece (main), 1 × 3-piece (lower)
- Rooms
- 6 above ground + 3 below
- Family room or den
- Yes
- Fireplace
- Natural Gas
Heating, cooling and services
- Heating
- Forced Air, Gas
- Air conditioning
- Central Air
- Water and sewer
- Sewer
Building and exterior
- Style
- Bungalow
- Exterior
- Aluminum Siding, Brick Front
- Roof
- Asphalt Shingle
- Foundation
- Concrete
- Age
- 6-15 years
- Faces
- East
- Outdoor
- Deck, Fence - Full
Parking
- Garage spaces
- 1
- Total parking
- 5
- Driveway and parking
- Private Double
Lot
- Size
- 26.1 × 110.47 ft (rectangular)
- Acreage
- < .50
More
- Possession
- Flexible
- Nearby
- Cul de Sac/Dead End
- Cross street
- Wilson Point Rd/Lucy Ln
Rooms
| Room | Level | Size | Features |
|---|---|---|---|
| Kitchen | Main | 3.79 × 3.66 m (12'5" × 12') | Laminate, Breakfast Bar, Stainless Steel Appl |
| Dining Room | Main | 3.79 × 3.29 m (12'5" × 10'10") | Laminate, Open Concept, Crown Moulding |
| Living Room | Main | 4.33 × 3.79 m (14'2" × 12'5") | Laminate, Crown Moulding, W/O To Deck |
| Primary Bedroom | Main | 5.48 × 3.87 m (18' × 12'8") | 3 Pc Ensuite, Laminate, Walk-In Closet(s) |
| Bedroom | Main | 4.69 × 3.54 m (15'5" × 11'7") | Laminate, Closet, Crown Moulding |
| Laundry | Main | 1.92 × 1.61 m (6'4" × 5'3") | Ceramic Floor, B/I Shelves |
| Game Room | Lower | 8.66 × 3.52 m (28'5" × 11'7") | Laminate, Open Concept, Recessed Lighting |
| Family Room | Lower | 7.68 × 4.77 m (25'2" × 15'8") | Laminate, Gas Fireplace, W/O To Deck |
| Bedroom | Lower | 4.15 × 2.88 m (13'7" × 9'5") | Laminate, Closet |
| Bedroom | Lower |
History of this address
2 earlier listings at this address, with sold and leased prices. Create a free account or sign in to see them.
Location
Location is approximate. See nearby homes on the map
Recent sales nearby
See what similar homes within 1 km sold for in the last year. Create a free account or sign in to see them.
The neighbourhood
Getting around Car-dependent
No subway, LRT or GO station within a short trip.
Within a 10-minute walk: no grocery stores, 0 cafés and restaurants, 0 parks.
Schools nearby
Elementary
- Couchiching Heights Public School
EQAO: Gr 6 reading 96%, math 56%1.6 km - Monsignor Lee Separate School Catholic2.2 km
Secondary
- Patrick Fogarty Secondary School Catholic
EQAO: Gr 9 math 40%, literacy test 83%2.0 km
EQAO: share of students meeting the provincial standard (2024–25). Ontario average: Gr 6 reading 86%, math 51%; Gr 9 math 55%; literacy test 83%.
Closest schools, not school zones. Check which school serves this address with the school board before relying on it.
Who lives here postal area L3V
- Owners / renters
- 70% / 30%
- Median household income
- $77,500
- Average age
- 46
- Children under 15
- 14%
- Homes
- 67% detached, 5% high-rise
- Commute by transit
- 2%
- Population
- 48,651
Languages spoken most at home besides English: Tagalog (Pilipino, Filipino) 0.2%, Mandarin 0.2%, Yue (Cantonese) 0.2%, Gujarati 0.2%.
Flood and conservation No mapped hazard
Not inside a mapped flood plain or regulated area.
Screening maps only. Ask the conservation authority for a property inquiry before relying on this.
Safety
Crime Severity Index for Orillia (OPP): 102 vs 57 for Ontario (2025).
Police-reported figures for the whole police service area, not this street. Rates use the area’s resident population.
Distances are approximate. Places © OpenStreetMap contributors. Neighbourhood figures: Statistics Canada, 2021 Census. School results: EQAO via Ontario Data Catalogue (Open Government Licence – Ontario). Crime Severity Index: Statistics Canada.
Living here
Commute
Noise 1 source nearby
- 🛣️ Highway 11500 m
Distances from the map, not noise measurements. Visit at rush hour to judge for yourself.
Internet High-speed
50/10 Mbps or faster available here by cable, fibre or DSL (the federal high-speed target).
From the federal broadband map. Check exact speeds and providers for the address.
Roads, rail, airports and planned stations © OpenStreetMap contributors. Internet: Innovation, Science and Economic Development Canada, National Broadband Data.
Listed by FARIS TEAM REAL ESTATE BROKERAGE.
Listing information provided by PropTx Innovations Inc. and TRREB; deemed reliable but not guaranteed accurate by PropTx.
Similar homes nearby
See more in Orillia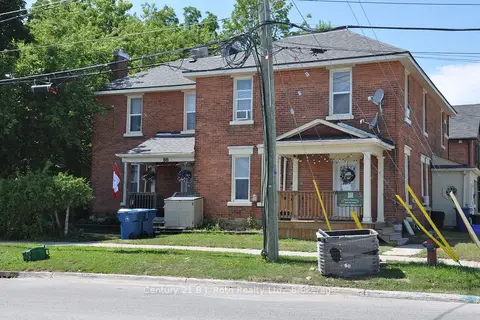
$825,000
6 bd4 ba8 pk3500-5000 ft²
84 Mississaga Street W
Orillia, Orillia
Fourplex · MLS® S13571966 · Century 21 B.J. Roth Realty Ltd.
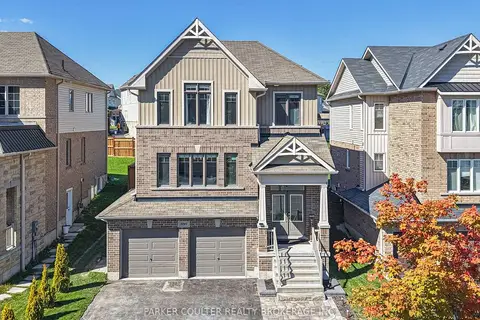
$825,000
Reduced $24,000
3 bd4 ba6 pk2000-2500 ft²
3046 Stone Ridge Boulevard
Orillia, Orillia
Detached · MLS® S13837252 · PARKER COULTER REALTY BROKERAGE INC.
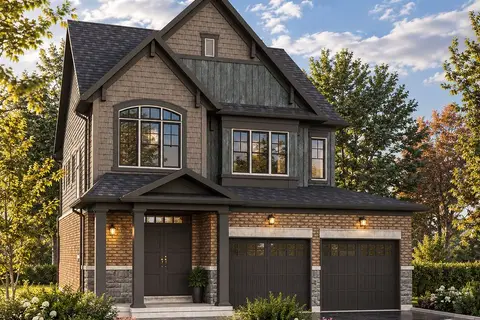
$825,900
4 bd3 ba4 pk2000-2500 ft²
3151 Orion Boulevard
Orillia, Orillia
Detached · MLS® S13802446 · RE/MAX HALLMARK YORK GROUP REALTY LTD.
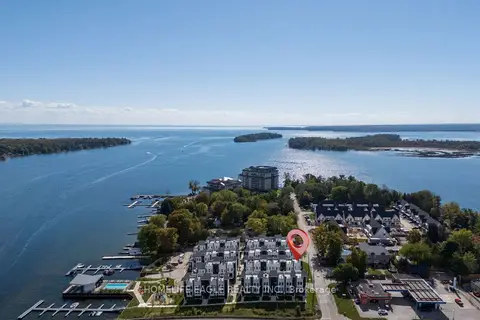
$829,900
3 bd3 ba2 pk1500-2000 ft²
2 Mariner's Pier Way
Orillia, Orillia
Att/Row/Townhouse · MLS® S13500124 · HOMELIFE EAGLE REALTY INC.
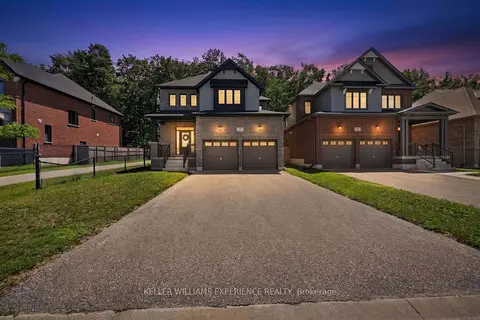
$840,000
4 bd3 ba4 pk2500-3000 ft²
25 Atlantis Drive
Orillia, Orillia
Detached · MLS® S13763122 · KELLER WILLIAMS EXPERIENCE REALTY
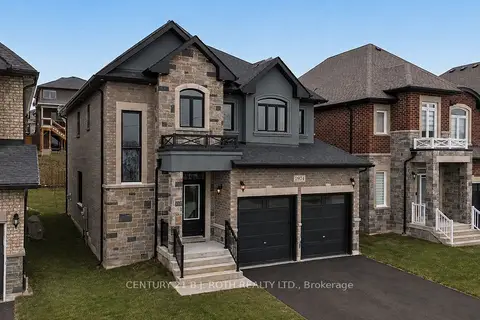
$804,900
4 bd3 ba4 pk2000-2500 ft²
2974 Monarch Drive
Orillia, Orillia
Detached · MLS® S14084680 · CENTURY 21 B.J. ROTH REALTY LTD.
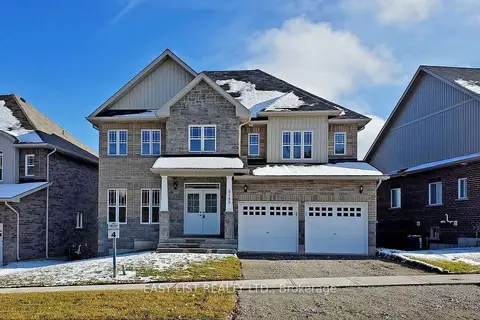
$848,000
4 bd4 ba4 pk2500-3000 ft²
3149 Monarch Drive
Orillia, Orillia
Detached · MLS® S13580486 · EASY LIST REALTY LTD.
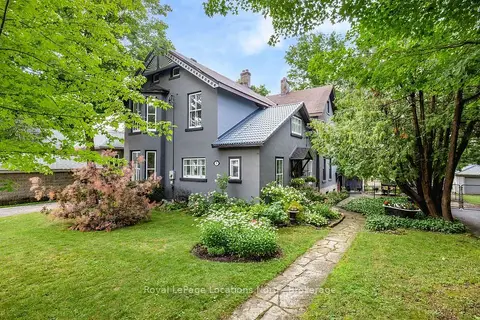
$849,000
5 bd4 ba2 pk3500-5000 ft²
29 TECUMSETH Street
Orillia, Orillia
Detached · MLS® S13622146 · Royal LePage Locations North