31 Tea Rose Road
Sandringham-Wellington, Brampton, L6R 0W2
$949,999
Reduced $25,001 from $975,000
- 2 bedrooms
- 2 bathrooms
- 4 parking
- 1200-1399 sq ft
Listed 124 days ago · MLS® W13459804
About this home
Experience maintenance-free, country-club living at Rosedale Village, Bramptons premier adult gated community offering 24/7 security and resort-style amenities including a private 9-hole golf course, indoor pool, sauna, gym, and tennis courts and lawn care and snow removal services. A secure gated concierge entry leads to a private 9-hole golf course, clubhouse with indoor salt-water pool, tennis and pickleball courts, bocce ball, parks and scenic walking paths. Spend your days on the course or relaxing at the clubhouse then return to your stunning bungalow without the hassle of lawn care or snow removal. At only 5 years old, this upgraded home offers open-concept living, with 9' ceilings throughout and a beautiful vaulted ceiling in the great room making it bright, modern and practical. The spacious primary bedroom features an upgraded ensuite bathroom with a gorgeous shower. The heated double car garage is equipped with a heater and an insulated garage door for maximum heat retention providing ample convenience and storage. The Front and back doors are also upgraded for luxury, brightness and home efficiency while the single-level layout is perfect for families or individuals downsizing or those seeking ease of living. The meticulously maintained home has an very large unspoiled and spotless basement with cold cellar and a rough in for a future bathroom. Use this huge space for extra storage or finish it to your liking. Come Enjoy the peace of mind of a secure, private community, close to shopping, dining, transit, and major highways. A rare opportunity to own in one of Bramptons most desirable enclaves! Redefine your lifestyle in the pres. This home is situated just off HWY 410 so makes commuting very easy.
Details
- Type
- Detached Condo
- Style
- Bungalow
- Age
- 0-5 years
- Size
- 1200-1399 sq ft
- Basement
- Unfinished, Full
- Garage
- Attached
- Kitchens
- 1
- Property tax
- $6,856 (2026)
- Maintenance fee
- $580/month
- Neighbourhood
- Sandringham-Wellington
- Municipality
- Brampton
Interior
- Bedrooms
- 2 above ground
- Bathrooms
- 1 × 3-piece (main), 1 × 4-piece (main)
- Rooms
- 7 above ground
- Family room or den
- Yes
- Fireplace
- Natural Gas
- Laundry
- Laundry Room
- Features
- Auto Garage Door Remote, Carpet Free, Primary Bedroom - Main Floor, Rough-In Bath
Heating, cooling and services
- Heating
- Forced Air, Gas
- Air conditioning
- Central Air
Building and exterior
- Style
- Bungalow
- Exterior
- Brick
- Age
- 0-5 years
Parking
- Garage spaces
- 2
- Total parking
- 4
- Driveway and parking
- Private
Condo
- Monthly fee
- $580
- Fee includes
- Common Elements Included, Parking Included
- Exposure
- South
- Pets
- Yes-with Restrictions
- Property manager
- Coldwell Banker
More
- Possession
- Flexible
- Cross street
- HWY 410/Sandalwood/Dixie
Rooms
| Room | Level | Size | Features |
|---|---|---|---|
| Bedroom | Main | 4.9 × 3.67 m (16'1" × 12') | |
| Bedroom 2 | Main | 3.37 × 3.86 m (11'1" × 12'8") | |
| Kitchen | Main | 4.91 × 3.34 m (16'1" × 10'11") | |
| Family Room | Main | 4.91 × 6.02 m (16'1" × 19'9") | |
| Laundry | Main | 2.14 × 1.85 m (7' × 6'1") |
History of this address
1 earlier listing at this address, with sold and leased prices. Create a free account or sign in to see them.
Location
Location is approximate. See nearby homes on the map
Recent sales nearby
See what similar homes within 1 km sold for in the last year. Create a free account or sign in to see them.
The neighbourhood
Getting around Car-dependent
No subway, LRT or GO station within a short trip.
Within a 10-minute walk: no grocery stores, 0 cafés and restaurants, 5 parks. Nearest park: Cookview Park (300 m).
Schools nearby
Elementary
- St. Isaac Jogues Elementary School Catholic
EQAO: Gr 6 reading 84%, math 41%13 min walk - Great Lakes Public School
EQAO: Gr 6 reading 84%, math 60%15 min walk - Esker Lake Public School
EQAO: Gr 3 reading 69%, math 60%15 min walk - Ross Drive Public Elementary
EQAO: Gr 6 reading 96%, math 58%18 min walk
Secondary
- Harold M. Brathwaite Secondary School
EQAO: Gr 9 math 71%, literacy test 93%9 min walk - St. Marguerite d'Youville Secondary School Catholic
EQAO: Gr 9 math 48%, literacy test 90%1.2 km
EQAO: share of students meeting the provincial standard (2024–25). Ontario average: Gr 6 reading 86%, math 51%; Gr 9 math 55%; literacy test 83%.
Closest schools, not school zones. Check which school serves this address with the school board before relying on it.
Who lives here postal area L6R
- Owners / renters
- 86% / 14%
- Median household income
- $116,000
- Average age
- 37
- Children under 15
- 18%
- Homes
- 53% detached, 0% high-rise
- Commute by transit
- 10%
- Population
- 93,783
Languages spoken most at home besides English: Punjabi (Panjabi) 29.2%, Gujarati 2.8%, Urdu 2%, Hindi 2%.
Flood and conservation No mapped hazard
Not inside a mapped flood plain or regulated area.
Screening maps only. Ask the conservation authority for a property inquiry before relying on this.
Safety
Crime Severity Index for Peel Region (Mississauga/Brampton) police: 59 vs 57 for Ontario (2025).
Police-reported figures for the whole police service area, not this street. Rates use the area’s resident population.
Development nearby
-
1 YUCCA CRES · 150 mSite Plan Approval · Site Plan Approved · applied 2023Limited Site Plan
Rezoning, site plan, subdivision and condominium applications filed with the city.
Distances are approximate. Places © OpenStreetMap contributors. Neighbourhood figures: Statistics Canada, 2021 Census. School results: EQAO via Ontario Data Catalogue (Open Government Licence – Ontario). Crime Severity Index: Statistics Canada. Planning applications: City of Brampton open data.
Living here
Commute
To Union Station (downtown Toronto): 34 km. Transit times · Driving times
Noise 1 source nearby
- 🛣️ Highway 410300 m
Distances from the map, not noise measurements. Visit at rush hour to judge for yourself.
Internet High-speed
50/10 Mbps or faster available here by cable, fibre or DSL (the federal high-speed target).
From the federal broadband map. Check exact speeds and providers for the address.
Roads, rail, airports and planned stations © OpenStreetMap contributors. Internet: Innovation, Science and Economic Development Canada, National Broadband Data.
Listed by Royal LePage Locations North.
Listing information provided by PropTx Innovations Inc. and TRREB; deemed reliable but not guaranteed accurate by PropTx.
Similar homes nearby
See more in Brampton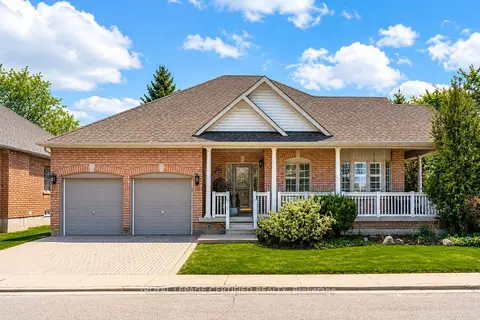
$949,900
2+1 bd3 ba4 pk1400-1599 ft²
2 Orchard Park Gate
Sandringham-Wellington, Brampton
Detached Condo · MLS® W13423640 · ROYAL LEPAGE CERTIFIED REALTY
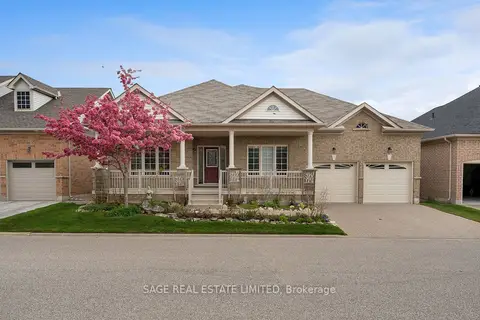
$924,500
2+1 bd3 ba4 pk1800-1999 ft²
3 Antilia Street 58
Sandringham-Wellington, Brampton
Detached Condo · MLS® W13752332 · SAGE REAL ESTATE LIMITED
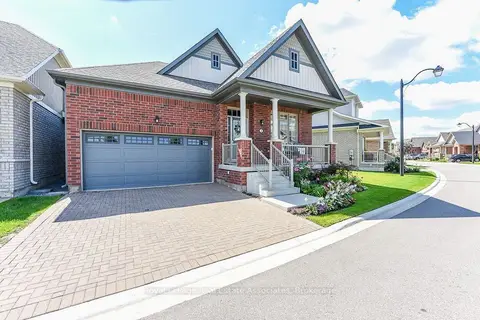
$975,500
2+1 bd3 ba4 pk1200-1399 ft²
4 Abelia Street
Sandringham-Wellington, Brampton
Detached Condo · MLS® W13716074 · Royal LePage Real Estate Associates
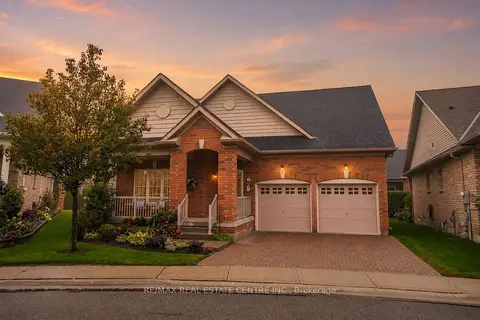
$997,500
2+1 bd3 ba4 pk2000-2249 ft²
18 Seedhouse Road
Sandringham-Wellington, Brampton
Detached Condo · MLS® W13883964 · RE/MAX REAL ESTATE CENTRE INC.
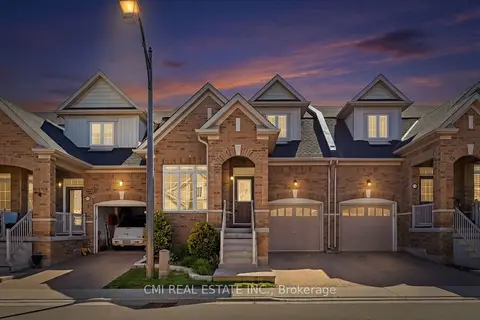
$899,000
3 bd4 ba2 pk1600-1799 ft²
56 Seedhouse Road 83
Sandringham-Wellington, Brampton
Condo Townhouse · MLS® W13439554 · CMI REAL ESTATE INC.
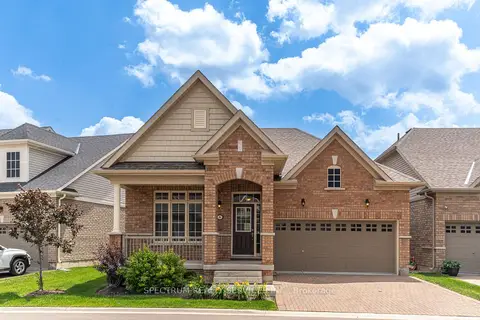
$840,619
Reduced $59,281
2 bd2 ba4 pk1200-1399 ft²
8 Abelia Street
Sandringham-Wellington, Brampton
Vacant Land Condo · MLS® W13518240 · SPECTRUM REALTY SERVICES INC.
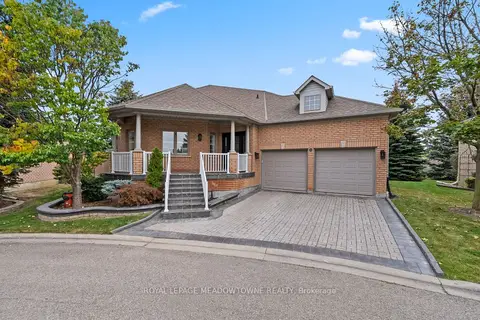
$1,088,000
2+1 bd3 ba4 pk1600-1799 ft²
30 Orchard Park Gate
Sandringham-Wellington, Brampton
Detached Condo · MLS® W13854416 · ROYAL LEPAGE MEADOWTOWNE REALTY
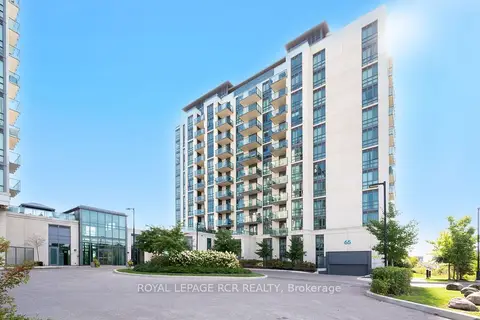
$879,000
2+1 bd3 ba2 pk1400-1599 ft²
65 Yorkland Boulevard 107
Goreway Drive Corridor, Brampton
Condo Apartment · MLS® W13542550 · ROYAL LEPAGE RCR REALTY