30 Orchard Park Gate
Sandringham-Wellington, Brampton, L6R 1W5
$1,088,000
- 2+1 bedrooms
- 3 bathrooms
- 4 parking
- 1600-1799 sq ft
Listed 18 days ago · MLS® W13854416
About this home
Welcome to a truly one-of-a-kind executive bungalow in the prestigious gated community of Rosedale Village, extensively redesigned with a sophisticated Japanese-inspired aesthetic, exceptional craftsmanship and custom millwork throughout. The open-concept main level features hardwood floors, pot lights, California shutters, solid wood barn doors, B-I cabinetry & integrated speakers, while the main floor 3-pc bath makes a statement with striking onyx tile flooring. At the heart of the home, the showpiece kitchen offers 2 waterfall quartz islands, richly grained custom cabinetry, Sub-Zero refrigeration and freezer drawers, Wolf 4-burner gas cooktop W/grill, B-I Wolf oven, microwave and warming drawer, Miele dishwasher and ceiling-mounted Miele hood fan. The second island provides seating for 6. The primary retreat features a custom B-I bed and closet system & an extraordinary spa-inspired 6-pc ensuite with heated floors, heated lamp, smart toilet, jetted tub and oversized steam shower with a massive rainfall shower head, body jets on both sides, handheld shower, B-I bench and niche, supported by dedicated high-pressure water tanks. A dedicated A/C system provides independent comfort for the primary bedroom. The finished lower level offers a bedroom, 3-pc bath, mirrored fitness/yoga studio, temperature-controlled wine cellar, cedar-lined W/I closet, finished cold room & extensive B-I storage. Additional features include 200 AMP service W/sub-panel, owned furnace installed February 2026, new humidifier, owned tankless water heater, water softener and B-I safe. The double garage includes 2 vehicle lifts. Outside, enjoy a private backyard overlooking mature trees & open green space with a large composite deck. Rosedale Village offers lawn care, snow removal, a private 9-hole executive golf course, clubhouse, indoor pool, fitness centre, tennis, bocce, lawn bowling, shuffleboard and walking paths. Roof replaced in 2016. Please see attached feature sheet for full details.
Details
- Type
- Detached Condo
- Style
- Bungalow
- Size
- 1600-1799 sq ft
- Basement
- Finished
- Garage
- Attached
- Kitchens
- 1
- Property tax
- $7,156 (2025)
- Maintenance fee
- $679/month
- Neighbourhood
- Sandringham-Wellington
- Municipality
- Brampton
Interior
- Bedrooms
- 2 above ground + 1 below
- Bathrooms
- 1 × 3-piece (main), 1 × 6-piece (main), 1 × 3-piece (lower)
- Rooms
- 10 above ground
- Family room or den
- No
- Fireplace
- Yes
- Laundry
- In-Suite Laundry, Ensuite
- Features
- Auto Garage Door Remote, Built-In Oven, Carpet Free, Central Vacuum, Garburator, Primary Bedroom - Main Floor, Water Heater Owned, Water Softener
Heating, cooling and services
- Heating
- Forced Air, Gas
- Air conditioning
- Central Air
Building and exterior
- Style
- Bungalow
- Exterior
- Brick
- Roof
- Asphalt Shingle
- Foundation
- Poured Concrete
- Outdoor
- Deck, Landscaped, Privacy, Porch, Porch Enclosed, Security Gate
Parking
- Garage spaces
- 2
- Total parking
- 4
- Driveway and parking
- Private
Condo
- Monthly fee
- $679
- Fee includes
- Common Elements Included, Building Insurance Included, Parking Included
- Amenities
- Club House, Concierge, Exercise Room, Game Room, Gym, Indoor Pool
- Exposure
- North East
- View
- Golf Course
- Pets
- Yes-with Restrictions
- Property manager
- Whitehill Residential Corporation
More
- Possession
- Flexible 30-60-90
- Nearby
- Cul de Sac/Dead End, Fenced Yard, Golf
- Cross street
- Sandalwood Parkway/Via Rosedale
Rooms
| Room | Level | Size | Features |
|---|---|---|---|
| Foyer | Main | 2.18 × 2.87 m (7'2" × 9'5") | |
| Foyer | Main | 2.18 × 2.87 m (7'2" × 9'5") | |
| Living Room | Main | 7.21 × 5.54 m (23'8" × 18'2") | |
| Dining Room | Main | 4.22 × 4.65 m (13'10" × 15'3") | |
| Kitchen | Main | 4.67 × 8 m (15'4" × 26'3") | |
| Primary Bedroom | Main | 4.6 × 5.28 m (15'1" × 17'4") | |
| Bedroom 2 | Main | 3.05 × 2.64 m (10' × 8'8") | |
| Laundry | Main | 2.41 × 2.57 m (7'11" × 8'5") | |
| Recreation | Lower | 4.32 × 5.66 m (14'2" × 18'7") | |
| Bedroom | Lower | 3.2 × 5.89 m (10'6" × 19'4") | |
| Other | Lower | 6.38 × 2.29 m (20'11" × 7'6") | |
| Utility Room | Lower | 7.49 × 7.11 m (24'7" × 23'4") |
History of this address
1 earlier listing at this address, with sold and leased prices. Create a free account or sign in to see them.
Location
Location is approximate. See nearby homes on the map
Recent sales nearby
See what similar homes within 1 km sold for in the last year. Create a free account or sign in to see them.
The neighbourhood
Getting around Somewhat walkable
- 🚆 Bramalea GO7.9 km
Within a 10-minute walk: 1 grocery store, 1 cafés and restaurants, 7 parks, 1 pharmacy. Nearest grocery: FreshCo (950 m). Nearest park: Rosedale Village (200 m).
Schools nearby
Elementary
- Our Lady of Providence Elementary School Catholic
EQAO: Gr 6 reading 82%, math 46%13 min walk - Venerable Michael McGivney Catholic Elementary School Catholic
EQAO: Gr 6 reading 77%, math 31%13 min walk - Great Lakes Public School
EQAO: Gr 6 reading 84%, math 60%15 min walk - Springdale Public School
EQAO: Gr 3 reading 71%, math 55%16 min walk
Secondary
- Harold M. Brathwaite Secondary School
EQAO: Gr 9 math 71%, literacy test 93%9 min walk - St. Marguerite d'Youville Secondary School Catholic
EQAO: Gr 9 math 48%, literacy test 90%15 min walk - Lougheed Middle School1.3 km
EQAO: share of students meeting the provincial standard (2024–25). Ontario average: Gr 6 reading 86%, math 51%; Gr 9 math 55%; literacy test 83%.
Closest schools, not school zones. Check which school serves this address with the school board before relying on it.
Who lives here postal area L6R
- Owners / renters
- 86% / 14%
- Median household income
- $116,000
- Average age
- 37
- Children under 15
- 18%
- Homes
- 53% detached, 0% high-rise
- Commute by transit
- 10%
- Population
- 93,783
Languages spoken most at home besides English: Punjabi (Panjabi) 29.2%, Gujarati 2.8%, Urdu 2%, Hindi 2%.
Flood and conservation Flood plain
This address falls inside a mapped flood plain (Toronto and Region Conservation Authority). Building, additions and grading need a permit from the conservation authority, and flood insurance can cost more or be harder to get.
Screening maps only. Ask the conservation authority for a property inquiry before relying on this.
Safety
Crime Severity Index for Peel Region (Mississauga/Brampton) police: 59 vs 57 for Ontario (2025).
Police-reported figures for the whole police service area, not this street. Rates use the area’s resident population.
Development nearby
No planning applications within 500 m in the last five years.
Rezoning, site plan, subdivision and condominium applications filed with the city.
Distances are approximate. Places © OpenStreetMap contributors. Neighbourhood figures: Statistics Canada, 2021 Census. School results: EQAO via Ontario Data Catalogue (Open Government Licence – Ontario). Flood and regulation mapping: Toronto and Region Conservation Authority open data. Crime Severity Index: Statistics Canada. Planning applications: City of Brampton open data.
Living here
Commute
To Union Station (downtown Toronto): 33 km. Transit times · Driving times
Noise Nothing major nearby
No highway within 500 m, rail line within 300 m, or airport flight path nearby.
Distances from the map, not noise measurements. Visit at rush hour to judge for yourself.
Internet High-speed
50/10 Mbps or faster available here by cable, fibre or DSL (the federal high-speed target).
From the federal broadband map. Check exact speeds and providers for the address.
Roads, rail, airports and planned stations © OpenStreetMap contributors. Internet: Innovation, Science and Economic Development Canada, National Broadband Data.
Listed by ROYAL LEPAGE MEADOWTOWNE REALTY.
Listing information provided by PropTx Innovations Inc. and TRREB; deemed reliable but not guaranteed accurate by PropTx.
Similar homes nearby
See more in Brampton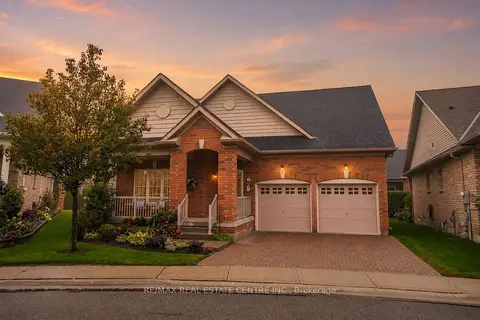
$997,500
2+1 bd3 ba4 pk2000-2249 ft²
18 Seedhouse Road
Sandringham-Wellington, Brampton
Detached Condo · MLS® W13883964 · RE/MAX REAL ESTATE CENTRE INC.
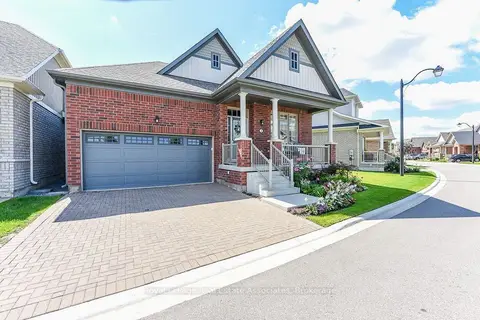
$975,500
2+1 bd3 ba4 pk1200-1399 ft²
4 Abelia Street
Sandringham-Wellington, Brampton
Detached Condo · MLS® W13716074 · Royal LePage Real Estate Associates
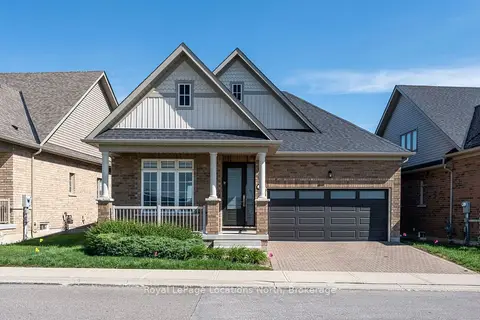
$949,999
Reduced $25,001
2 bd2 ba4 pk1200-1399 ft²
31 Tea Rose Road
Sandringham-Wellington, Brampton
Detached Condo · MLS® W13459804 · Royal LePage Locations North
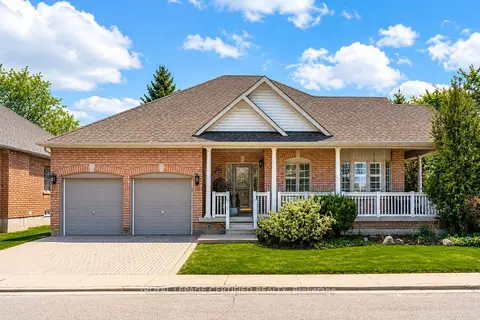
$949,900
2+1 bd3 ba4 pk1400-1599 ft²
2 Orchard Park Gate
Sandringham-Wellington, Brampton
Detached Condo · MLS® W13423640 · ROYAL LEPAGE CERTIFIED REALTY
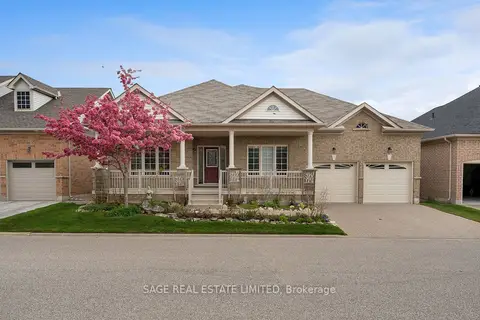
$924,500
2+1 bd3 ba4 pk1800-1999 ft²
3 Antilia Street 58
Sandringham-Wellington, Brampton
Detached Condo · MLS® W13752332 · SAGE REAL ESTATE LIMITED
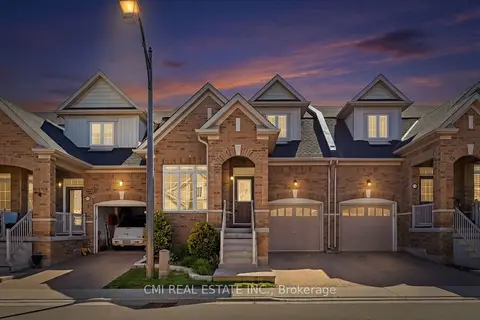
$899,000
3 bd4 ba2 pk1600-1799 ft²
56 Seedhouse Road 83
Sandringham-Wellington, Brampton
Condo Townhouse · MLS® W13439554 · CMI REAL ESTATE INC.
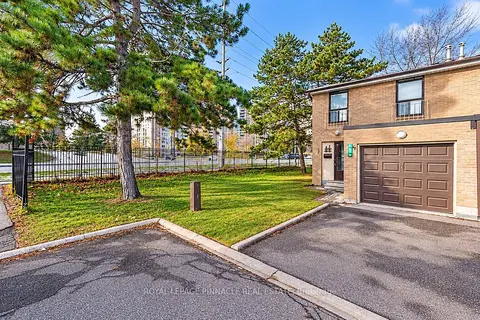 New
$890,000
4+1 bd2 ba2 pk1200-1399 ft²
88 Fleetwood Crescent
Southgate, Brampton
Condo Townhouse · MLS® W14099004 · ROYAL LEPAGE PINNACLE REAL ESTATE
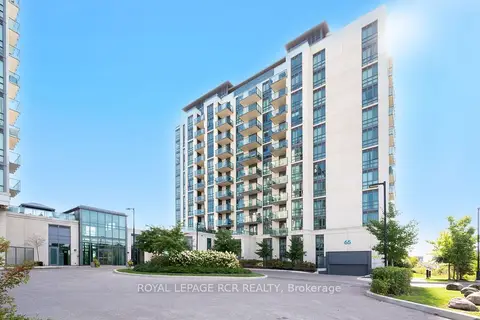
$879,000
2+1 bd3 ba2 pk1400-1599 ft²
65 Yorkland Boulevard 107
Goreway Drive Corridor, Brampton
Condo Apartment · MLS® W13542550 · ROYAL LEPAGE RCR REALTY