3 Antilia Street 58
Sandringham-Wellington, Brampton, L6R 0W2
$924,500
- 2+1 bedrooms
- 3 bathrooms
- 4 parking
- 1800-1999 sq ft
Listed 42 days ago · MLS® W13752332
About this home
Some would say Sunday mornings are the best part of the week. The coffee tastes better, the sun is slow and warm, and the world is at ease. What if I told you that everyday could feel this way? A daily swim in an indoor heated pool, then decisions between tennis, golf or pickleball, all within the pristine manicured grounds of Rosedale Village. This gated community offers a balanced adult lifestyle with premium facilities that cater to a leisurely afternoon enjoying landscaped pedestrian trails, or opt for a more energetic day full of recreational sports at the private amenities. This detached bungaloft sits in the heart of the community, surrounded by lush trees and faces the greenspace of one of the well maintained parquettes. A large two-tiered composite deck at the rear offers a personal outdoor lounge area, before walking into the home's effortless living space, freshly painted with high ceilings and lots of windows. The primary bedroom is convenient on the main floor and features a generous sized closet, a second walk-in wardrobe, plus an ensuite bathroom with tub. Here, downsizing doesn't mean compromise. Effectively designed to carry on all life's traditions, this home features a large dining room at the front, kitchen with centre island, a second bedroom on the main, and two separate family rooms -great separation when the whole family pops by. The basement is finished with an extra large rec room, a laundry area with ample storage (space for an ironing board, drying wracks and more), plus there's a third full sized bathroom downstairs if you curate the lower level to suit overnight visitors. If you're in search of that sunny skies feeling of life on a resort with maintenance free living where your neighbours are friendly, this home is for you. Minutes from hospitals, shopping, groceries, entertainment & Pearson Airport, 3 Antillia Street in gated Rosedale Village is your next chapter, one where everyday feels like an easy Sunday morning.
Details
- Type
- Detached Condo
- Style
- Bungaloft
- Size
- 1800-1999 sq ft
- Basement
- Finished
- Garage
- Attached
- Kitchens
- 1
- Property tax
- $7,588 (2026)
- Maintenance fee
- $692/month
- Neighbourhood
- Sandringham-Wellington
- Municipality
- Brampton
Interior
- Bedrooms
- 2 above ground + 1 below
- Bathrooms
- 1 × 3-piece (ground), 1 × 4-piece (ground), 1 × 3-piece (lower)
- Rooms
- 7 above ground + 5 below
- Family room or den
- Yes
- Fireplace
- Natural Gas
- Laundry
- Ensuite
- Features
- Auto Garage Door Remote, Bar Fridge, Central Vacuum, On Demand Water Heater, Primary Bedroom - Main Floor, Storage, Ventilation System, Water Softener, ERV/HRV
Heating, cooling and services
- Heating
- Forced Air, Gas
- Air conditioning
- Central Air
Building and exterior
- Style
- Bungaloft
- Exterior
- Brick
Parking
- Garage spaces
- 2
- Total parking
- 4
Condo
- Monthly fee
- $692
- Fee includes
- Common Elements Included, Parking Included
- Amenities
- Indoor Pool, Party Room/Meeting Room, Exercise Room, Tennis Court, Club House, Concierge
- Balcony
- Open
- Exposure
- West
- Pets
- Yes-with Restrictions
- Security
- Concierge/Security
- Property manager
- Vista Property Management Inc
More
- Possession
- Flex
- Nearby
- Golf, Park
- Cross street
- Sandalwood Prkwy E & Dixie
Rooms
| Room | Level | Size | Features |
|---|---|---|---|
| Foyer | Main | 9 × 2.8 m (29'6" × 9'2") | Tile Floor, Open Concept |
| Dining Room | Main | 5.51 × 3.7 m (18'1" × 12'2") | Hardwood Floor, Large Window, Walk-Thru |
| Living Room | Main | 5.78 × 3.99 m (19' × 13'1") | Hardwood Floor, Gas Fireplace, Large Window |
| Kitchen | Main | 5.58 × 3.7 m (18'4" × 12'2") | Stainless Steel Appl, W/O To Deck, Tile Floor |
| Primary Bedroom | Main | 4.43 × 4.02 m (14'6" × 13'2") | Walk-In Closet(s), 4 Pc Bath, Large Window |
| Bedroom 2 | Main | 3.42 × 3.09 m (11'3" × 10'2") | Large Window, B/I Shelves, Hardwood Floor |
| Loft | Second | 4.1 × 5.77 m (13'5" × 18'11") | Broadloom, Large Window, Ceiling Fan(s) |
| Recreation | Basement | 11.1 × 6.45 m (36'5" × 21'2") | Broadloom, Gas Fireplace, Pot Lights |
| Laundry | Basement | 3.95 × 3.12 m (13' × 10'3") | Window, Laundry Sink, Tile Floor |
| Den | Basement | 9.35 × 3.68 m (30'8" × 12'1") | Tile Floor, Large Closet, Pot Lights |
History of this address
2 earlier listings at this address, with sold and leased prices. Create a free account or sign in to see them.
Location
Location is approximate. See nearby homes on the map
Recent sales nearby
See what similar homes within 1 km sold for in the last year. Create a free account or sign in to see them.
The neighbourhood
Getting around Car-dependent
No subway, LRT or GO station within a short trip.
Within a 10-minute walk: no grocery stores, 0 cafés and restaurants, 7 parks. Nearest park: Lorenzo Parkette (450 m).
Schools nearby
Elementary
- Ross Drive Public Elementary
EQAO: Gr 6 reading 96%, math 58%10 min walk - Venerable Michael McGivney Catholic Elementary School Catholic
EQAO: Gr 6 reading 77%, math 31%14 min walk - Carberry Public School
EQAO: Gr 3 reading 82%, math 67%15 min walk - Springdale Public School
EQAO: Gr 3 reading 71%, math 55%17 min walk
Secondary
- St. Marguerite d'Youville Secondary School Catholic
EQAO: Gr 9 math 48%, literacy test 90%9 min walk - Harold M. Brathwaite Secondary School
EQAO: Gr 9 math 71%, literacy test 93%16 min walk - Lougheed Middle School17 min walk
EQAO: share of students meeting the provincial standard (2024–25). Ontario average: Gr 6 reading 86%, math 51%; Gr 9 math 55%; literacy test 83%.
Closest schools, not school zones. Check which school serves this address with the school board before relying on it.
Who lives here postal area L6R
- Owners / renters
- 86% / 14%
- Median household income
- $116,000
- Average age
- 37
- Children under 15
- 18%
- Homes
- 53% detached, 0% high-rise
- Commute by transit
- 10%
- Population
- 93,783
Languages spoken most at home besides English: Punjabi (Panjabi) 29.2%, Gujarati 2.8%, Urdu 2%, Hindi 2%.
Flood and conservation No mapped hazard
Not inside a mapped flood plain or regulated area.
Screening maps only. Ask the conservation authority for a property inquiry before relying on this.
Safety
Crime Severity Index for Peel Region (Mississauga/Brampton) police: 59 vs 57 for Ontario (2025).
Police-reported figures for the whole police service area, not this street. Rates use the area’s resident population.
Development nearby
No planning applications within 500 m in the last five years.
Rezoning, site plan, subdivision and condominium applications filed with the city.
Distances are approximate. Places © OpenStreetMap contributors. Neighbourhood figures: Statistics Canada, 2021 Census. School results: EQAO via Ontario Data Catalogue (Open Government Licence – Ontario). Crime Severity Index: Statistics Canada.
Living here
Commute
To Union Station (downtown Toronto): 34 km. Transit times · Driving times
Noise Nothing major nearby
No highway within 500 m, rail line within 300 m, or airport flight path nearby.
Distances from the map, not noise measurements. Visit at rush hour to judge for yourself.
Internet High-speed
50/10 Mbps or faster available here by cable, fibre or DSL (the federal high-speed target).
From the federal broadband map. Check exact speeds and providers for the address.
Roads, rail, airports and planned stations © OpenStreetMap contributors. Internet: Innovation, Science and Economic Development Canada, National Broadband Data.
Listed by SAGE REAL ESTATE LIMITED.
Listing information provided by PropTx Innovations Inc. and TRREB; deemed reliable but not guaranteed accurate by PropTx.
Similar homes nearby
See more in Brampton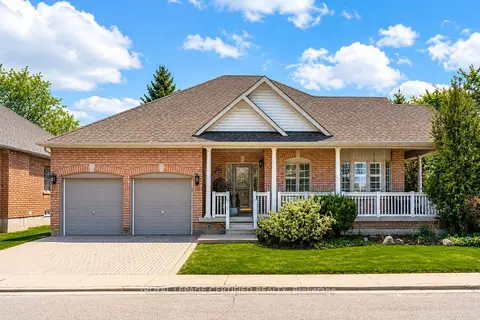
$949,900
2+1 bd3 ba4 pk1400-1599 ft²
2 Orchard Park Gate
Sandringham-Wellington, Brampton
Detached Condo · MLS® W13423640 · ROYAL LEPAGE CERTIFIED REALTY
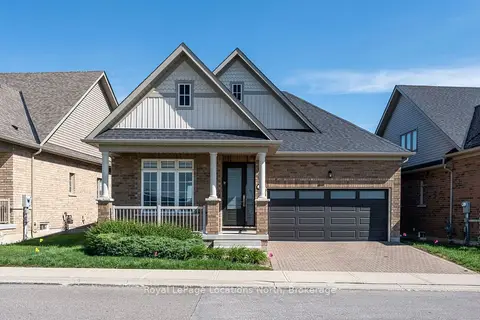
$949,999
Reduced $25,001
2 bd2 ba4 pk1200-1399 ft²
31 Tea Rose Road
Sandringham-Wellington, Brampton
Detached Condo · MLS® W13459804 · Royal LePage Locations North
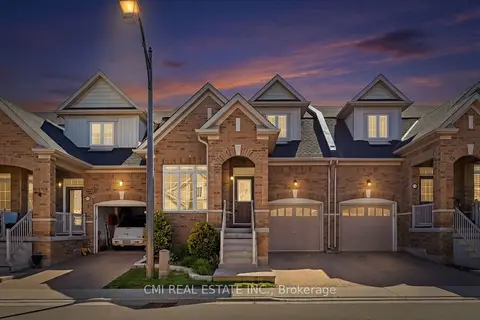
$899,000
3 bd4 ba2 pk1600-1799 ft²
56 Seedhouse Road 83
Sandringham-Wellington, Brampton
Condo Townhouse · MLS® W13439554 · CMI REAL ESTATE INC.
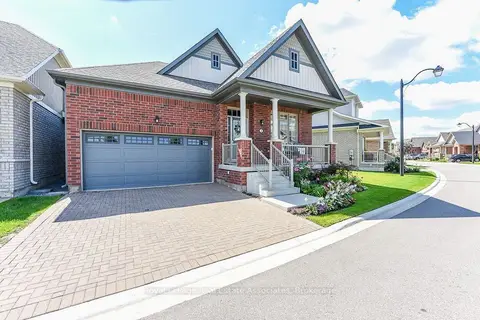
$975,500
2+1 bd3 ba4 pk1200-1399 ft²
4 Abelia Street
Sandringham-Wellington, Brampton
Detached Condo · MLS® W13716074 · Royal LePage Real Estate Associates
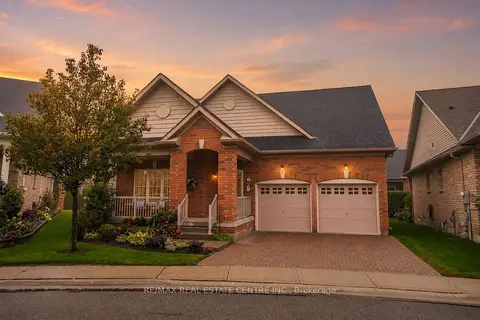
$997,500
2+1 bd3 ba4 pk2000-2249 ft²
18 Seedhouse Road
Sandringham-Wellington, Brampton
Detached Condo · MLS® W13883964 · RE/MAX REAL ESTATE CENTRE INC.
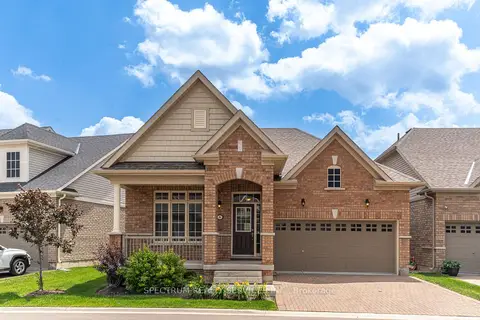
$840,619
Reduced $59,281
2 bd2 ba4 pk1200-1399 ft²
8 Abelia Street
Sandringham-Wellington, Brampton
Vacant Land Condo · MLS® W13518240 · SPECTRUM REALTY SERVICES INC.
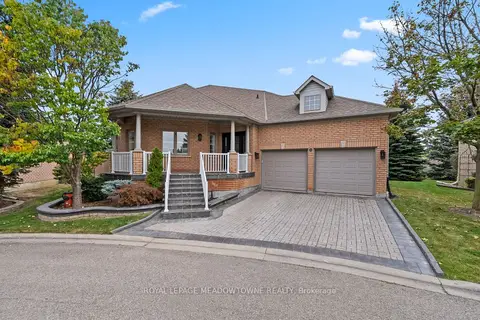
$1,088,000
2+1 bd3 ba4 pk1600-1799 ft²
30 Orchard Park Gate
Sandringham-Wellington, Brampton
Detached Condo · MLS® W13854416 · ROYAL LEPAGE MEADOWTOWNE REALTY
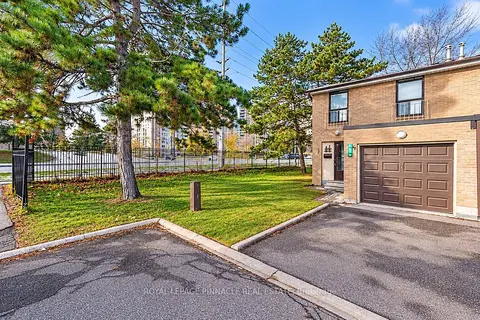 New
$890,000
4+1 bd2 ba2 pk1200-1399 ft²
88 Fleetwood Crescent
Southgate, Brampton
Condo Townhouse · MLS® W14099004 · ROYAL LEPAGE PINNACLE REAL ESTATE