31 Mulholland Drive
Beverley Glen, Vaughan, L4J 7T7
$6,400/mo
- 4 bedrooms
- 4 bathrooms
- 6 parking
- 2500-3000 sq ft
Listed 2 days ago · MLS® N14090968
About this home
Exquisite Fully Renovated Estate For Lease On A Prestigious Tree-Lined Street In Wilshire/Westmount. This Magnificent Home Welcomes You With A Grand 2-Storey Foyer And 9' Ceilings, Blending Classic Charm With Modern Elegance. The Sun-Filled Gourmet Kitchen Features Skylights And Vaulted Ceilings, Opening To A Private Backyard Oasis With An Inground Pool And Cedar Deck, Perfect For Relaxing And Entertaining. The Family Room Boasts A Wood-Burning Fireplace, While The Main Floor Office/Library Is Ideal For Working From Home Or Studying. Upstairs, The Luxurious Primary Suite Offers A Spa-Inspired 5-Piece Ensuite With A Freestanding Soaking Tub And Walk-In Closet. The Renovated Basement Features A Spacious Recreation Area With Wet Bar, Ideal For Family Gatherings And Entertainment. Extensively Upgraded Since 2022, Including Complete First And Second Floor Renovations, New Furnace, Central AC, Electrical System, And Pool Mechanicals. Designer Finishes, Custom Tiles, And Elegant Window Treatments Complete This Exceptional Home. Backing Onto Ventura Park And Just Steps To Westmount Collegiate, This Turn-Key Estate Offers An Outstanding Opportunity To Lease A Beautiful Family Home In A Highly Desirable Neighbourhood.
Details
- Type
- Detached
- Style
- 2-Storey
- Age
- 16-30 years
- Size
- 2500-3000 sq ft
- Lot
- 40.03 × 111.61 ft
- Basement
- Finished
- Garage
- Attached
- Kitchens
- 1
- Neighbourhood
- Beverley Glen
- Municipality
- Vaughan
- Rent increase limit
- Covered by Ontario’s yearly limit (2.1% in 2026): the building is older than Nov. 2018.
Interior
- Bedrooms
- 4 above ground
- Bathrooms
- 1 × 2-piece (main), 1 × 3-piece (basement), 1 × 4-piece (second), 1 × 5-piece (second)
- Rooms
- 11 above ground
- Family room or den
- Yes
- Fireplace
- Yes
- Laundry
- In-Suite Laundry
- Features
- Built-In Oven, Countertop Range
- Furnished
- Unfurnished
Heating, cooling and services
- Heating
- Forced Air, Gas
- Air conditioning
- Central Air
- Water and sewer
- Sewer
Building and exterior
- Style
- 2-Storey
- Exterior
- Brick
- Roof
- Asphalt Shingle
- Foundation
- Concrete
- Age
- 16-30 years
- Faces
- East
- Pool
- Inground
Parking
- Garage spaces
- 2
- Total parking
- 6
- Driveway and parking
- Private
Lot
- Size
- 40.03 × 111.61 ft
More
- Possession
- 30/60/Flex
- Nearby
- Park
- Cross street
- Bathurst/Centre
Rooms
| Room | Level | Size | Features |
|---|---|---|---|
| Living Room | Ground | 5.42 × 3.26 m (17'9" × 10'8") | French Doors, Overlooks Dining, Hardwood Floor |
| Dining Room | Ground | 4.53 × 3.26 m (14'10" × 10'8") | Window, Overlooks Living, Hardwood Floor |
| Kitchen | Ground | 6.95 × 4.88 m (22'10" × 16') | Tile Floor, Skylight, W/O To Yard |
| Family Room | Ground | 5.15 × 3.32 m (16'11" × 10'11") | Fireplace, Pot Lights, Hardwood Floor |
| Library | Ground | 3.25 × 3.05 m (10'8" × 10') | Window, French Doors, Hardwood Floor |
| Primary Bedroom | Second | 6.53 × 4.2 m (21'5" × 13'9") | 5 Pc Ensuite, Walk-In Closet(s), Hardwood Floor |
| Bedroom 2 | Second | 4.22 × 3.57 m (13'10" × 11'9") | Large Closet, Hardwood Floor, Window |
| Bedroom 3 | Second | 3.6 × 3.33 m (11'10" × 10'11") | Large Closet, Hardwood Floor, Window |
| Bedroom 4 | Second | 3.16 × 3.06 m (10'4" × 10') | Large Closet, Hardwood Floor, Window |
History of this address
3 earlier listings at this address, with sold and leased prices. Create a free account or sign in to see them.
Location
Location is approximate. See nearby homes on the map
The neighbourhood
Getting around Very walkable
- 🚆 Rutherford GO4.0 km
Within a 10-minute walk: 3 grocery stores, 17 cafés and restaurants, 6 parks, 3 pharmacies. Nearest grocery: No Frills (500 m). Nearest park: Ventura Park (150 m).
Schools nearby
Elementary
- Ventura Park Public School
EQAO: Gr 6 reading 90%, math 66%5 min walk - Wilshire Elementary School
EQAO: Gr 6 reading 88%, math 58%6 min walk - Brownridge Public School
EQAO: Gr 6 reading 90%, math 73%15 min walk - Rosedale Heights Public School
EQAO: Gr 6 reading 86%, math 60%18 min walk
Secondary
- Westmount Collegiate Institute
EQAO: Gr 9 math 72%, literacy test 90%12 min walk - St. Elizabeth Catholic High School Catholic
EQAO: Gr 9 math 59%, literacy test 92%1.3 km
EQAO: share of students meeting the provincial standard (2024–25). Ontario average: Gr 6 reading 86%, math 51%; Gr 9 math 55%; literacy test 83%.
Closest schools, not school zones. Check which school serves this address with the school board before relying on it.
Who lives here postal area L4J
- Owners / renters
- 85% / 15%
- Median household income
- $115,000
- Average age
- 44
- Children under 15
- 15%
- Homes
- 56% detached, 26% high-rise
- Commute by transit
- 10%
- Population
- 75,120
Languages spoken most at home besides English: Russian 8.2%, Mandarin 4.1%, Korean 3%, Iranian Persian 2.6%.
Flood and conservation No mapped hazard
Not inside a mapped flood plain or regulated area.
Screening maps only. Ask the conservation authority for a property inquiry before relying on this.
Safety
Crime Severity Index for York Region police: 50 vs 57 for Ontario (2025).
Police-reported figures for the whole police service area, not this street. Rates use the area’s resident population.
Distances are approximate. Places © OpenStreetMap contributors. Neighbourhood figures: Statistics Canada, 2021 Census. School results: EQAO via Ontario Data Catalogue (Open Government Licence – Ontario). Crime Severity Index: Statistics Canada.
Living here
Commute
To Union Station (downtown Toronto): 20 km. Transit times · Driving times
Noise Nothing major nearby
No highway within 500 m, rail line within 300 m, or airport flight path nearby.
Distances from the map, not noise measurements. Visit at rush hour to judge for yourself.
Internet High-speed
50/10 Mbps or faster available here by cable, fibre or DSL (the federal high-speed target).
From the federal broadband map. Check exact speeds and providers for the address.
Roads, rail, airports and planned stations © OpenStreetMap contributors. Internet: Innovation, Science and Economic Development Canada, National Broadband Data.
Listed by RE/MAX WEST REALTY INC..
Listing information provided by PropTx Innovations Inc. and TRREB; deemed reliable but not guaranteed accurate by PropTx.
Similar homes nearby
See more in Vaughan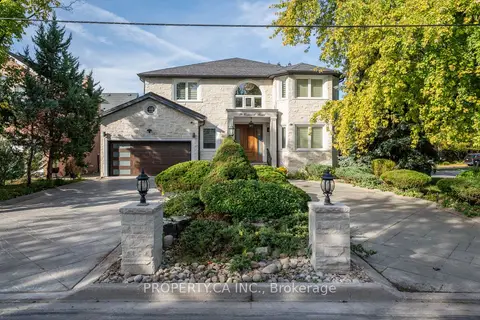
$6,800/mo
4 bd4 ba8 pk3000-3500 ft²
76 Concord Road
Beverley Glen, Vaughan
Detached · MLS® N13825814 · PROPERTY.CA INC.
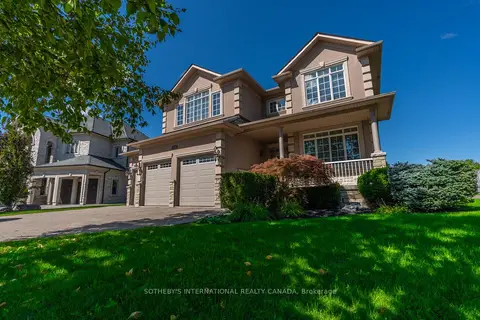
$6,500/mo
4+1 bd4 ba9 pk3500-5000 ft²
186 Weaver Court
Kleinburg, Vaughan
Detached · MLS® N13729480 · SOTHEBY'S INTERNATIONAL REALTY CANADA
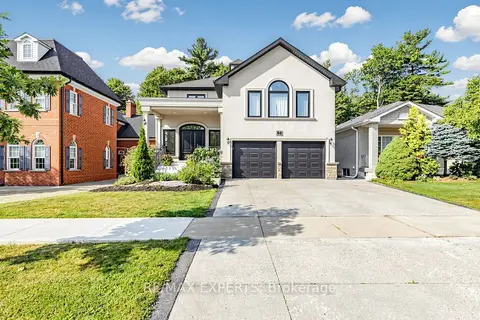
$6,500/mo
4+1 bd6 ba5 pk3500-5000 ft²
64 Humberwood Gate
Islington Woods, Vaughan
Detached · MLS® N13858278 · RE/MAX EXPERTS
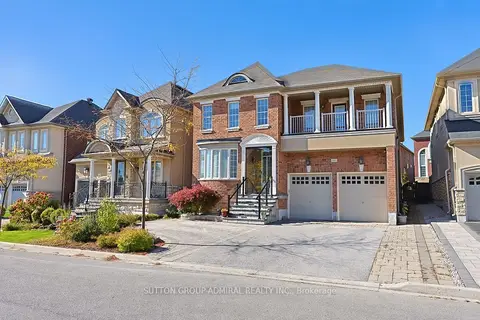
$6,300/mo
5+1 bd5 ba5 pk3500-5000 ft²
163 Heintzman Crescent
Patterson, Vaughan
Detached · MLS® N14000418 · SUTTON GROUP-ADMIRAL REALTY INC.
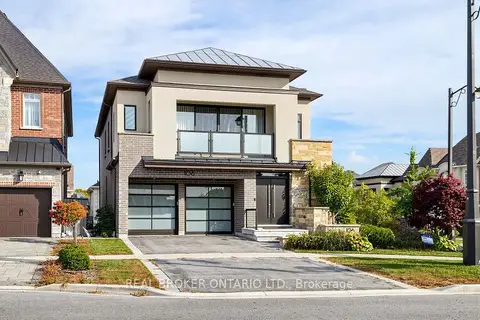
$6,500/mo
4+2 bd5 ba6 pk3500-5000 ft²
106 Via Romano Boulevard
Patterson, Vaughan
Detached · MLS® N14084338 · REAL BROKER ONTARIO LTD.
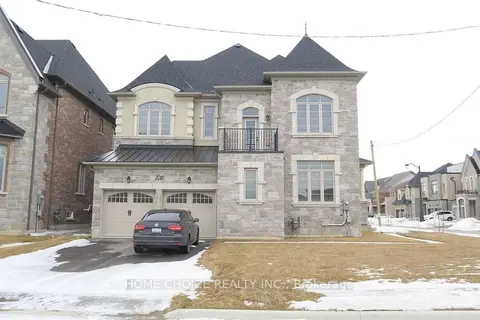
$6,000/mo
4 bd4 ba6 pk3500-5000 ft²
120 Hurst Avenue
Patterson, Vaughan
Detached · MLS® N13720384 · HOME CHOICE REALTY INC.
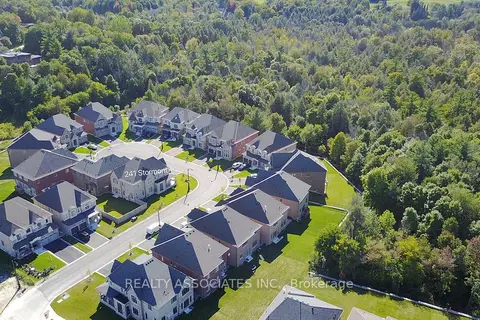
$6,800/mo
4 bd4 ba6 pk3500-5000 ft²
241 Stormont Trail
Vellore Village, Vaughan
Detached · MLS® N13743836 · REALTY ASSOCIATES INC.
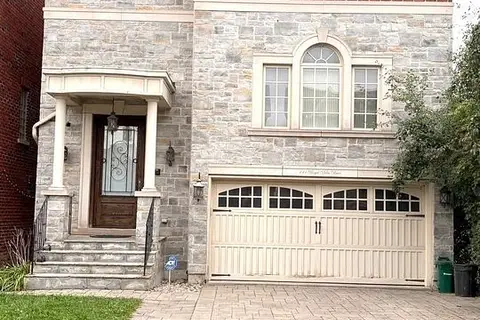
$6,000/mo
Reduced $200
5 bd5 ba5 pk2500-3000 ft²
111 Royal Palm Drive
Crestwood-Springfarm-Yorkhill, Vaughan
Detached · MLS® N13810846 · CENTURY 21 INNOVATIVE REALTY INC.